
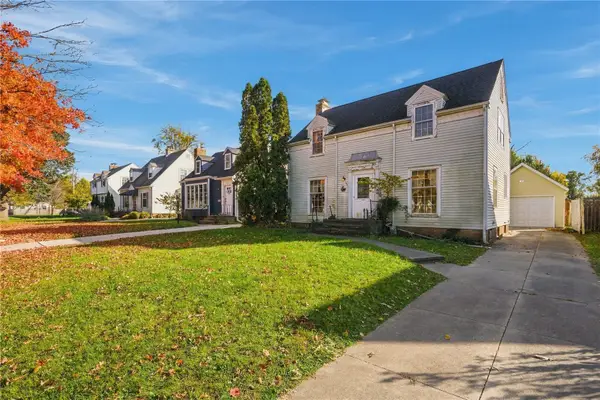
1238 11th Street Nw, Cedar Rapids, IA 52405
Local realty services provided by:Graf Real Estate ERA Powered
Listed by: ali fortin
Office: pinnacle realty llc.
MLS#:2607608
Source:IA_CRAAR
Price summary
- Price:$146,000
- Price per sq. ft.:$142.44
About this home
A perfect place to start! This move-in-ready home still holds opportunity for improvements to increase value over time. Features that would quickly become your favorite: A large kitchen with room for an island or small kitchen table, an enclosed porch to keep your shoes and coats, a large bathroom with a closet within it, original hardware just waiting to be cleaned up, a large 24x24 detached garage, a front porch covered for Iowa tornado watching, and convenient access to the city of Cedar Rapids without all of the traffic! Move in with plenty of time to put up the Christmas tree!
Contact an agent
Home facts
- Year built:1903
- Listing ID #:2607608
- Added:1 day(s) ago
- Updated:November 02, 2026 at 04:21 PM
Rooms and interior
- Bedrooms:3
- Total bathrooms:1
- Full bathrooms:1
- Kitchen Description:Range, Refrigerator
- Basement:Yes
- Basement Description:Full
- Living area:1,025 sq. ft.
Heating and cooling
- Heating:Gas
- Central air:Yes
Structure and exterior
- Year built:1903
- Building area:1,025 sq. ft.
- Lot area:0.13 Acres
- Construction Materials:Frame
- Levels:2 Story
Schools
- High school:Kennedy
- Middle school:Roosevelt
- Elementary school:Harrison
Utilities
- Water:Public
Finances and disclosures
- Price:$146,000
- Price per sq. ft.:$142.44
- Tax amount:$1,885
Parking
- Parking description:Detached, Garage
- Garage:Yes
- Garage spaces:2
New listings near 1238 11th Street Nw
- New
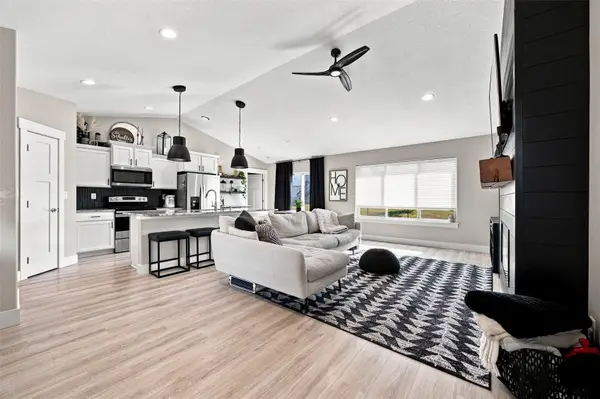 $420,000Active4 beds 3 baths2,298 sq. ft.
1623 Bobcat Drive Nw, Cedar Rapids, IA 52405
MLS# 2607661Listed by: RE/MAX CONCEPTS - New
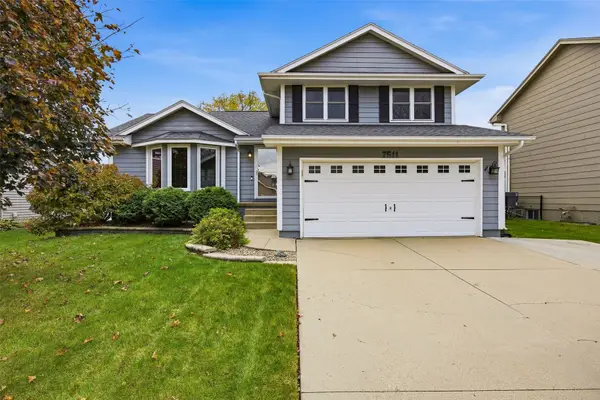 $300,000Active3 beds 3 baths1,691 sq. ft.
7511 Quail Trail Ne, Cedar Rapids, IA 52402
MLS# 2607587Listed by: SKOGMAN REALTY - New
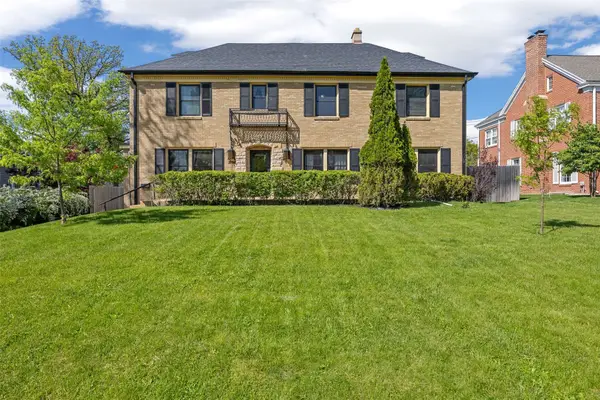 $399,900Active4 beds 5 baths4,123 sq. ft.
2144 Grande Ave Avenue Se, Cedar Rapids, IA 52403
MLS# 2607653Listed by: SKOGMAN REALTY - New
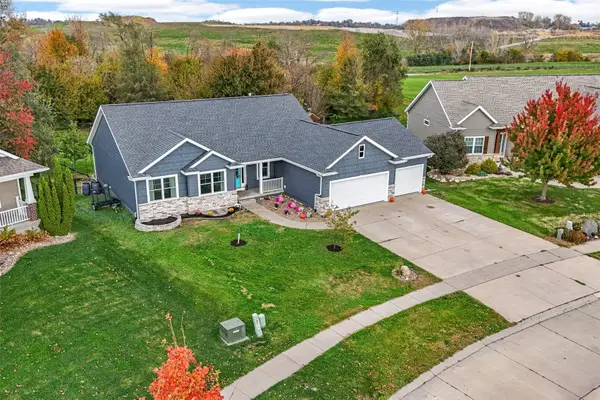 $418,500Active4 beds 3 baths2,457 sq. ft.
1021 Blue Stone Street Nw, Cedar Rapids, IA 52405
MLS# 2607651Listed by: RE/MAX CONCEPTS - New
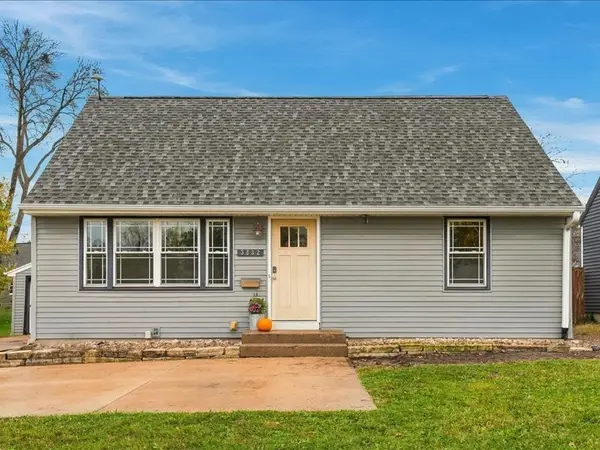 $165,000Active2 beds 1 baths1,244 sq. ft.
3832 Mount Vernon Rd, Cedar Rapids, IA 52403
MLS# 2607624Listed by: KELLER WILLIAMS LEGACY GROUP - New
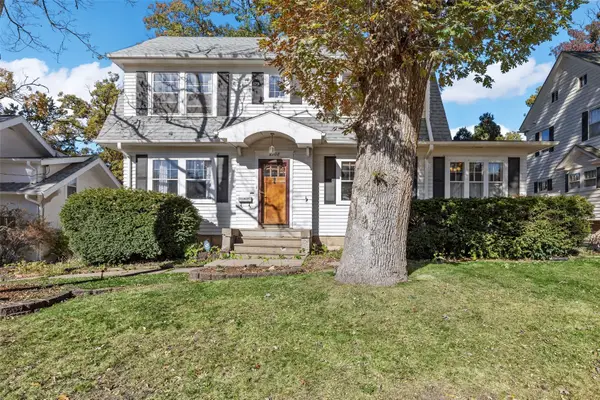 $250,000Active3 beds 2 baths1,963 sq. ft.
2108 Greenwood Drive Se, Cedar Rapids, IA 52403
MLS# 2607586Listed by: SKOGMAN REALTY - New
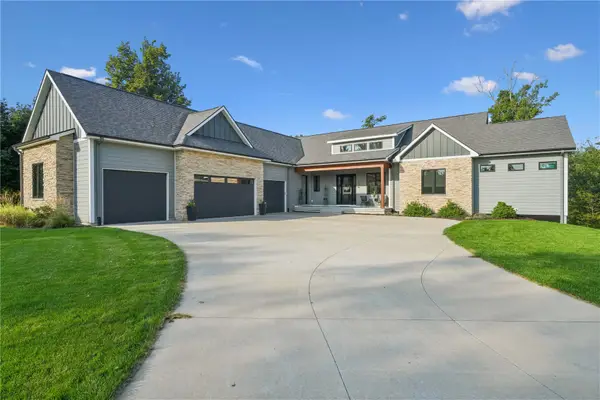 $1,150,000Active5 beds 5 baths6,013 sq. ft.
2209 Timber Wolf Trail Se, Cedar Rapids, IA 52403
MLS# 2607630Listed by: RUHL & RUHL REALTORS - New
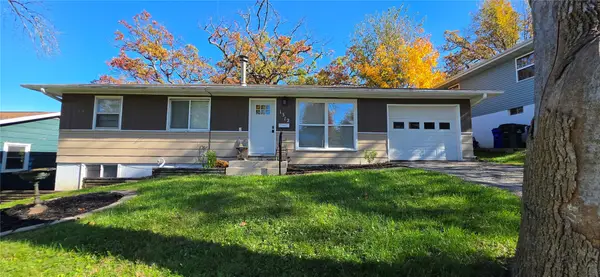 $205,000Active4 beds 2 baths1,751 sq. ft.
1312 36th Street Se, Cedar Rapids, IA 52403
MLS# 2607642Listed by: SKOGMAN REALTY - New
 $165,000Active3 beds 2 baths1,436 sq. ft.
2635 Bever Avenue Se, Cedar Rapids, IA 52403
MLS# 2607644Listed by: PINNACLE REALTY LLC


Protect your home and budget from life's surprises with an Assurant Home Warranty, backed by a partner that supports you through every step of homeownership. Explore Plans.
© 2023 - 2026 ERA Franchise Systems LLC. All rights reserved. ERA Franchise Systems LLC fully supports the principles of the Fair Housing Act and the Equal Opportunity Act. ERA, ERA Real Estate powered, and their respective logos are registered service marks of ERA Franchise Systems LLC. Each office is independently owned and operated.