
1623 Bobcat Drive Nw, Cedar Rapids, IA 52405
Local realty services provided by:Graf Real Estate ERA Powered
1623 Bobcat Drive Nw,Cedar Rapids, IA 52405
$420,000
- 4 Beds
- 3 Baths
- 2,298 sq. ft.
- Single family
- Active
Listed by: alexis kemp-alexis real estate team
Office: re/max concepts
MLS#:2607661
Source:IA_CRAAR
Price summary
- Price:$420,000
- Price per sq. ft.:$182.77
About this home
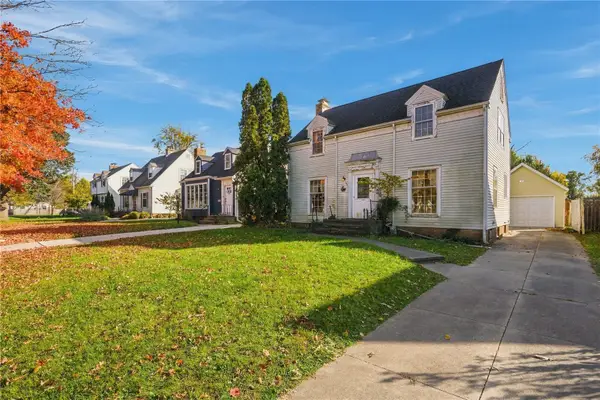
Beautifully maintained, thoughtfully upgraded, and offering even more space than meets the eye! This move-in-ready home is sure to impress with its bright, open layout, stylish finishes, and recently finished lower level! The stunning kitchen is the heart of the home, featuring an oversized island, granite countertops, upgraded stainless steel appliances, and a walk-in pantry, all opening seamlessly into the spacious living area. You'll love the abundance of natural light, LVT flooring, convenient mudroom/drop zone, tiled bathrooms, and primary suite with double vanities. The recently finished lower level provides additional living space and another bedroom, plus a half bath currently in progress that can be completed prior to closing if desired! Step outside and enjoy gorgeous sunsets from the covered front porch or entertain on the expansive decorative back patio. With neutral finishes, Energy Star efficiency, and a fantastic location offering easy access throughout town, this home checks all the boxes! Move right in and enjoy everything this beautiful home has to offer!...
Contact an agent
Home facts
- Year built:2020
- Listing ID #:2607661
- Added:1 day(s) ago
- Updated:November 02, 2026 at 03:56 PM
Rooms and interior
- Bedrooms:4
- Total bathrooms:3
- Full bathrooms:3
- Kitchen Description:Dishwasher, Disposal, Microwave, Range, Refrigerator
- Basement:Yes
- Basement Description:Full
- Living area:2,298 sq. ft.
Heating and cooling
- Heating:Gas
- Central air:Yes
Structure and exterior
- Year built:2020
- Building area:2,298 sq. ft.
- Architectural Style:Ranch
- Construction Materials:Frame
- Exterior Features:Fence, Patio
- Levels:1 Story
Schools
- High school:Kennedy
- Middle school:Taft
- Elementary school:Jackson
Utilities
- Water:Public
Finances and disclosures
- Price:$420,000
- Price per sq. ft.:$182.77
- Tax amount:$5,328
Features and amenities
- Laundry features:Dryer, Washer
Parking
- Parking description:Attached, Garage
- Garage:Yes
- Garage spaces:3
New listings near 1623 Bobcat Drive Nw
- New
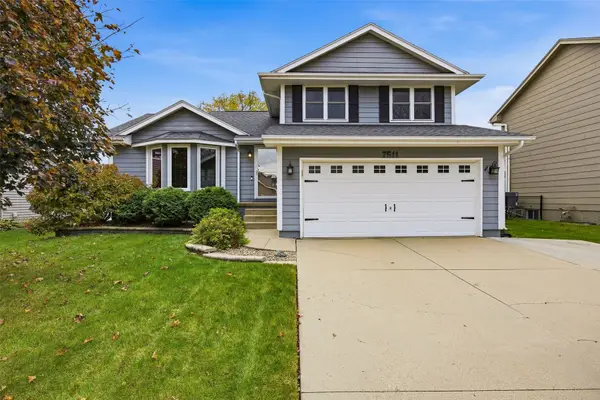 $300,000Active3 beds 3 baths1,691 sq. ft.
7511 Quail Trail Ne, Cedar Rapids, IA 52402
MLS# 2607587Listed by: SKOGMAN REALTY - New
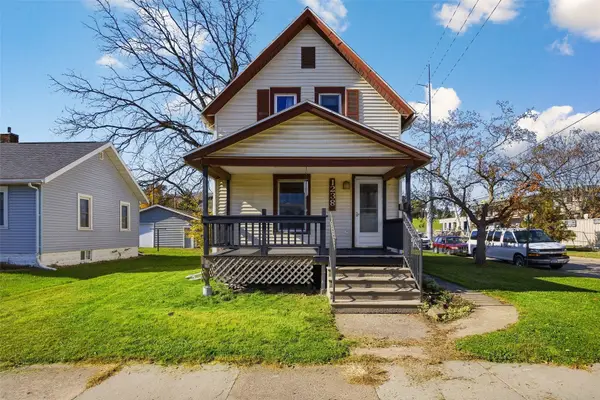 $146,000Active3 beds 1 baths1,025 sq. ft.
1238 11th Street Nw, Cedar Rapids, IA 52405
MLS# 2607608Listed by: PINNACLE REALTY LLC - New
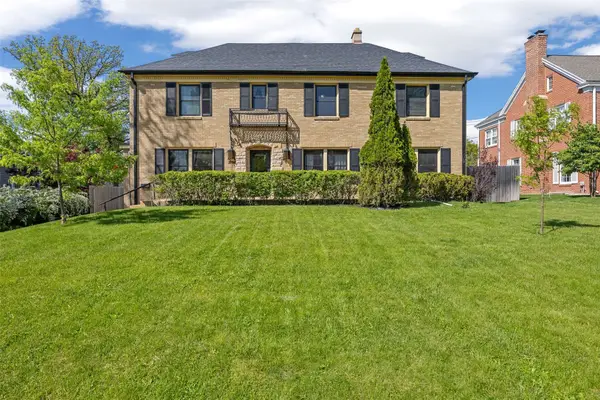 $399,900Active4 beds 5 baths4,123 sq. ft.
2144 Grande Ave Avenue Se, Cedar Rapids, IA 52403
MLS# 2607653Listed by: SKOGMAN REALTY - New
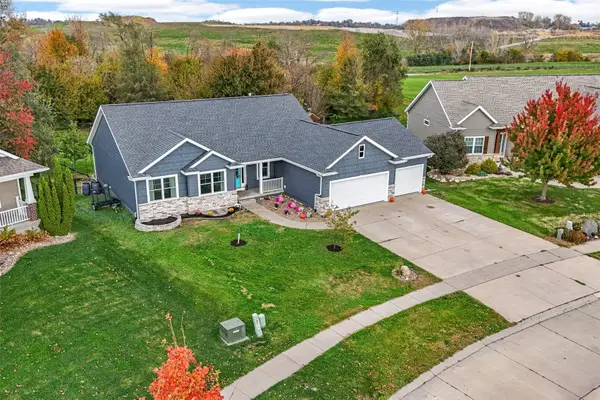 $418,500Active4 beds 3 baths2,457 sq. ft.
1021 Blue Stone Street Nw, Cedar Rapids, IA 52405
MLS# 2607651Listed by: RE/MAX CONCEPTS - New
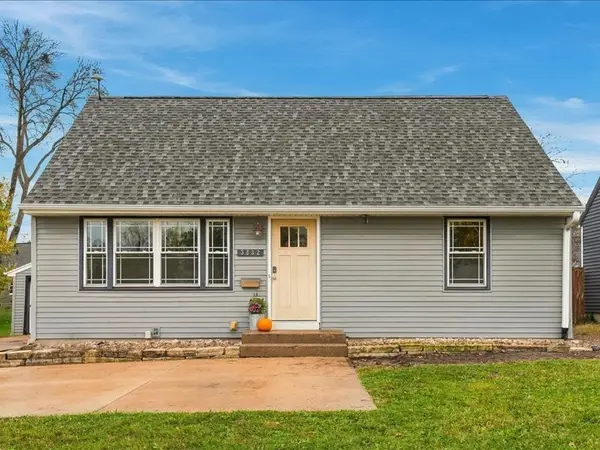 $165,000Active2 beds 1 baths1,244 sq. ft.
3832 Mount Vernon Rd, Cedar Rapids, IA 52403
MLS# 2607624Listed by: KELLER WILLIAMS LEGACY GROUP - New
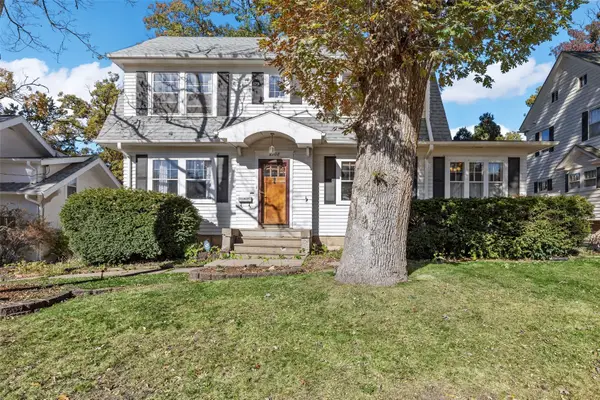 $250,000Active3 beds 2 baths1,963 sq. ft.
2108 Greenwood Drive Se, Cedar Rapids, IA 52403
MLS# 2607586Listed by: SKOGMAN REALTY - New
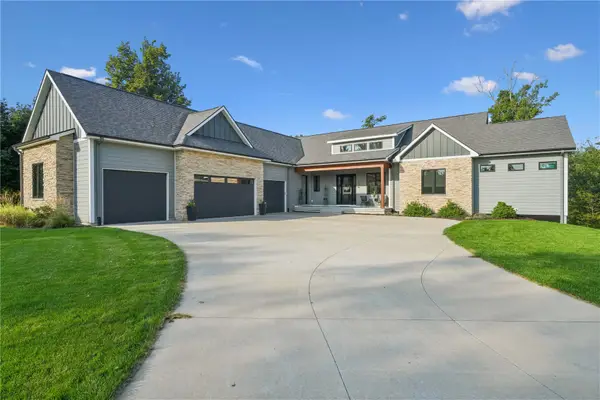 $1,150,000Active5 beds 5 baths6,013 sq. ft.
2209 Timber Wolf Trail Se, Cedar Rapids, IA 52403
MLS# 2607630Listed by: RUHL & RUHL REALTORS - New
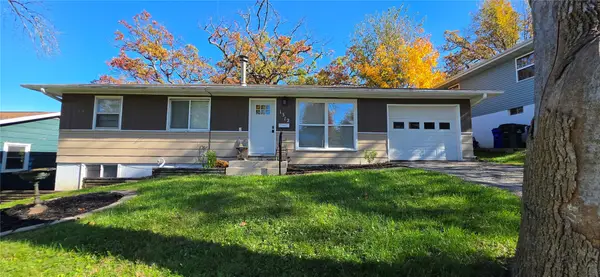 $205,000Active4 beds 2 baths1,751 sq. ft.
1312 36th Street Se, Cedar Rapids, IA 52403
MLS# 2607642Listed by: SKOGMAN REALTY - New
 $165,000Active3 beds 2 baths1,436 sq. ft.
2635 Bever Avenue Se, Cedar Rapids, IA 52403
MLS# 2607644Listed by: PINNACLE REALTY LLC


Protect your home and budget from life's surprises with an Assurant Home Warranty, backed by a partner that supports you through every step of homeownership. Explore Plans.
© 2023 - 2026 ERA Franchise Systems LLC. All rights reserved. ERA Franchise Systems LLC fully supports the principles of the Fair Housing Act and the Equal Opportunity Act. ERA, ERA Real Estate powered, and their respective logos are registered service marks of ERA Franchise Systems LLC. Each office is independently owned and operated.