
1337 20th Avenue Sw, Cedar Rapids, IA 52404
Local realty services provided by:Graf Real Estate ERA Powered
Listed by: diana beschorner
Office: fusion real estate, inc
MLS#:2605944
Source:IA_CRAAR
Price summary
- Price:$159,900
- Price per sq. ft.:$170.83
About this home
1 story property that was built in 1967 which has 936 SF of living space, 3 bedrooms and 1.5 baths. There is a partially finished walk-out basement. The house has vinyl siding, Forced air gas heating and central air conditioning. The 720 SF detached garage was built in 2013. The property is being sold in AS IS condition.
Contact an agent
Home facts
- Year built:1967
- Listing ID #:2605944
- Added:1 day(s) ago
- Updated:August 22, 2026 at 09:51 PM
Rooms and interior
- Bedrooms:3
- Total bathrooms:2
- Full bathrooms:1
- Half bathrooms:1
- Rooms Total:5
- Basement:Yes
- Basement Description:Full
- Living area:936 sq. ft.
Heating and cooling
- Heating:Gas
- Central air:Yes
Structure and exterior
- Year built:1967
- Building area:936 sq. ft.
- Lot area:0.13 Acres
- Architectural Style:Ranch
- Construction Materials:Frame
- Exterior Features:Deck, Patio
- Levels:1 Story
Schools
- High school:Jefferson
- Middle school:Wilson
- Elementary school:Grant
Utilities
- Water:Public
Finances and disclosures
- Price:$159,900
- Price per sq. ft.:$170.83
- Tax amount:$2,880
Parking
- Parking description:Detached, Garage
- Garage:Yes
- Garage spaces:2
New listings near 1337 20th Avenue Sw
- New
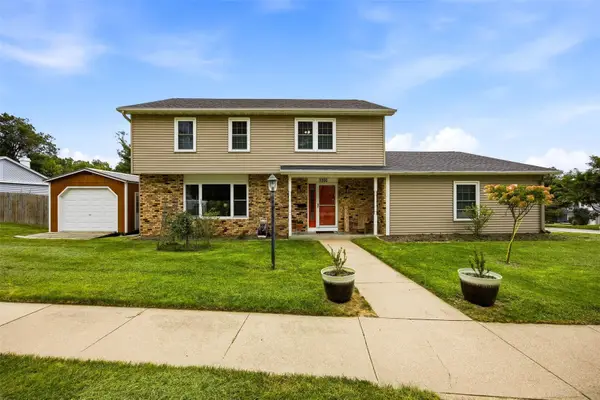 $365,000Active4 beds 4 baths2,846 sq. ft.
3200 Blue Ridge Drive Ne, Cedar Rapids, IA 52402
MLS# 2605937Listed by: SKOGMAN REALTY - New
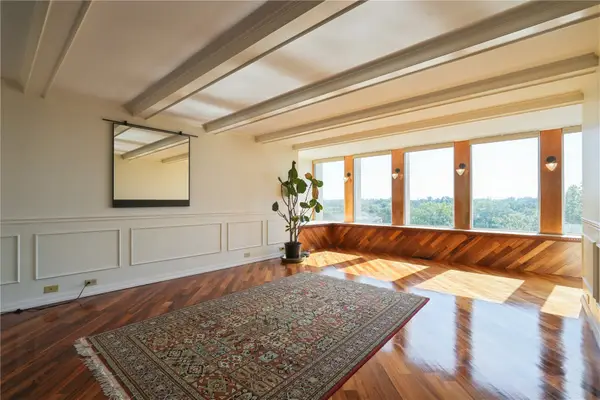 $165,000Active2 beds 2 baths1,206 sq. ft.
2222 1st Avenue Ne #701, Cedar Rapids, IA 52402
MLS# 2605828Listed by: RUHL & RUHL REALTORS - New
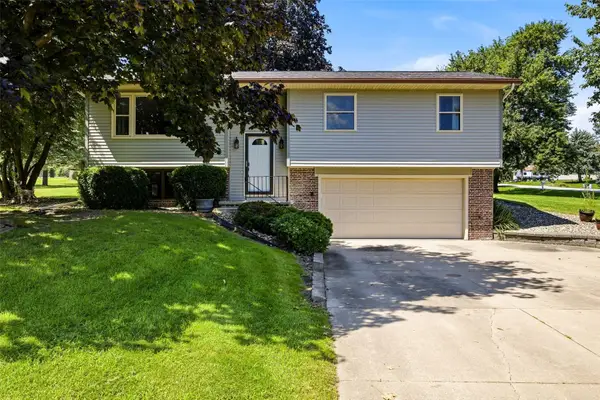 $295,000Active3 beds 3 baths1,592 sq. ft.
4900 Cedar View Drive, Cedar Rapids, IA 52404
MLS# 2605919Listed by: SKOGMAN REALTY - Open Sun, 12:30 to 2pmNew
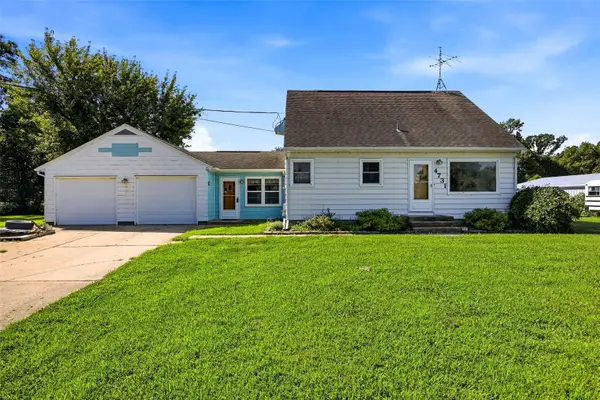 $280,000Active4 beds 2 baths1,718 sq. ft.
4731 Mount Vernon Rd, Cedar Rapids, IA 52403
MLS# 2605929Listed by: PINNACLE REALTY LLC - Open Sun, 11am to 12:30pmNew
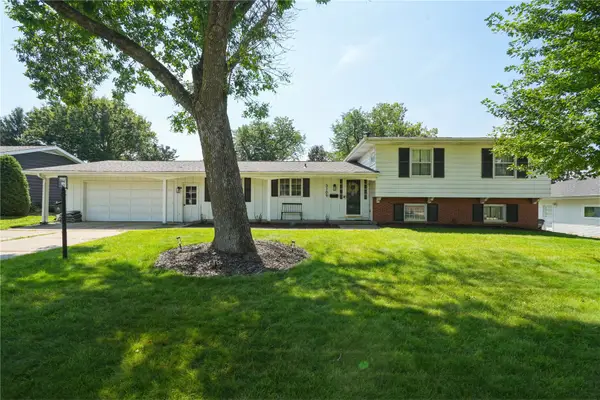 $315,000Active4 beds 3 baths1,964 sq. ft.
3109 Terry Drive Se, Cedar Rapids, IA 52403
MLS# 2605918Listed by: REALTY87 - Open Sun, 12 to 1:30pmNew
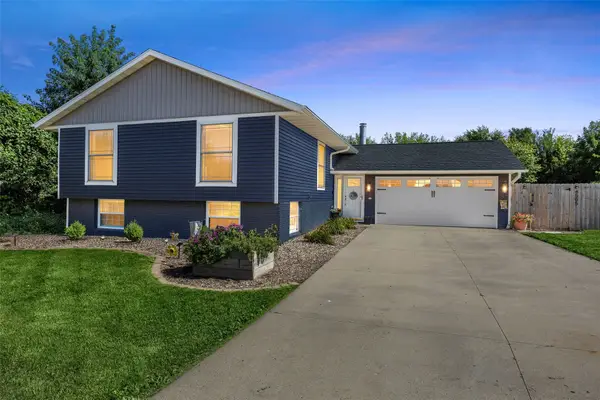 $295,000Active5 beds 2 baths2,073 sq. ft.
4505 Martin Court Nw, Cedar Rapids, IA 52405
MLS# 2605928Listed by: RE/MAX CONCEPTS 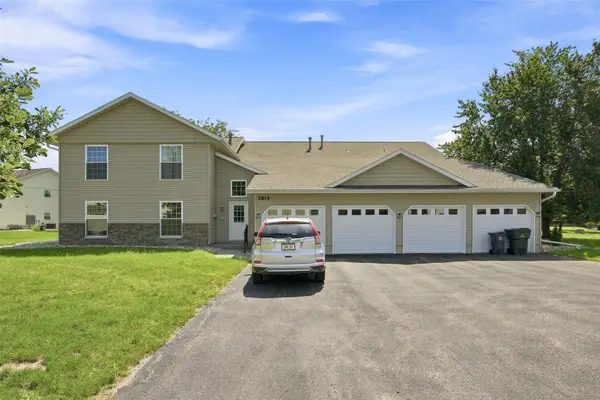 $155,900Pending2 beds 2 baths1,147 sq. ft.
3813 Summerfield Lane Ne #C, Cedar Rapids, IA 52402
MLS# 2605666Listed by: SKOGMAN REALTY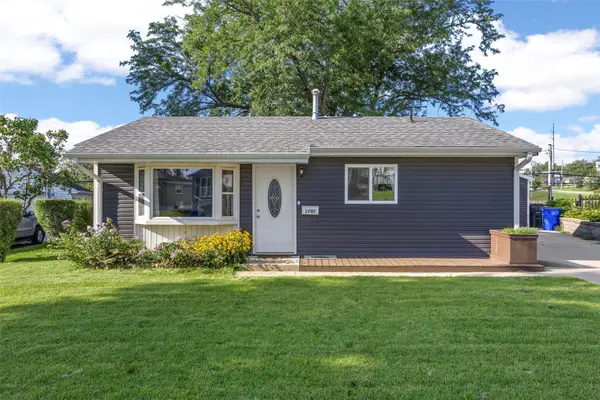 $160,000Pending2 beds 1 baths798 sq. ft.
1707 14th Avenue Sw, Cedar Rapids, IA 52404
MLS# 2605921Listed by: PINNACLE REALTY LLC $161,000Pending4 beds 3 baths3,008 sq. ft.
2622 Westwood Drive Nw, Cedar Rapids, IA 52405
MLS# 2605911Listed by: RUHL & RUHL REALTORS


Protect your home and budget from life's surprises with an Assurant Home Warranty, backed by a partner that supports you through every step of homeownership. Explore Plans.
© 2023 - 2026 ERA Franchise Systems LLC. All rights reserved. ERA Franchise Systems LLC fully supports the principles of the Fair Housing Act and the Equal Opportunity Act. ERA, ERA Real Estate powered, and their respective logos are registered service marks of ERA Franchise Systems LLC. Each office is independently owned and operated.