
1411 Miami Drive Ne, Cedar Rapids, IA 52402
Local realty services provided by:Graf Real Estate ERA Powered
Listed by: annie kaestner
Office: skogman realty
MLS#:2608154
Source:IA_CRAAR
Price summary
- Price:$165,000
- Price per sq. ft.:$171.88
About this home
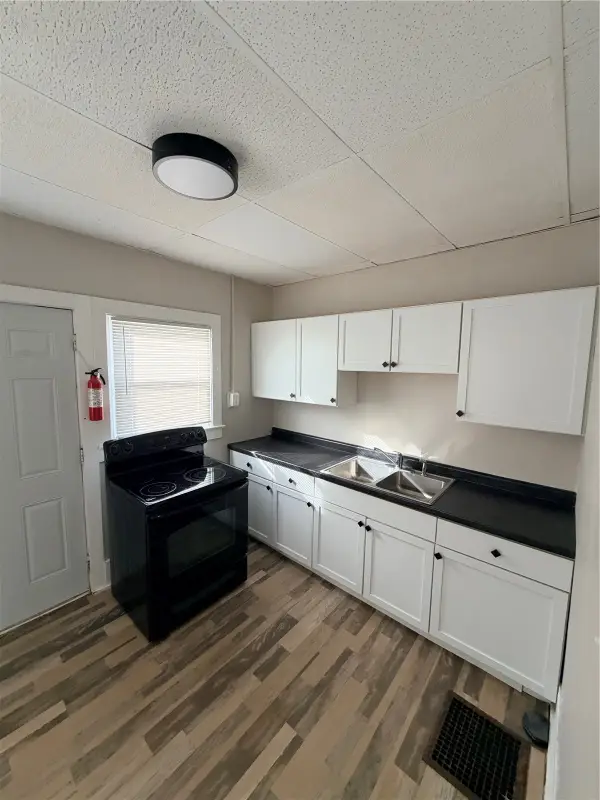
Welcome home! This charming 3-bedroom home offers a great combination of character, updates, and outdoor space in a convenient location. Inside, you'll find updated flooring throughout, a spacious living room, and beautiful built-in features in the formal dining area that add a touch of timeless charm. The adorable kitchen features white cabinetry, updated countertops, and appliances, creating a bright and welcoming space. Step outside to enjoy the large, fenced backyard and patio, perfect for relaxing, entertaining, or enjoying time outdoors. Additional updates include newer siding and doors. A one-stall detached garage adds extra convenience. A great opportunity to make this home your own!
Contact an agent
Home facts
- Year built:1951
- Listing ID #:2608154
- Added:1 day(s) ago
- Updated:November 21, 2026 at 05:44 AM
Rooms and interior
- Bedrooms:3
- Total bathrooms:1
- Full bathrooms:1
- Kitchen Description:Disposal, Microwave, Range, Refrigerator
- Living area:960 sq. ft.
Heating and cooling
- Heating:Gas
- Central air:Yes
Structure and exterior
- Year built:1951
- Building area:960 sq. ft.
- Lot area:0.16 Acres
- Architectural Style:Ranch
- Construction Materials:Frame
- Exterior Features:Fence, Patio
- Foundation Description:Slab
- Levels:1 Story
Schools
- High school:Washington
- Middle school:Harding
- Elementary school:Wright
Utilities
- Water:Public
Finances and disclosures
- Price:$165,000
- Price per sq. ft.:$171.88
- Tax amount:$2,548
Features and amenities
- Laundry features:Dryer, Washer
Parking
- Parking description:Detached, Garage
- Garage:Yes
- Garage spaces:1
New listings near 1411 Miami Drive Ne
- New
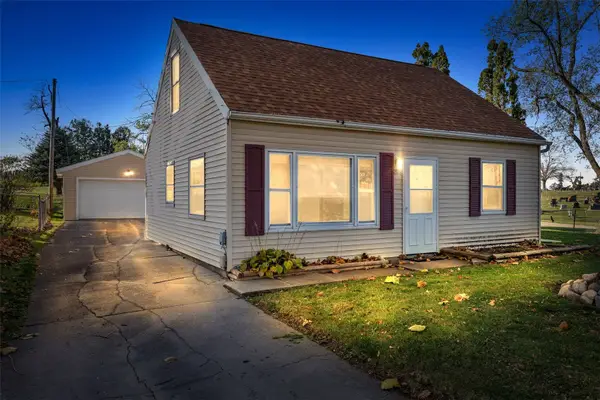 $135,000Active3 beds 1 baths980 sq. ft.
2128 N Street Sw, Cedar Rapids, IA 52404
MLS# 2608116Listed by: RE/MAX CONCEPTS - New
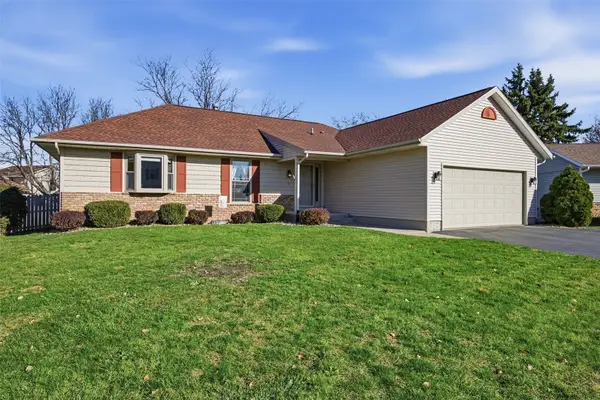 $294,900Active3 beds 2 baths1,438 sq. ft.
1510 Vinewood Ln Ne, Cedar Rapids, IA 52402
MLS# 2608150Listed by: SKOGMAN REALTY CORRIDOR - New
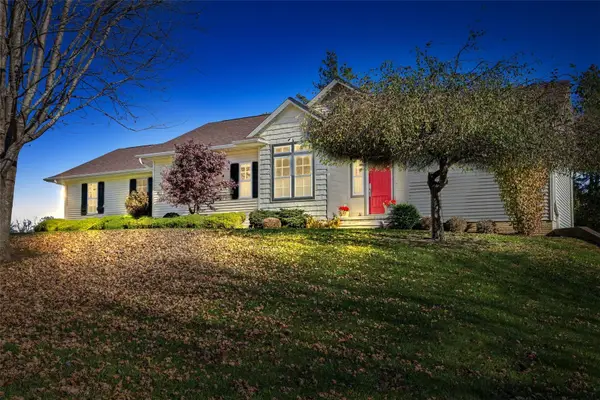 $575,000Active3 beds 3 baths2,600 sq. ft.
1730 Mcroberts Road, Cedar Rapids, IA 52403
MLS# 2608157Listed by: SKOGMAN REALTY - New
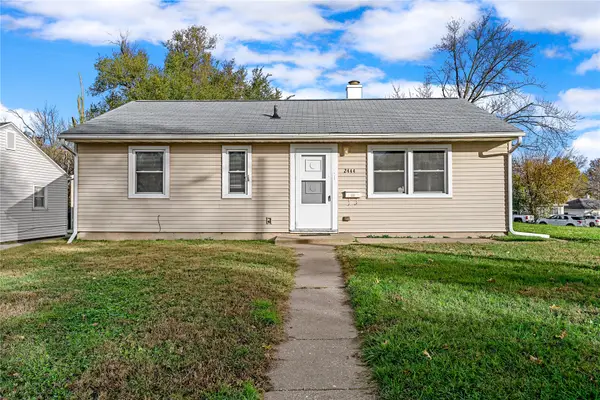 $160,000Active3 beds 1 baths894 sq. ft.
2444 8th Avenue Sw, Cedar Rapids, IA 52404
MLS# 2608101Listed by: KW ADVANTAGE - New
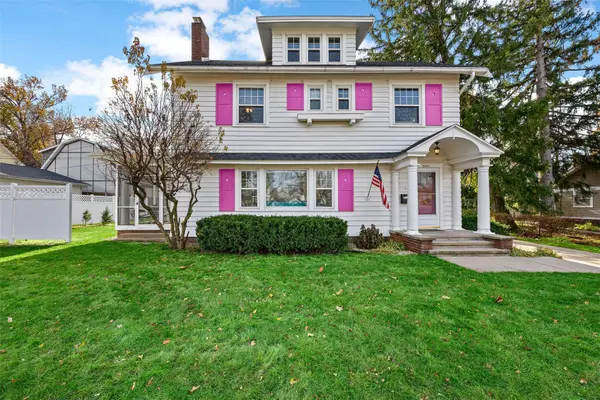 $348,500Active4 beds 2 baths2,268 sq. ft.
2337 5th Avenue Se, Cedar Rapids, IA 52403
MLS# 2608111Listed by: SKOGMAN REALTY - New
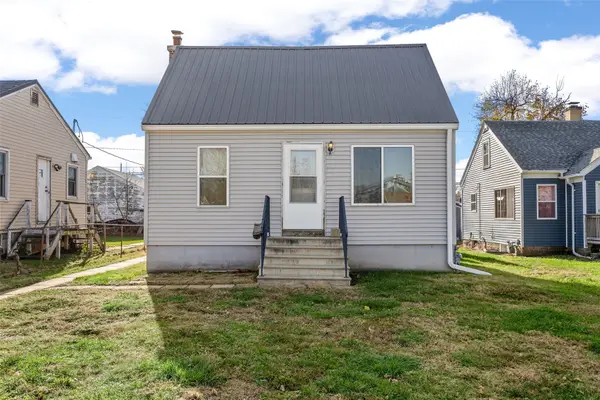 $80,000Active1 beds 1 baths696 sq. ft.
1111 16th Avenue Sw, Cedar Rapids, IA 52404
MLS# 2608120Listed by: PINNACLE REALTY LLC - New
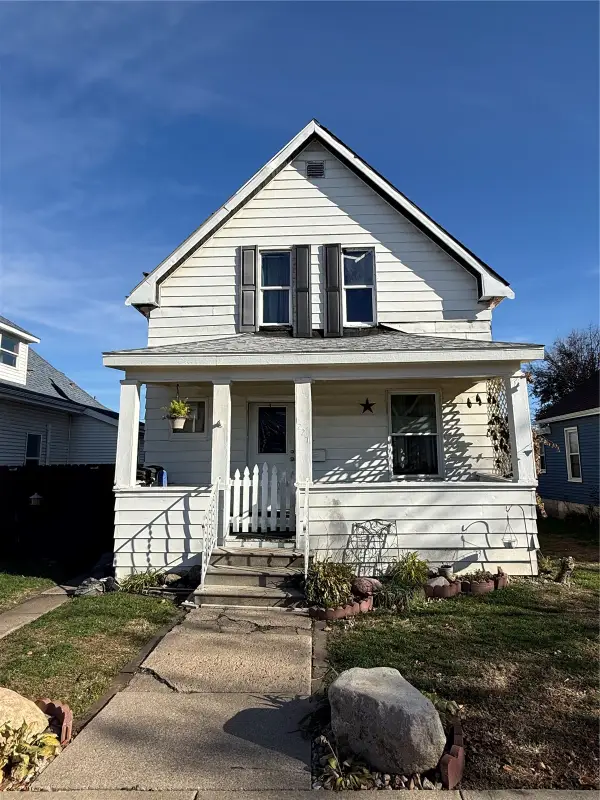 $69,900Active2 beds 2 baths1,058 sq. ft.
1227 4th Street Sw, Cedar Rapids, IA 52404
MLS# 2608125Listed by: EDGE REALTY GROUP, INC - New
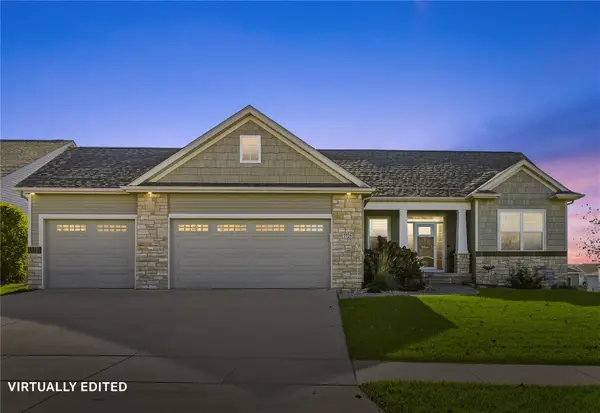 $425,000Active4 beds 3 baths2,494 sq. ft.
7725 1st Avenue Sw, Cedar Rapids, IA 52404
MLS# 2607848Listed by: RE/MAX CONCEPTS - New
 $175,000Active-- beds -- baths2,526 sq. ft.
1600 D Avenue Ne, Cedar Rapids, IA 52402
MLS# 2608115Listed by: PINNACLE REALTY LLC


Protect your home and budget from life's surprises with an Assurant Home Warranty, backed by a partner that supports you through every step of homeownership. Explore Plans.
© 2023 - 2026 ERA Franchise Systems LLC. All rights reserved. ERA Franchise Systems LLC fully supports the principles of the Fair Housing Act and the Equal Opportunity Act. ERA, ERA Real Estate powered, and their respective logos are registered service marks of ERA Franchise Systems LLC. Each office is independently owned and operated.