
7725 1st Avenue Sw, Cedar Rapids, IA 52404
Local realty services provided by:Graf Real Estate ERA Powered
Listed by: arlene heck
Office: re/max concepts
MLS#:2607848
Source:IA_CRAAR
Price summary
- Price:$425,000
- Price per sq. ft.:$170.41
About this home
You found the perfect one! Welcome home to this meticulously maintained Stoney Point walkout ranch! You’ll love the great room’s vaulted beamed ceiling, wall of windows & stone gas fireplace, all open to a kitchen made for gathering with granite island, pantry, rich cabinetry & stainless appliances. Your private primary bedroom retreat offers newer flooring, a spa-like tiled shower & walk-in closet. Head down to the walkout lower level for game days & movie nights with a huge rec room & full wet bar, plus a 4th bedroom & 3rd full bath. Step outside to soak in the hot tub, relax on the deck/patio & enjoy the fenced yard & mature trees. A brand-new roof (2026), rebuilt deck, newer appliances, main-floor laundry, mudroom lockers & a 3-car garage complete the picture!
Contact an agent
Home facts
- Year built:2013
- Listing ID #:2607848
- Added:1 day(s) ago
- Updated:November 20, 2026 at 05:14 PM
Rooms and interior
- Bedrooms:4
- Total bathrooms:3
- Full bathrooms:3
- Kitchen Description:Dishwasher, Disposal, Microwave, Range, Refrigerator
- Basement:Yes
- Basement Description:Concrete
- Living area:2,494 sq. ft.
Heating and cooling
- Heating:Gas
- Central air:Yes
Structure and exterior
- Year built:2013
- Building area:2,494 sq. ft.
- Lot area:0.26 Acres
- Architectural Style:Ranch
- Construction Materials:Frame, Stone
- Exterior Features:Deck, Fence, Patio
- Levels:1 Story
Schools
- High school:Jefferson
- Middle school:Taft
- Elementary school:WestWillow
Utilities
- Water:Public
Finances and disclosures
- Price:$425,000
- Price per sq. ft.:$170.41
- Tax amount:$6,557
Features and amenities
- Laundry features:Dryer, Washer
Parking
- Parking description:Attached
New listings near 7725 1st Avenue Sw
- New
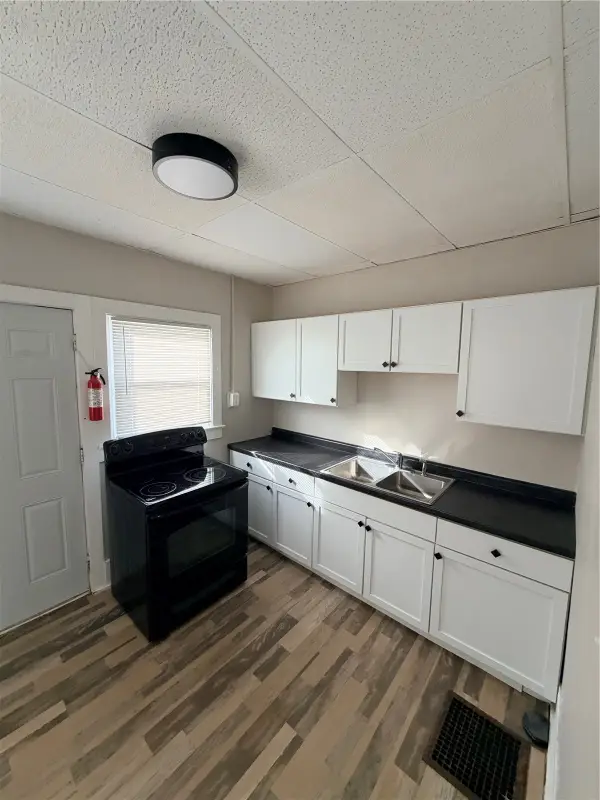 $175,000Active-- beds -- baths2,526 sq. ft.
1600 D Avenue Ne, Cedar Rapids, IA 52402
MLS# 2608115Listed by: PINNACLE REALTY LLC - New
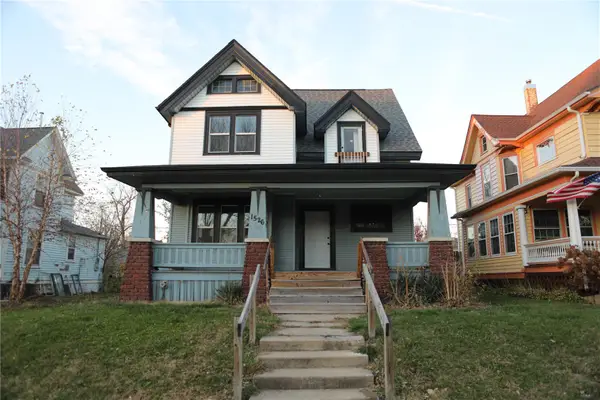 $164,900Active3 beds 2 baths1,832 sq. ft.
1526 4th Avenue Se, Cedar Rapids, IA 52403
MLS# 2608096Listed by: PINNACLE REALTY LLC - New
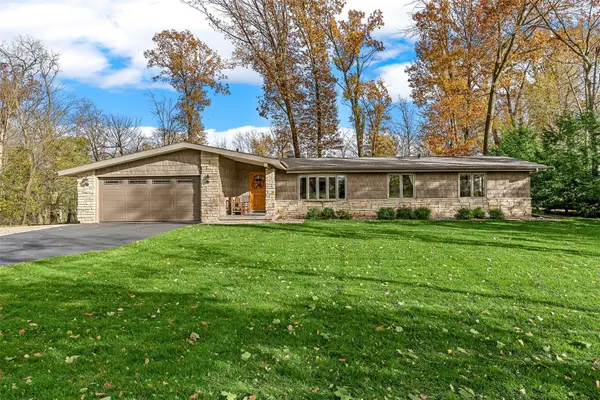 $442,900Active3 beds 2 baths2,781 sq. ft.
4120 Woodridge Dr Drive Ne, Cedar Rapids, IA 52411
MLS# 2608071Listed by: SKOGMAN REALTY - New
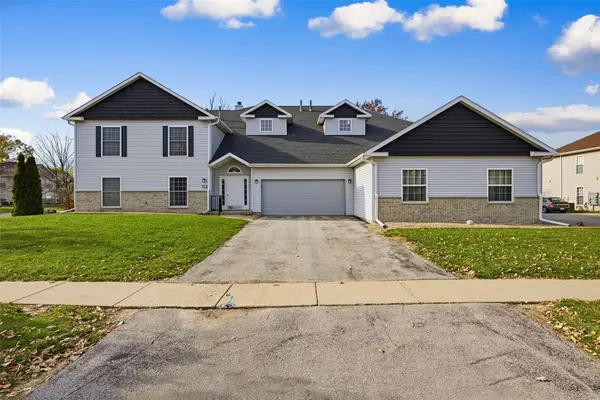 $209,900Active2 beds 2 baths1,660 sq. ft.
4555 Westchester Drive Ne #A, Cedar Rapids, IA 52402
MLS# 2608091Listed by: SKOGMAN REALTY - New
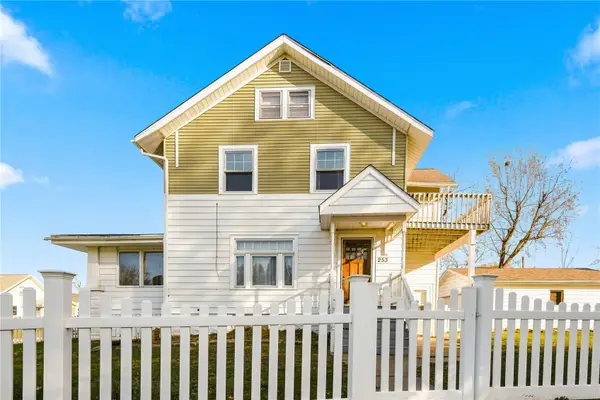 Listed by ERA$199,950Active4 beds 2 baths1,794 sq. ft.
253 Johnson Avenue Nw, Cedar Rapids, IA 52405
MLS# 2608092Listed by: GRAF REAL ESTATE, ERA POWERED - Open Sat, 11am to 12pmNew
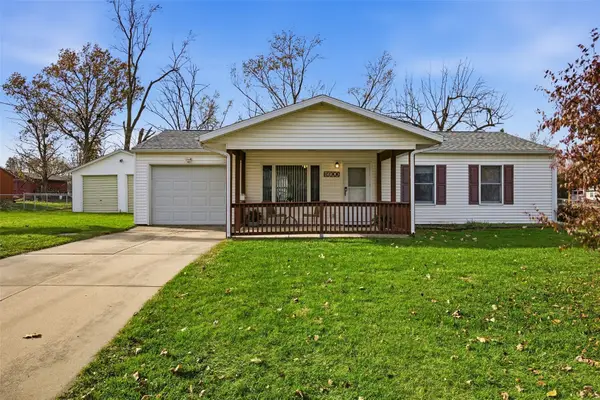 $180,000Active3 beds 1 baths894 sq. ft.
5600 Vermont Street Sw, Cedar Rapids, IA 52404
MLS# 2608074Listed by: KELLER WILLIAMS LEGACY GROUP - New
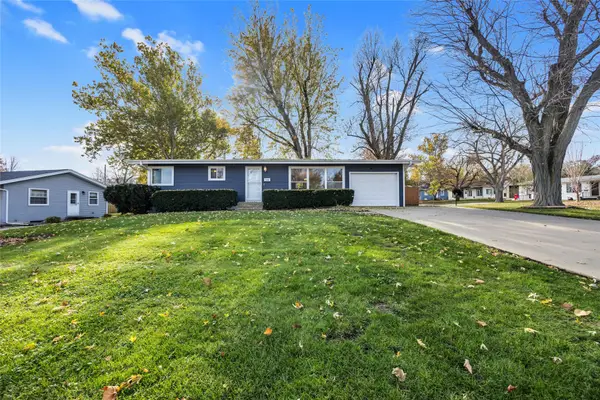 $235,000Active3 beds 2 baths1,808 sq. ft.
2245 Brookland Drive Ne, Cedar Rapids, IA 52402
MLS# 2608079Listed by: SKOGMAN REALTY - New
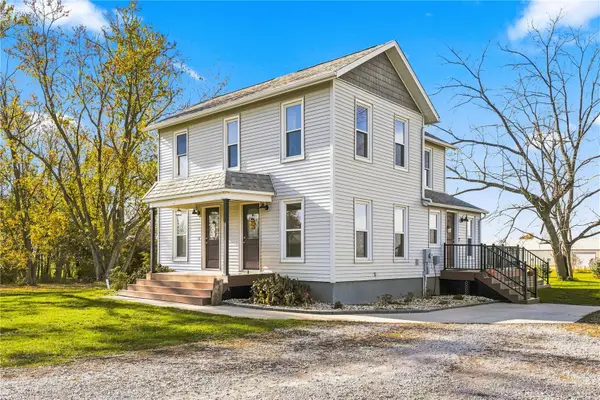 $550,000Active4 beds 2 baths1,978 sq. ft.
700 Club Ln, Cedar Rapids, IA 52404
MLS# 2607946Listed by: LEPIC-KROEGER, REALTORS - Open Sun, 11:30am to 1pmNew
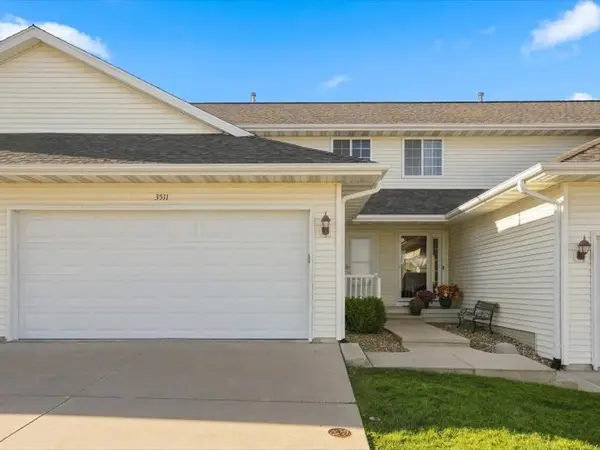 $205,000Active2 beds 3 baths1,506 sq. ft.
3511 Stoney Point Road Sw, Cedar Rapids, IA 52404
MLS# 2607942Listed by: KELLER WILLIAMS LEGACY GROUP


Protect your home and budget from life's surprises with an Assurant Home Warranty, backed by a partner that supports you through every step of homeownership. Explore Plans.
© 2023 - 2026 ERA Franchise Systems LLC. All rights reserved. ERA Franchise Systems LLC fully supports the principles of the Fair Housing Act and the Equal Opportunity Act. ERA, ERA Real Estate powered, and their respective logos are registered service marks of ERA Franchise Systems LLC. Each office is independently owned and operated.