
1724 Cloverleaf Court Sw, Cedar Rapids, IA 52404
Local realty services provided by:Graf Real Estate ERA Powered
Listed by: debra callahan
Office: re/max concepts
MLS#:2604831
Source:IA_CRAAR
Price summary
- Price:$609,990
- Price per sq. ft.:$199.41
About this home
You’ll love the gorgeous finishes both inside & out of this Jerry’s Homes Meadowview plan, with 5 bedrooms, 3 full baths, finished walk-out lower level, & a 3-car garage. The stacked stone exterior & river rock landscaping zones make a beautiful first impression. Step inside to oak LVT, vaulted ceilings, white kitchen cabinets & craftsman trim, on-trend black fixtures & lighting package, plus an atrium staircase with wall of windows letting natural light spill throughout the open floor plan. Kitchen with quartz countertops, island/breakfast bar, stainless steel vent hood & nice pantry; generous laundry room & separate drop zone off the garage entry. Sunny daily dining area with sliders to the elevated 12x12 deck & steps down to the 10x14 backyard patio. Three bedrooms on the main level, including the private Primary Suite with a walk-in closet & ensuite bath, quartz double vanity, custom tile shower & black fixtures. Another full bath & storage closets complete the main level. Downstairs, spread out and enjoy the walk-out lower level with a large rec room, quartz wet bar, 2nd e-fireplace, 2 additional bedrooms, & another full bath. Every Jerry’s Home is built with pride and decades of experience, and includes a 12-5-10 Platinum home warranty for your peace of mind. Call listing agent for completion timelines & other details....
Contact an agent
Home facts
- Year built:2026
- Listing ID #:2604831
- Added:55 day(s) ago
- Updated:September 01, 2026 at 05:52 PM
Rooms and interior
- Bedrooms:5
- Total bathrooms:3
- Full bathrooms:3
- Kitchen Description:Dishwasher, Disposal, Range
- Basement:Yes
- Basement Description:Concrete, Full
- Living area:3,059 sq. ft.
Heating and cooling
- Heating:Gas
- Central air:Yes
Structure and exterior
- Year built:2026
- Building area:3,059 sq. ft.
- Lot area:0.28 Acres
- Architectural Style:Ranch
- Construction Materials:Frame, Stone
- Exterior Features:Deck, Patio
- Levels:1 Story
Schools
- High school:College Comm
- Middle school:College Comm
- Elementary school:College Comm
Utilities
- Water:Public
Finances and disclosures
- Price:$609,990
- Price per sq. ft.:$199.41
- Tax amount:$71
Parking
- Parking description:Attached, Garage
- Garage:Yes
- Garage spaces:3
New listings near 1724 Cloverleaf Court Sw
- New
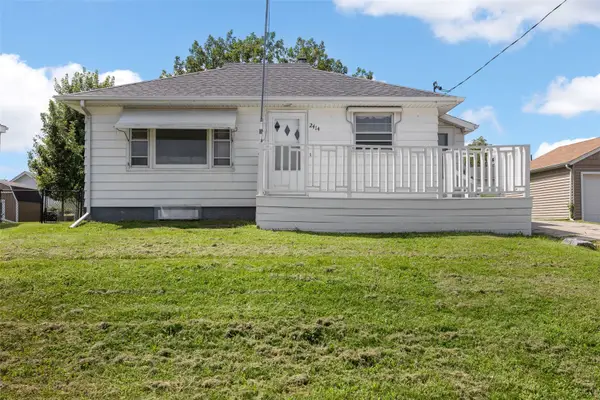 $157,500Active2 beds 2 baths1,232 sq. ft.
2414 Bowling Street Sw, Cedar Rapids, IA 52404
MLS# 2606075Listed by: SKOGMAN REALTY - New
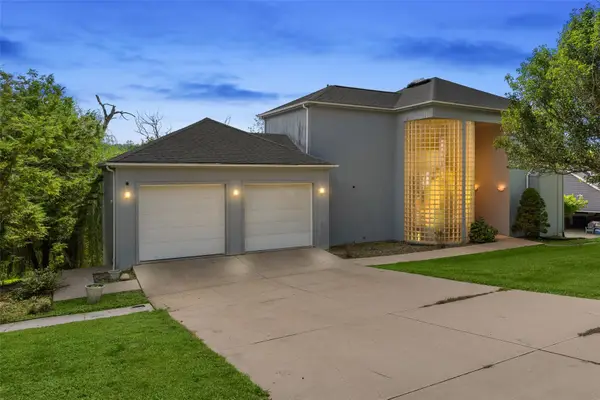 $385,000Active4 beds 4 baths3,189 sq. ft.
4315 Pioneer Trl Se, Cedar Rapids, IA 52403
MLS# 2606136Listed by: SKOGMAN REALTY - New
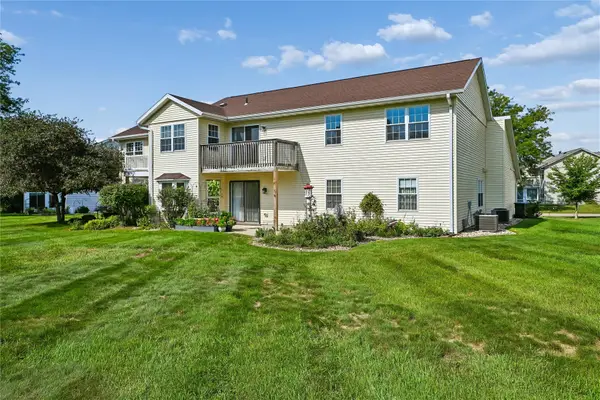 $139,500Active2 beds 2 baths1,147 sq. ft.
4019 Summerfield Lane #C, Cedar Rapids, IA 52402
MLS# 2605955Listed by: RUHL & RUHL REALTORS - New
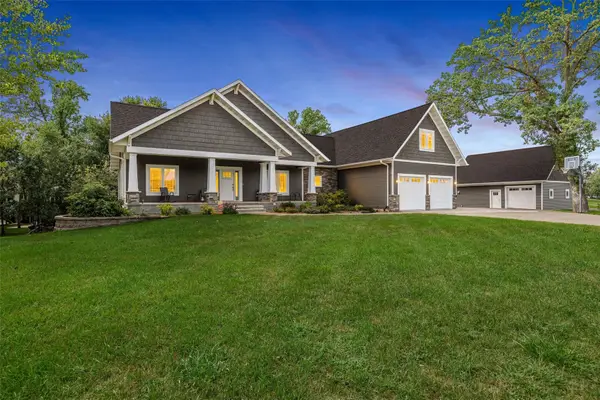 $849,950Active6 beds 5 baths4,666 sq. ft.
5001 Dewees Court, Cedar Rapids, IA 52411
MLS# 2606132Listed by: RE/MAX CONCEPTS - New
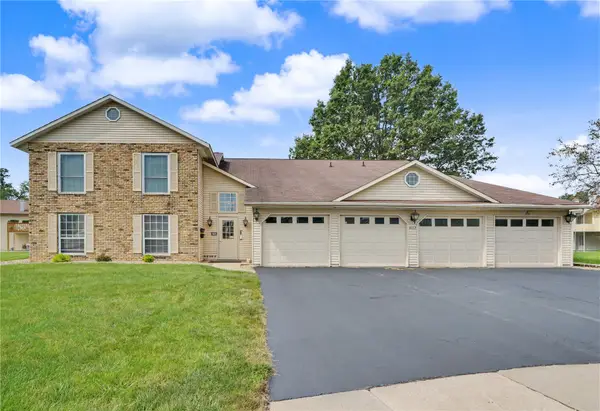 Listed by ERA$159,950Active3 beds 2 baths1,316 sq. ft.
4117 Lexington Ct Ne #A, Cedar Rapids, IA 52402
MLS# 2606133Listed by: GRAF REAL ESTATE, ERA POWERED - New
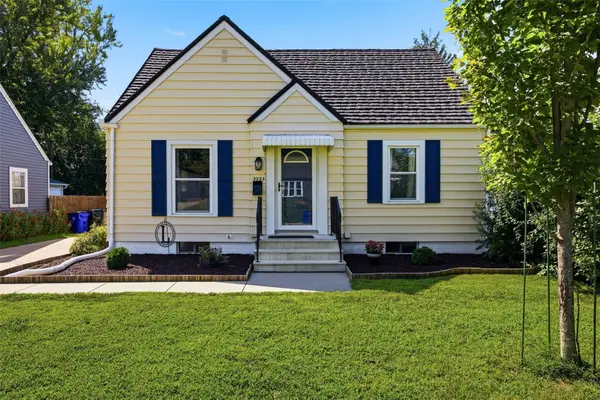 $195,000Active3 beds 2 baths1,232 sq. ft.
3223 Soutter Avenue Se, Cedar Rapids, IA 52403
MLS# 2606127Listed by: RE/MAX CONCEPTS - New
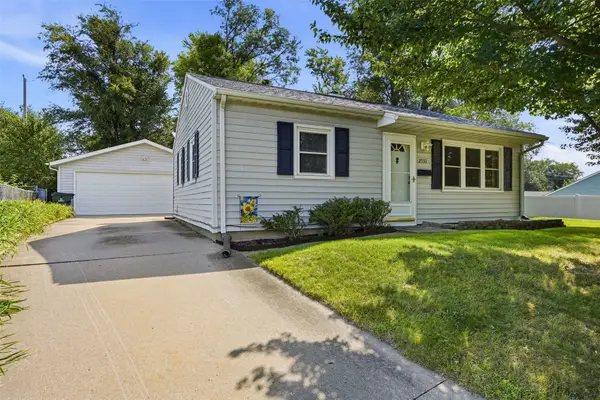 $160,000Active2 beds 1 baths796 sq. ft.
2533 Indiana Street Sw, Cedar Rapids, IA 52404
MLS# 2605838Listed by: SKOGMAN REALTY 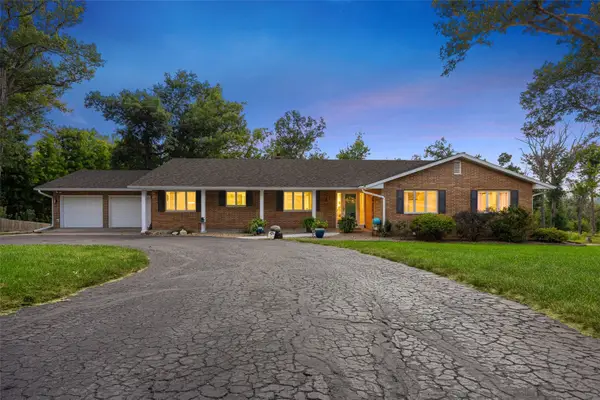 $539,900Pending6 beds 4 baths5,129 sq. ft.
4349 Eaglemere Ct Se, Cedar Rapids, IA 52403
MLS# 2606112Listed by: SKOGMAN REALTY- New
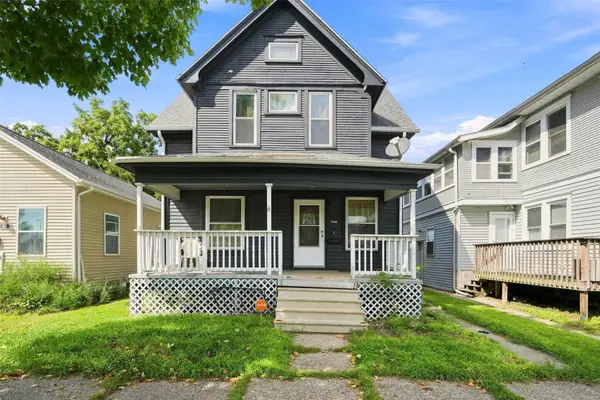 $145,000Active3 beds 2 baths1,602 sq. ft.
408 6th Avenue Sw, Cedar Rapids, IA 52404
MLS# 2606032Listed by: EPIQUE REALTY - New
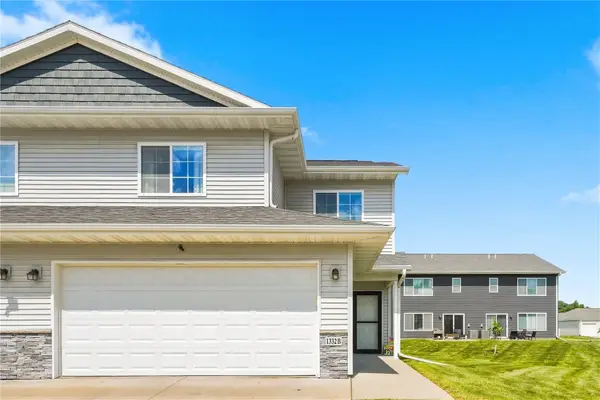 $275,000Active3 beds 3 baths1,752 sq. ft.
1332 Truman Court Ne #B, Cedar Rapids, IA 52402
MLS# 2606109Listed by: PINNACLE REALTY LLC


Protect your home and budget from life's surprises with an Assurant Home Warranty, backed by a partner that supports you through every step of homeownership. Explore Plans.
© 2023 - 2026 ERA Franchise Systems LLC. All rights reserved. ERA Franchise Systems LLC fully supports the principles of the Fair Housing Act and the Equal Opportunity Act. ERA, ERA Real Estate powered, and their respective logos are registered service marks of ERA Franchise Systems LLC. Each office is independently owned and operated.