
1810 Park Ave Se, Cedar Rapids, IA 52403
Local realty services provided by:Graf Real Estate ERA Powered
1810 Park Ave Se,Cedar Rapids, IA 52403
$110,000
- 3 Beds
- 1 Baths
- 1,308 sq. ft.
- Single family
- Active
Listed by: deb witter
Office: realty87
MLS#:2606840
Source:IA_CRAAR
Price summary
- Price:$110,000
- Price per sq. ft.:$84.1
About this home
Bring your tools and skills to build some equity. There are some projects and repairs needed but you can make this home great again! You will be pleased with the newer roof, siding, exterior doors and windows. Even the basement windows have been replaced! In addition, the kitchen appliances are approximately three years new and the main floor laundry comes equipped with a washer and dryer. The hardwood floors can be brought back to life and look amazing. Do you like an enclosed front porch? Check! Privacy fenced yard with firepit? Check! Two car garage? Check! Extra parking pad? Check! This home has a lot to offer the handy ambitious homebuyer. This home is located in one of Cedar Rapids’ historic districts’. Please note the property is being sold As-Is.
Contact an agent
Home facts
- Year built:1914
- Listing ID #:2606840
- Added:1 day(s) ago
- Updated:October 01, 2026 at 05:23 PM
Rooms and interior
- Bedrooms:3
- Total bathrooms:1
- Full bathrooms:1
- Kitchen Description:Dishwasher, Range, Refrigerator
- Basement:Yes
- Basement Description:Full
- Living area:1,308 sq. ft.
Heating and cooling
- Heating:Gas
- Central air:Yes
Structure and exterior
- Year built:1914
- Building area:1,308 sq. ft.
- Lot area:0.13 Acres
- Construction Materials:Frame
- Exterior Features:Fence
- Levels:2 Story
Schools
- High school:Washington
- Middle school:McKinley
- Elementary school:Johnson
Utilities
- Water:Public
Finances and disclosures
- Price:$110,000
- Price per sq. ft.:$84.1
- Tax amount:$2,463
Features and amenities
- Laundry features:Dryer, Washer
Parking
- Parking description:Detached, Garage
- Garage:Yes
- Garage spaces:2
New listings near 1810 Park Ave Se
- New
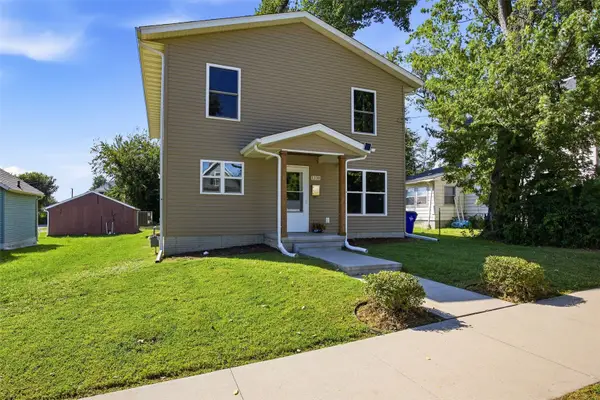 $259,900Active4 beds 3 baths1,779 sq. ft.
1131 16th Street, Cedar Rapids, IA 52403
MLS# 2606885Listed by: REAL BROKER, LLC - New
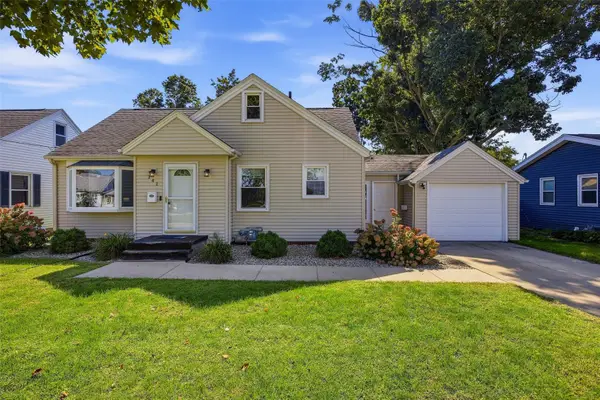 $209,900Active2 beds 2 baths1,226 sq. ft.
141 19th Avenue Sw, Cedar Rapids, IA 52404
MLS# 2606768Listed by: SKOGMAN REALTY - New
 $255,000Active3 beds 2 baths2,100 sq. ft.
732 29th Street Ne, Cedar Rapids, IA 52402
MLS# 2606817Listed by: EPIQUE REALTY - New
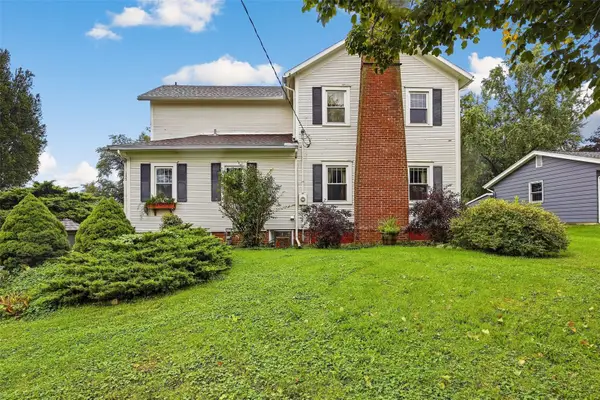 $299,000Active3 beds 3 baths2,227 sq. ft.
3501 F Avenue Nw, Cedar Rapids, IA 52405
MLS# 2606859Listed by: GRIFFITH REAL ESTATE - New
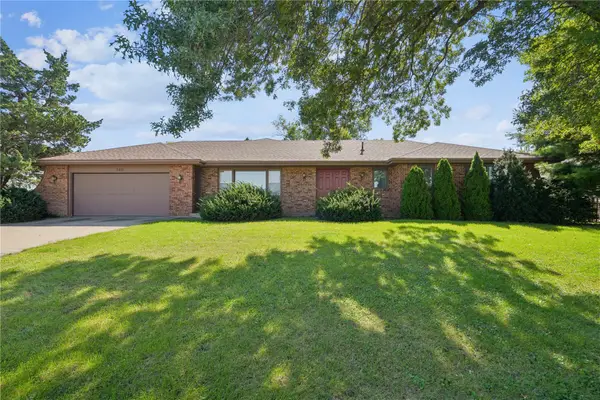 $310,000Active3 beds 3 baths1,752 sq. ft.
3611 1st Ave Sw, Cedar Rapids, IA 52405
MLS# 2606808Listed by: REALTY87 - New
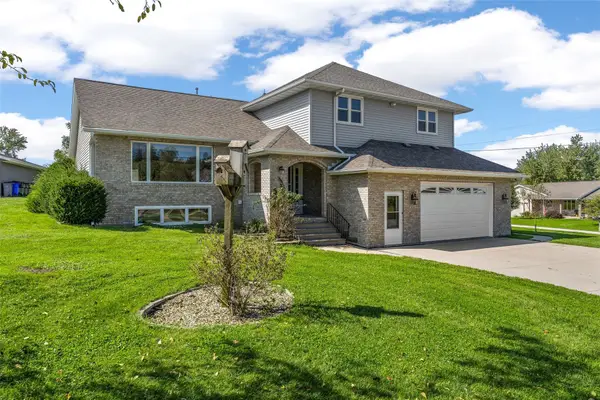 $385,000Active4 beds 4 baths3,200 sq. ft.
1370 Wiley Boulevard Nw, Cedar Rapids, IA 52405
MLS# 2606825Listed by: SKOGMAN REALTY - New
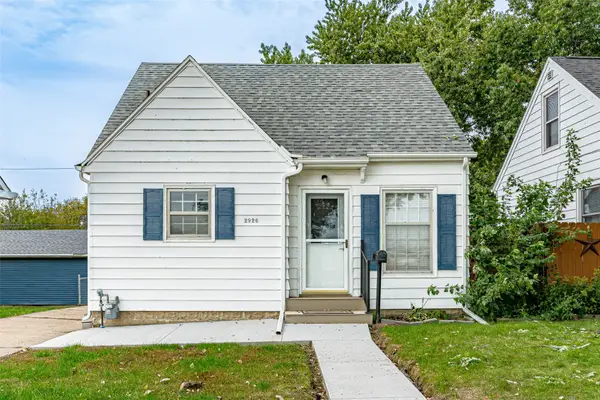 $145,000Active2 beds 1 baths859 sq. ft.
2926 C Avenue Ne, Cedar Rapids, IA 52402
MLS# 2606854Listed by: RE/MAX CONCEPTS - New
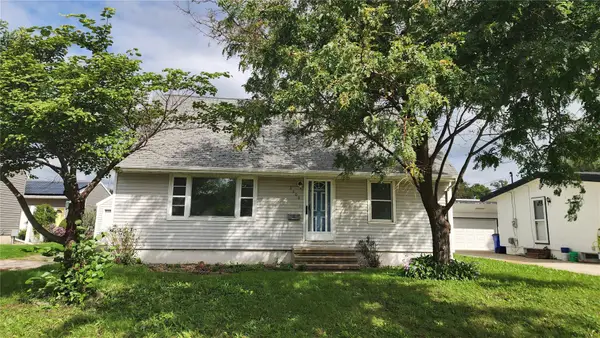 $110,000Active4 beds 2 baths1,788 sq. ft.
3308 H Ave Nw, Cedar Rapids, IA 52405
MLS# 2606818Listed by: MAVERICK REALTY 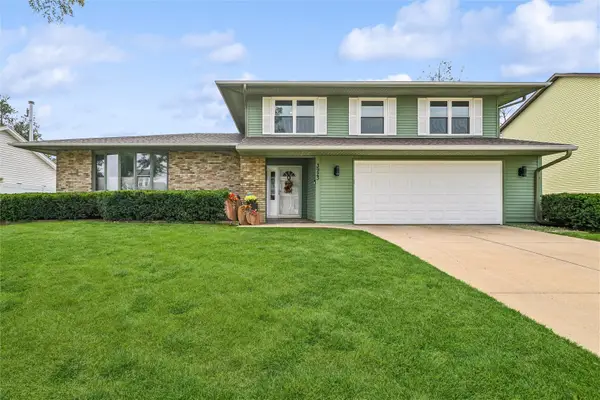 $367,000Pending3 beds 4 baths2,432 sq. ft.
3923 Roxbury Drive Nw, Cedar Rapids, IA 52405
MLS# 2606819Listed by: IOWA REALTY


Protect your home and budget from life's surprises with an Assurant Home Warranty, backed by a partner that supports you through every step of homeownership. Explore Plans.
© 2023 - 2026 ERA Franchise Systems LLC. All rights reserved. ERA Franchise Systems LLC fully supports the principles of the Fair Housing Act and the Equal Opportunity Act. ERA, ERA Real Estate powered, and their respective logos are registered service marks of ERA Franchise Systems LLC. Each office is independently owned and operated.