
3611 1st Ave Sw, Cedar Rapids, IA 52405
Local realty services provided by:Graf Real Estate ERA Powered
3611 1st Ave Sw,Cedar Rapids, IA 52405
$310,000
- 3 Beds
- 3 Baths
- 1,752 sq. ft.
- Single family
- Active
Listed by: beth mackey, parker hulburt
Office: realty87
MLS#:2606808
Source:IA_CRAAR
Price summary
- Price:$310,000
- Price per sq. ft.:$176.94
About this home
ONE-LEVEL LIVING + SPACE + GREAT LOCATION! This spacious home offers an impressive 1,700+ square feet on the main level, giving you room to live, relax, and entertain with ease. The inviting layout features a comfortable primary suite and plenty of everyday convenience. The attached garage offers direct access into the home as well as the basement—perfect for groceries, gear, and easy access to additional storage or living space. Situated in a great neighborhood location, this home checks all the boxes for comfortable, convenient living. Come take a look—you’ll want to make this one yours!
Contact an agent
Home facts
- Year built:1966
- Listing ID #:2606808
- Added:1 day(s) ago
- Updated:October 01, 2026 at 02:46 PM
Rooms and interior
- Bedrooms:3
- Total bathrooms:3
- Full bathrooms:2
- Half bathrooms:1
- Kitchen Description:Dishwasher, Disposal, Range, Refrigerator
- Basement:Yes
- Basement Description:Full
- Living area:1,752 sq. ft.
Heating and cooling
- Heating:Gas
- Central air:Yes
Structure and exterior
- Year built:1966
- Building area:1,752 sq. ft.
- Lot area:0.28 Acres
- Architectural Style:Ranch
- Construction Materials:Brick, Frame
- Exterior Features:Patio
- Levels:1 Story
Schools
- High school:Jefferson
- Middle school:Roosevelt
- Elementary school:Hoover
Utilities
- Water:Public
Finances and disclosures
- Price:$310,000
- Price per sq. ft.:$176.94
- Tax amount:$4,631
Parking
- Parking description:Attached, Garage
- Garage:Yes
- Garage spaces:2
New listings near 3611 1st Ave Sw
- New
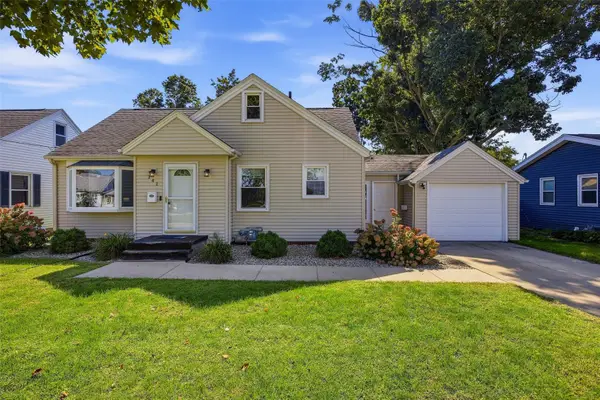 $209,900Active2 beds 2 baths1,226 sq. ft.
141 19th Avenue Sw, Cedar Rapids, IA 52404
MLS# 2606768Listed by: SKOGMAN REALTY - New
 $110,000Active3 beds 1 baths1,308 sq. ft.
1810 Park Ave Se, Cedar Rapids, IA 52403
MLS# 2606840Listed by: REALTY87 - New
 $255,000Active3 beds 2 baths2,100 sq. ft.
732 29 Street Ne, Cedar Rapids, IA 52402
MLS# 2606817Listed by: EPIQUE REALTY - New
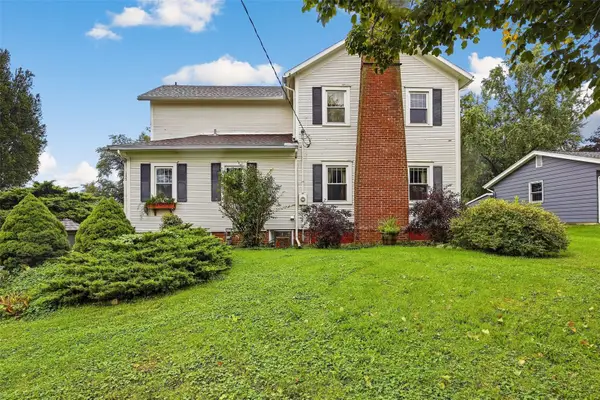 $299,000Active3 beds 3 baths2,227 sq. ft.
3501 F Avenue Nw, Cedar Rapids, IA 52405
MLS# 2606859Listed by: GRIFFITH REAL ESTATE - New
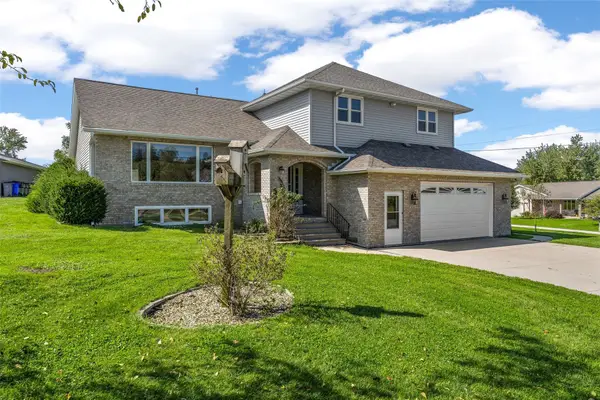 $385,000Active4 beds 4 baths3,200 sq. ft.
1370 Wiley Boulevard Nw, Cedar Rapids, IA 52405
MLS# 2606825Listed by: SKOGMAN REALTY - New
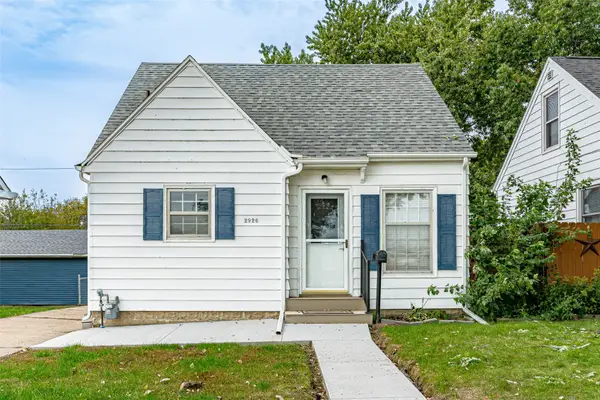 $145,000Active2 beds 1 baths859 sq. ft.
2926 C Avenue Ne, Cedar Rapids, IA 52402
MLS# 2606854Listed by: RE/MAX CONCEPTS - New
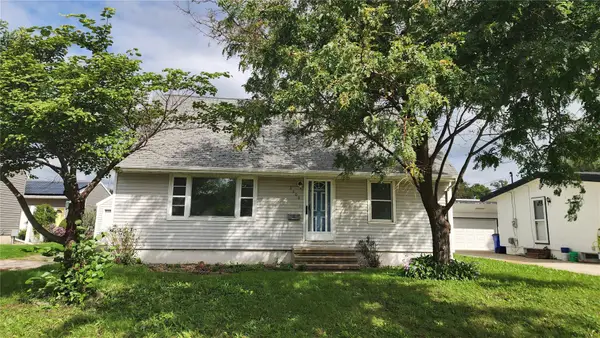 $110,000Active4 beds 2 baths1,788 sq. ft.
3308 H Ave Nw, Cedar Rapids, IA 52405
MLS# 2606818Listed by: MAVERICK REALTY 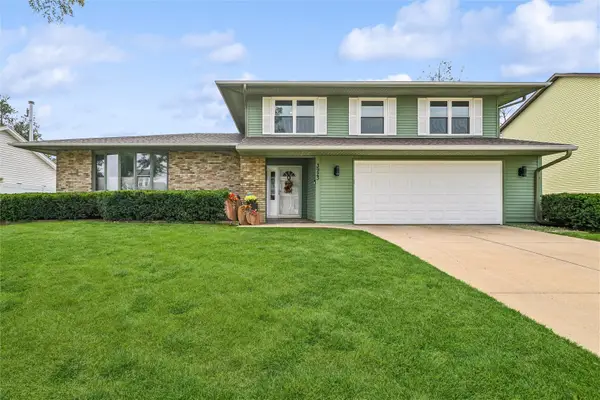 $367,000Pending3 beds 4 baths2,432 sq. ft.
3923 Roxbury Drive Nw, Cedar Rapids, IA 52405
MLS# 2606819Listed by: IOWA REALTY- New
 $269,900Active3 beds 2 baths1,970 sq. ft.
801 E Post Road Se, Cedar Rapids, IA 52403
MLS# 2606821Listed by: PINNACLE REALTY LLC


Protect your home and budget from life's surprises with an Assurant Home Warranty, backed by a partner that supports you through every step of homeownership. Explore Plans.
© 2023 - 2026 ERA Franchise Systems LLC. All rights reserved. ERA Franchise Systems LLC fully supports the principles of the Fair Housing Act and the Equal Opportunity Act. ERA, ERA Real Estate powered, and their respective logos are registered service marks of ERA Franchise Systems LLC. Each office is independently owned and operated.