
2045 High Drive Se, Cedar Rapids, IA 52403
Local realty services provided by:Graf Real Estate ERA Powered
Listed by: jerome edwards
Office: pinnacle realty llc.
MLS#:2605689
Source:IA_CRAAR
Price summary
- Price:$75,000
- Price per sq. ft.:$130.21
About this home
Small footprint. Real upside. This 516 square foot 1 bedroom, 1 bath home in southeast Cedar Rapids sits on a quarter acre, and the lot is the story. Apartment-sized living with open ground around it, which means room to grow into rather than a ceiling on your investment. The home needs updating throughout and is offered as-is, and that is exactly why the price works. Whether you are looking for a low basis rental, a project with a defined budget, or a way to stop writing rent checks, this one gives you a foothold at a number that is hard to find in the corridor. The parcel is currently being replatted from .75 acres to .25 acres; contact agent for current status and legal description. Any future addition is subject to City of Cedar Rapids zoning and setback approval, and buyer is encouraged to verify. Cash or commercial financing. Priced at $75,000.
Contact an agent
Home facts
- Year built:1963
- Listing ID #:2605689
- Added:31 day(s) ago
- Updated:September 12, 2026 at 07:32 AM
Rooms and interior
- Bedrooms:1
- Total bathrooms:1
- Full bathrooms:1
- Rooms Total:3
- Basement:Yes
- Basement Description:Full
- Living area:576 sq. ft.
Heating and cooling
- Heating:Gas
Structure and exterior
- Year built:1963
- Building area:576 sq. ft.
- Lot area:0.25 Acres
- Architectural Style:Ranch
- Construction Materials:Frame
- Exterior Features:Patio
- Foundation Description:Block
- Levels:1 Story
Schools
- High school:Washington
- Middle school:McKinley
- Elementary school:Erskine
Utilities
- Water:Public
Finances and disclosures
- Price:$75,000
- Price per sq. ft.:$130.21
- Tax amount:$2,396
Parking
- Parking description:Detached, Garage
- Garage:Yes
- Garage spaces:2
New listings near 2045 High Drive Se
- New
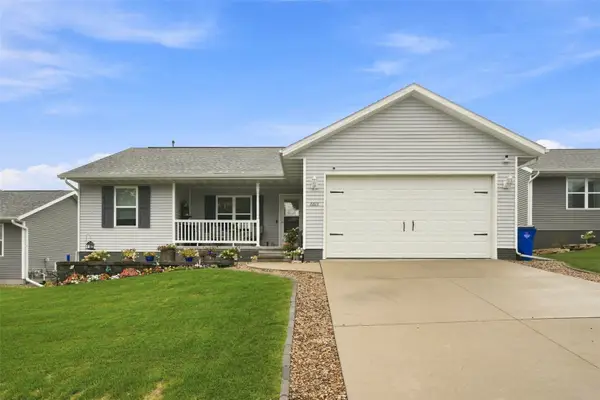 $354,900Active4 beds 3 baths2,017 sq. ft.
6613 Ohio Street, Cedar Rapids, IA 52404
MLS# 2605623Listed by: EPIQUE REALTY - New
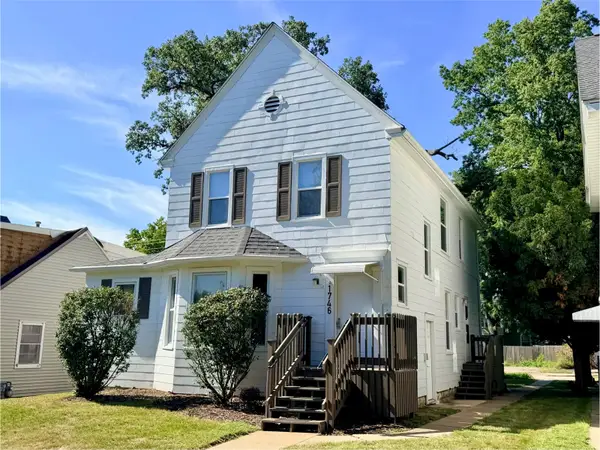 $240,000Active-- beds -- baths1,869 sq. ft.
1746 B Avenue Ne, Cedar Rapids, IA 52402
MLS# 2606249Listed by: SKOGMAN REALTY - New
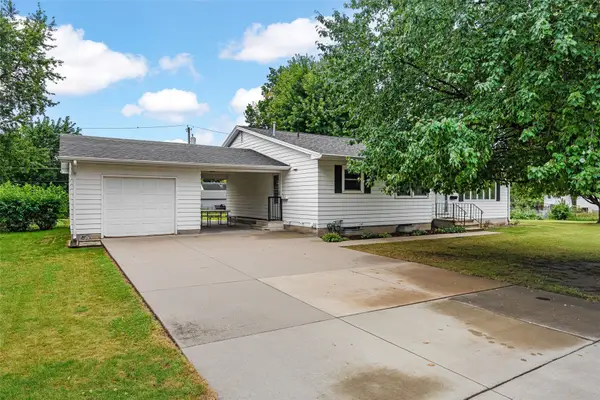 $219,900Active4 beds 2 baths1,992 sq. ft.
1015 29th Street Ne, Cedar Rapids, IA 52402
MLS# 2606411Listed by: SKOGMAN REALTY - Open Sun, 12 to 2pmNew
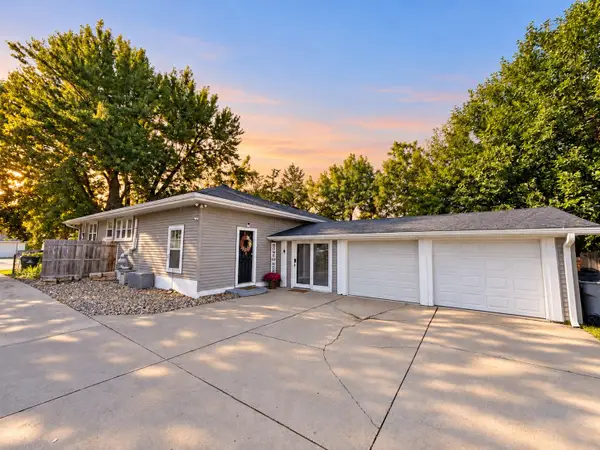 $259,950Active4 beds 2 baths1,396 sq. ft.
3823 E Avenue Ne, Cedar Rapids, IA 52402
MLS# 2606417Listed by: RE/MAX CONCEPTS - New
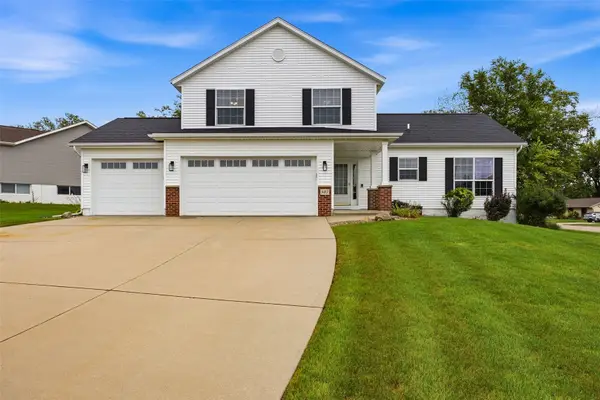 $330,000Active3 beds 3 baths2,351 sq. ft.
507 Hearthstone Drive Nw, Cedar Rapids, IA 52405
MLS# 2606418Listed by: RE/MAX CONCEPTS - New
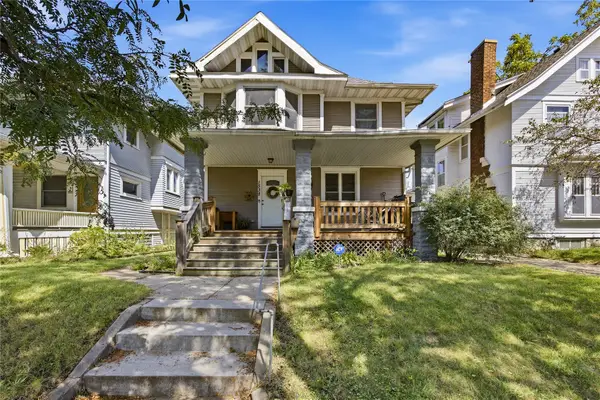 $150,000Active4 beds 2 baths1,727 sq. ft.
1538 4 Th Avenue Se, Cedar Rapids, IA 52403
MLS# 2606421Listed by: PINNACLE REALTY LLC - New
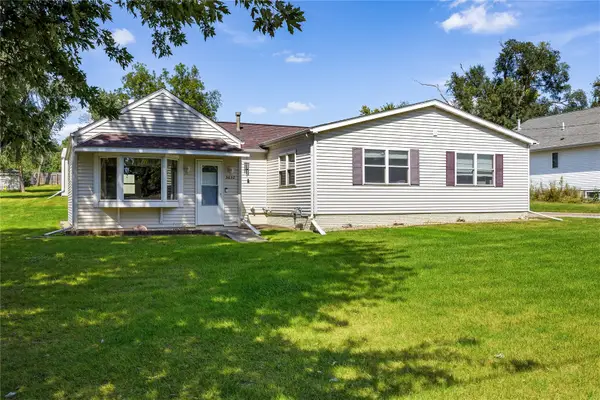 $280,000Active3 beds 2 baths1,932 sq. ft.
3632 Crestwood Drive Nw, Cedar Rapids, IA 52405
MLS# 2606401Listed by: KW ADVANTAGE - New
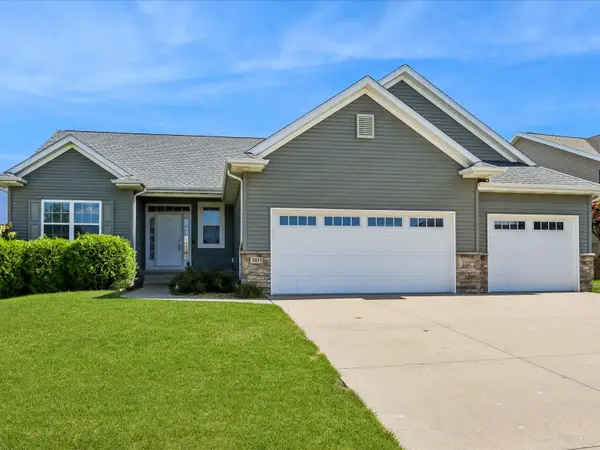 $439,900Active4 beds 3 baths2,618 sq. ft.
3015 Hillsboro Drive Sw, Cedar Rapids, IA 52404
MLS# 2606404Listed by: PINNACLE REALTY LLC - New
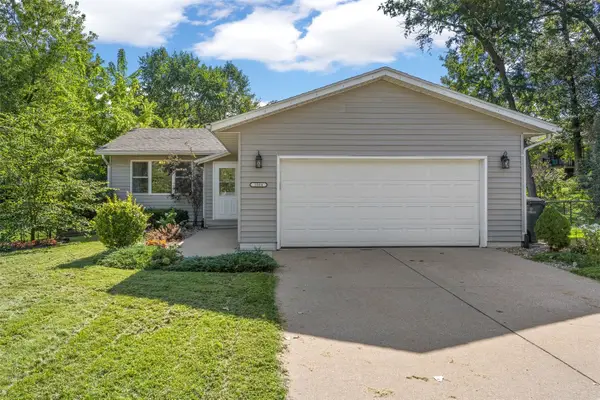 $245,000Active3 beds 1 baths1,518 sq. ft.
1004 Westwood Drive Nw, Cedar Rapids, IA 52405
MLS# 2606405Listed by: RE/MAX CONCEPTS - Open Sun, 12 to 1:30pmNew
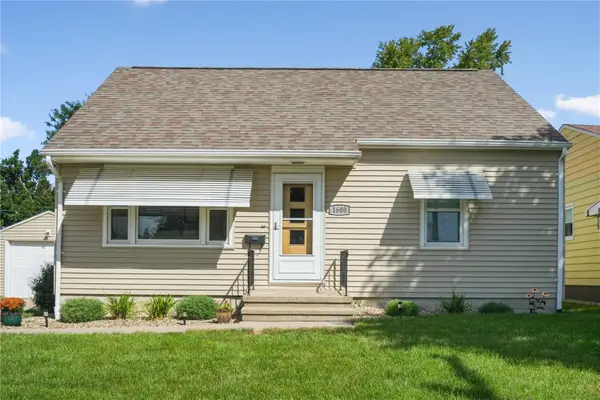 $189,900Active3 beds 1 baths1,118 sq. ft.
1600 10th Avenue Sw, Cedar Rapids, IA 52404
MLS# 2606409Listed by: REALTY87


Protect your home and budget from life's surprises with an Assurant Home Warranty, backed by a partner that supports you through every step of homeownership. Explore Plans.
© 2023 - 2026 ERA Franchise Systems LLC. All rights reserved. ERA Franchise Systems LLC fully supports the principles of the Fair Housing Act and the Equal Opportunity Act. ERA, ERA Real Estate powered, and their respective logos are registered service marks of ERA Franchise Systems LLC. Each office is independently owned and operated.