
6613 Ohio Street Sw, Cedar Rapids, IA 52404
Local realty services provided by:Graf Real Estate ERA Powered
Upcoming open houses
- Sat, Sep 1911:00 am - 12:30 pm
Listed by: lindsay jo pinter
Office: epique realty
MLS#:2605623
Source:IA_CRAAR
Price summary
- Price:$354,900
- Price per sq. ft.:$175.95
About this home
Welcome to 6613 Ohio St SW! This one-owner, well-maintained 4-bedroom, 3-bath ranch is located in the College Community School District. The main level offers an open layout with vaulted ceilings, plenty of natural light, an inviting kitchen and dining area, and 3 bedrooms together on one level, including a spacious primary bedroom with walk-in closet. The finished lower level adds even more living space with a family room, wet bar, 4th bedroom and full bath. Step outside to enjoy the deck and above-ground pool, creating a great space to relax and enjoy summer days. Convenient southwest Cedar Rapids location near shopping, restaurants and everyday amenities. A well-cared-for home with a great floor plan and plenty of room to make it your own!
Contact an agent
Home facts
- Year built:2013
- Listing ID #:2605623
- Added:5 day(s) ago
- Updated:September 17, 2026 at 12:47 AM
Rooms and interior
- Bedrooms:4
- Total bathrooms:3
- Full bathrooms:3
- Kitchen Description:Dishwasher, Disposal, Microwave, Range, Refrigerator
- Basement:Yes
- Basement Description:Concrete, Full
- Living area:2,017 sq. ft.
Heating and cooling
- Heating:Gas
- Central air:Yes
Structure and exterior
- Year built:2013
- Building area:2,017 sq. ft.
- Lot area:0.17 Acres
- Architectural Style:Ranch
- Construction Materials:Frame
- Exterior Features:Deck, Fence, Patio
- Levels:1 Story
Schools
- High school:College Comm
- Middle school:College Comm
- Elementary school:College Comm
Utilities
- Water:Public
Finances and disclosures
- Price:$354,900
- Price per sq. ft.:$175.95
- Tax amount:$5,317
Features and amenities
- Laundry features:Dryer, Washer
Parking
- Parking description:Attached, Garage
- Garage:Yes
- Garage spaces:2
New listings near 6613 Ohio Street Sw
- New
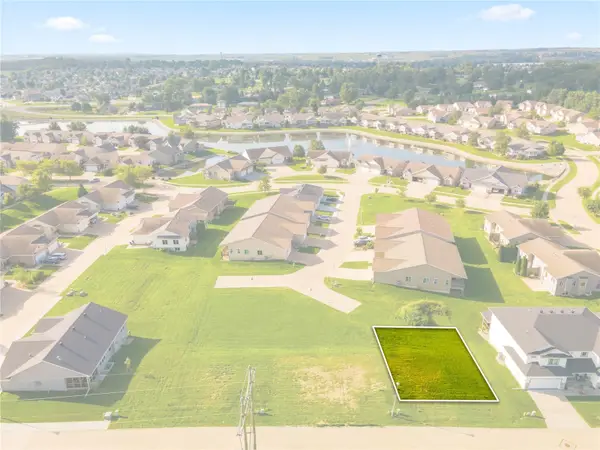 $70,000Active-- beds -- baths
7064/7066 Waterview Dr Sw, Cedar Rapids, IA 52404
MLS# 2606513Listed by: REALTY87 - New
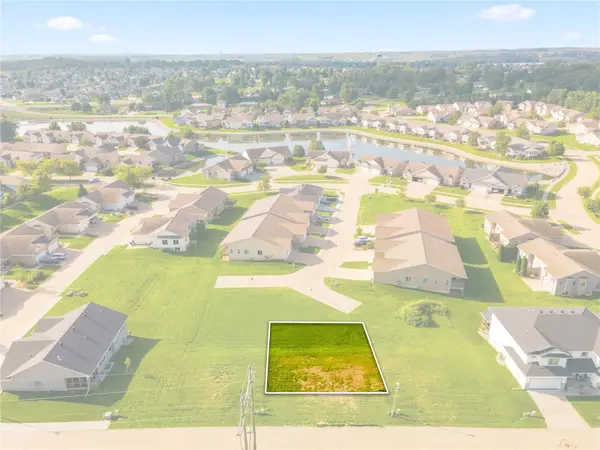 $70,000Active-- beds -- baths
7056/7058 Waterview Dr Sw, Cedar Rapids, IA 52404
MLS# 2606518Listed by: REALTY87 - New
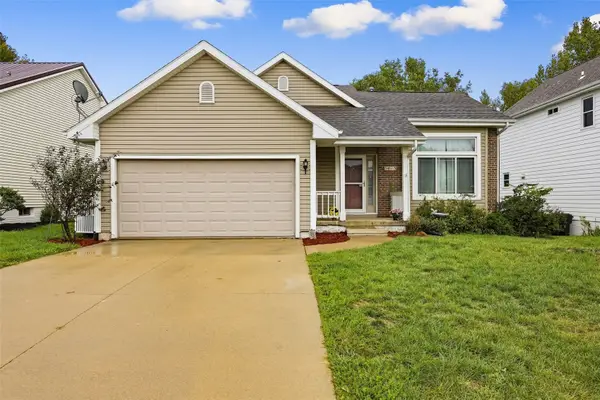 $289,900Active3 beds 3 baths1,925 sq. ft.
5013 N Willowbend Road Ne, Cedar Rapids, IA 52411
MLS# 2606519Listed by: KELLER WILLIAMS LEGACY GROUP - New
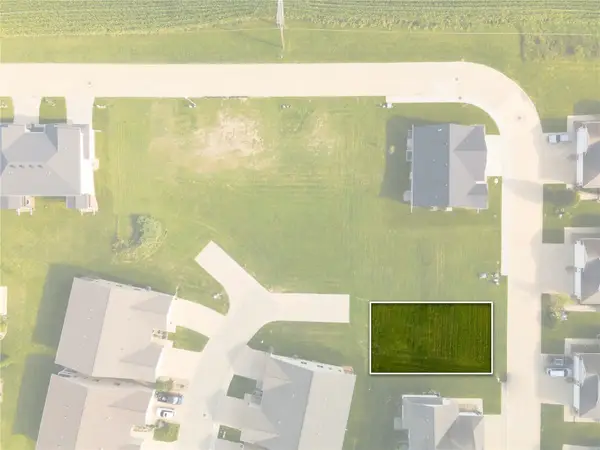 $70,000Active-- beds -- baths
7026/7028 Waterview Dr Sw, Cedar Rapids, IA 52404
MLS# 2606520Listed by: REALTY87 - New
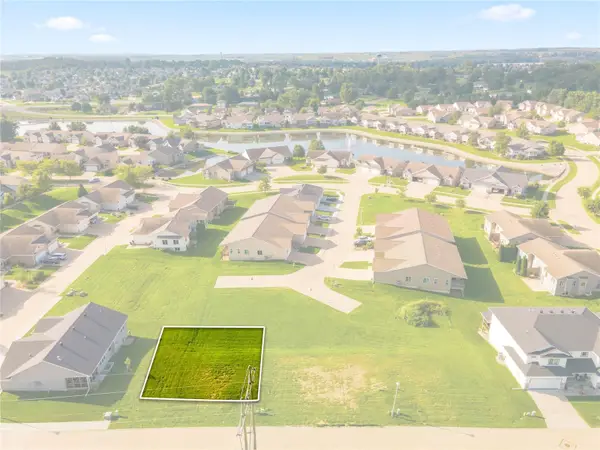 $70,000Active-- beds -- baths
7048/7050 Waterview Dr Sw, Cedar Rapids, IA 52404
MLS# 2606522Listed by: REALTY87 - New
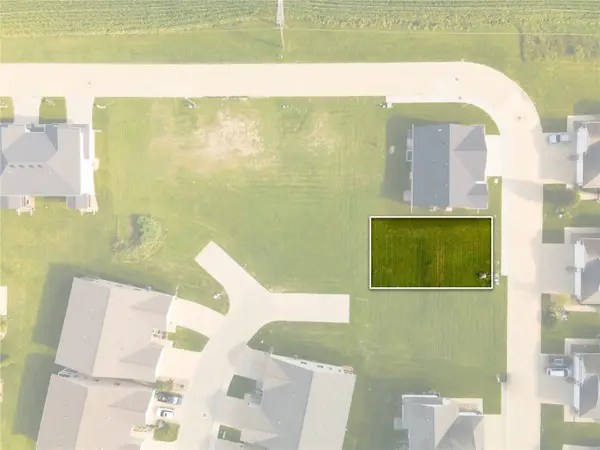 $70,000Active-- beds -- baths
7040/7042 Waterview Dr Sw, Cedar Rapids, IA 52404
MLS# 2606523Listed by: REALTY87 - New
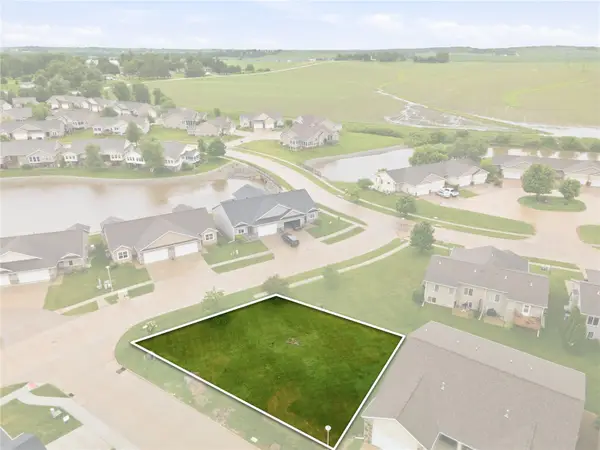 $70,000Active-- beds -- baths
7110/7112 Waterview Dr Sw, Cedar Rapids, IA 52404
MLS# 2606524Listed by: REALTY87 - New
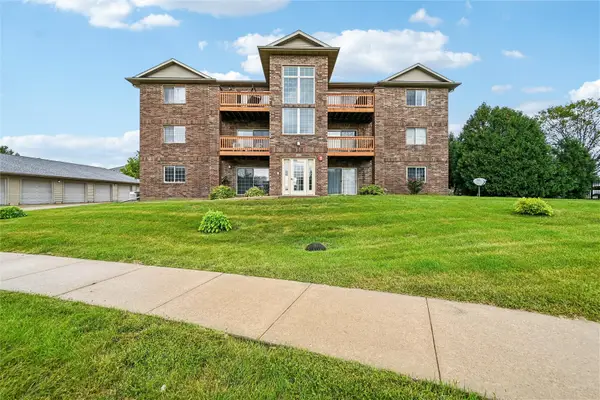 $125,000Active2 beds 1 baths922 sq. ft.
600 Colton Circle Ne #5, Cedar Rapids, IA 52402
MLS# 2606487Listed by: RUHL & RUHL REALTORS - New
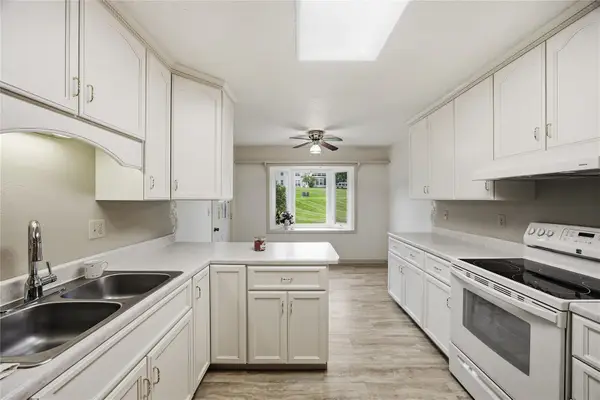 $165,000Active2 beds 2 baths1,316 sq. ft.
4019 Summerfield Lane Ne #A, Cedar Rapids, IA 52402
MLS# 2606292Listed by: SKOGMAN REALTY - New
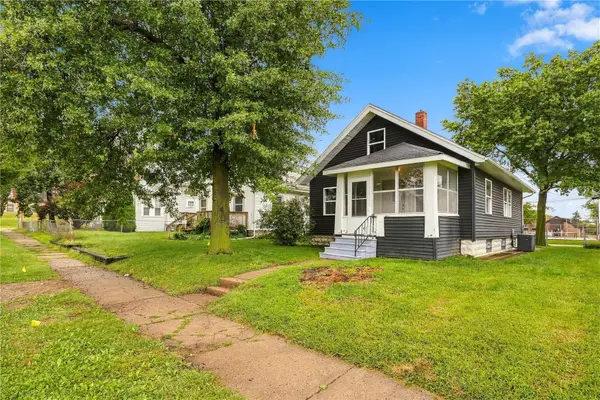 $167,990Active3 beds 1 baths1,250 sq. ft.
1144 C Ave Nw, Cedar Rapids, IA 52405
MLS# 2606496Listed by: REALTY87


Protect your home and budget from life's surprises with an Assurant Home Warranty, backed by a partner that supports you through every step of homeownership. Explore Plans.
© 2023 - 2026 ERA Franchise Systems LLC. All rights reserved. ERA Franchise Systems LLC fully supports the principles of the Fair Housing Act and the Equal Opportunity Act. ERA, ERA Real Estate powered, and their respective logos are registered service marks of ERA Franchise Systems LLC. Each office is independently owned and operated.