
211 Mccarran Avenue Ne, Cedar Rapids, IA 52402
Local realty services provided by:Graf Real Estate ERA Powered
211 Mccarran Avenue Ne,Cedar Rapids, IA 52402
$555,000
- 5 Beds
- 3 Baths
- 2,899 sq. ft.
- Single family
- Active
Listed by: jessie arp, mary zalesky
Office: skogman realty
MLS#:2606827
Source:IA_CRAAR
Price summary
- Price:$555,000
- Price per sq. ft.:$191.45
- Monthly HOA dues:$6.25
About this home
Photos of a similar home. Price subject to change; not all selections have been made. This spacious ranch features a split-bedroom layout, three-stall garage, main-level office den, built-in gas fireplace, and open-concept great room. A combination of 9', 10', and vaulted ceilings, along with oversized windows, fills the great room with natural light and highlights the quartz countertops, custom cabinetry, and engineered hardwood flooring. The finished basement will add even more living space with two additional bedrooms, a full bathroom, and a large recreation room, creating a perfect space for entertaining, relaxing, or hosting guests. Skogman Homes 10 year limited warranty applies.
Contact an agent
Home facts
- Year built:2026
- Listing ID #:2606827
- Added:1 day(s) ago
- Updated:September 30, 2026 at 06:55 PM
Rooms and interior
- Bedrooms:5
- Total bathrooms:3
- Full bathrooms:3
- Rooms Total:12
- Kitchen Description:Dishwasher, Disposal, Microwave, Range
- Basement:Yes
- Basement Description:Concrete, Full
- Living area:2,899 sq. ft.
Heating and cooling
- Heating:Gas
- Central air:Yes
Structure and exterior
- Year built:2026
- Building area:2,899 sq. ft.
- Lot area:0.31 Acres
- Lot Features:Wooded
- Architectural Style:Ranch
- Construction Materials:Frame, Stone
- Exterior Features:Patio
- Levels:1 Story
Schools
- High school:Linn Mar
- Middle school:Oak Ridge
- Elementary school:Echo Hill
Utilities
- Water:Public
Finances and disclosures
- Price:$555,000
- Price per sq. ft.:$191.45
Parking
- Parking description:Attached, Garage
- Garage:Yes
- Garage spaces:3
New listings near 211 Mccarran Avenue Ne
- New
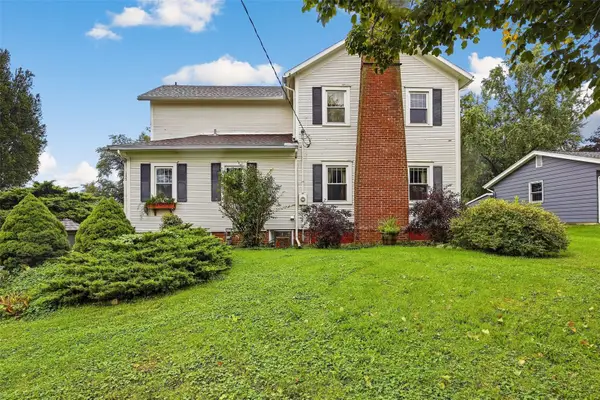 $299,000Active3 beds 3 baths2,227 sq. ft.
3501 F Avenue Nw, Cedar Rapids, IA 52405
MLS# 2606859Listed by: GRIFFITH REAL ESTATE - New
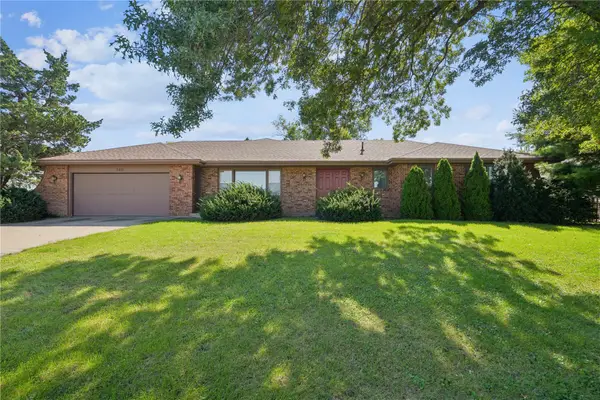 $310,000Active3 beds 3 baths1,752 sq. ft.
3611 1st Ave Sw, Cedar Rapids, IA 52405
MLS# 2606808Listed by: REALTY87 - New
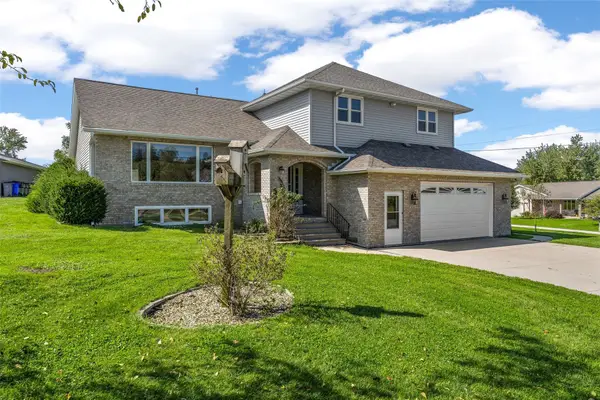 $385,000Active4 beds 4 baths3,200 sq. ft.
1370 Wiley Boulevard Nw, Cedar Rapids, IA 52405
MLS# 2606825Listed by: SKOGMAN REALTY - New
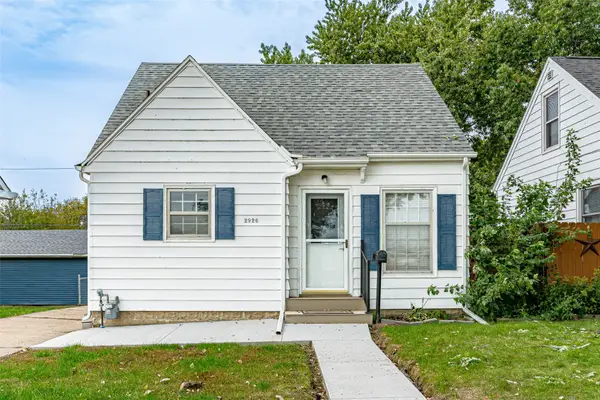 $145,000Active2 beds 1 baths859 sq. ft.
2926 C Avenue Ne, Cedar Rapids, IA 52402
MLS# 2606854Listed by: RE/MAX CONCEPTS - New
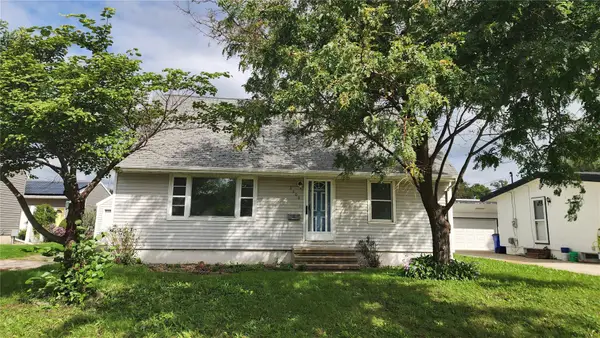 $110,000Active4 beds 2 baths1,788 sq. ft.
3308 H Ave Nw, Cedar Rapids, IA 52405
MLS# 2606818Listed by: MAVERICK REALTY 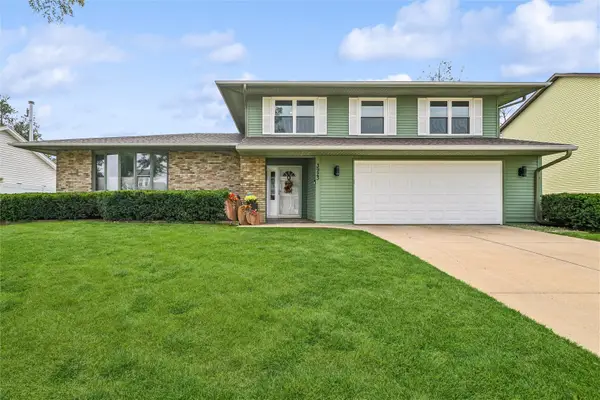 $367,000Pending3 beds 4 baths2,432 sq. ft.
3923 Roxbury Drive Nw, Cedar Rapids, IA 52405
MLS# 2606819Listed by: IOWA REALTY- New
 $269,900Active3 beds 2 baths1,970 sq. ft.
801 E Post Road Se, Cedar Rapids, IA 52403
MLS# 2606821Listed by: PINNACLE REALTY LLC - New
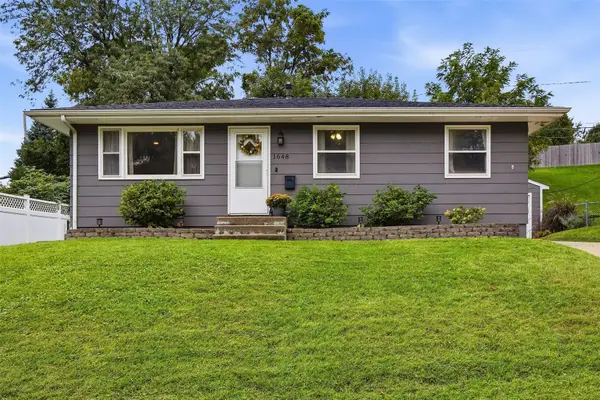 $225,000Active3 beds 2 baths1,545 sq. ft.
1648 24th Street Nw, Cedar Rapids, IA 52405
MLS# 2606790Listed by: LEPIC-KROEGER, REALTORS - New
 $125,000Active2 beds 1 baths922 sq. ft.
600 Colton Circle Ne #8, Cedar Rapids, IA 52402
MLS# 2606792Listed by: REALTY87 - Open Sun, 2 to 4pmNew
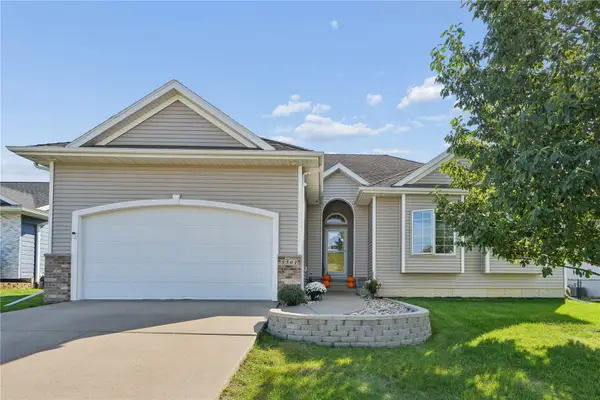 $350,000Active4 beds 2 baths2,132 sq. ft.
5501 Mayfair St, Cedar Rapids, IA 52404
MLS# 2606719Listed by: REALTY87


Protect your home and budget from life's surprises with an Assurant Home Warranty, backed by a partner that supports you through every step of homeownership. Explore Plans.
© 2023 - 2026 ERA Franchise Systems LLC. All rights reserved. ERA Franchise Systems LLC fully supports the principles of the Fair Housing Act and the Equal Opportunity Act. ERA, ERA Real Estate powered, and their respective logos are registered service marks of ERA Franchise Systems LLC. Each office is independently owned and operated.