
223 23rd St Drive Se, Cedar Rapids, IA 52403
Local realty services provided by:Graf Real Estate ERA Powered
Listed by: rhyse pelley
Office: twenty40 real estate + development
MLS#:2605856
Source:IA_CRAAR
Price summary
- Price:$249,900
- Price per sq. ft.:$165.94
About this home
Welcome to 223 23rd Street Drive SE in Cedar Rapids, a charming 1927 home that blends classic character with thoughtful updates. This 3-bedroom, 2-bath home offers a comfortable and functional layout with additional finished living space in the lower level.
The kitchen was remodeled in 2017, and the original floors were sanded and beautifully refinished the same year, preserving the warmth and character of the home. Outside, the property has continued to receive significant improvements, including a new driveway in 2021, new garage roof and siding in 2021, and the entire exterior painted in 2024. Most recently, the chimney was tuck-pointed and received a new cap in 2026.
The inviting exterior, mature landscaping, fenced yard, patio area, and detached garage add to the home's personality and functionality. With its distinctive architecture, welcoming curb appeal, and a long list of updates already completed, this home is ready for its next owner to make it their own.
Classic character, meaningful updates, and a home that truly stands out—schedule your showing today!
Disclaimer: Photos may have been digitally enhanced or edited for marketing purposes. Images are intended to represent the property but may not reflect exact colors, finishes, or current conditions....
Contact an agent
Home facts
- Year built:1927
- Listing ID #:2605856
- Added:1 day(s) ago
- Updated:August 20, 2026 at 03:56 AM
Rooms and interior
- Bedrooms:3
- Total bathrooms:2
- Full bathrooms:2
- Kitchen Description:Dishwasher, Disposal, Microwave, Range, Refrigerator
- Basement:Yes
- Basement Description:Concrete, Full
- Living area:1,506 sq. ft.
Heating and cooling
- Heating:Gas
- Central air:Yes
Structure and exterior
- Year built:1927
- Building area:1,506 sq. ft.
- Lot area:0.16 Acres
- Architectural Style:Ranch
- Construction Materials:Frame
- Exterior Features:Fence, Patio
- Levels:1 Story
Schools
- High school:Washington
- Middle school:Franklin
- Elementary school:Trailside
Utilities
- Water:Public
Finances and disclosures
- Price:$249,900
- Price per sq. ft.:$165.94
- Tax amount:$2,898
Features and amenities
- Laundry features:Dryer, Washer
Parking
- Parking description:Detached, Garage
- Garage:Yes
- Garage spaces:1
New listings near 223 23rd St Drive Se
- New
 $239,900Active3 beds 2 baths1,356 sq. ft.
344 SW 28th Avenue, Cedar Rapids, IA 52404
MLS# 2605884Listed by: CENTURY 21 SIGNATURE REAL ESTATE - New
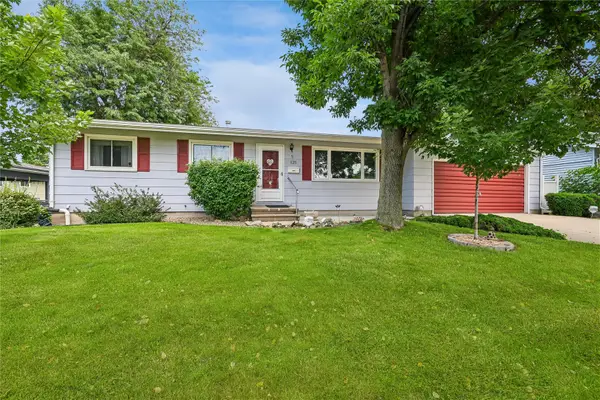 $250,000Active3 beds 3 baths1,700 sq. ft.
125 Leroy Street Sw, Cedar Rapids, IA 52404
MLS# 2605864Listed by: IOWA REALTY - New
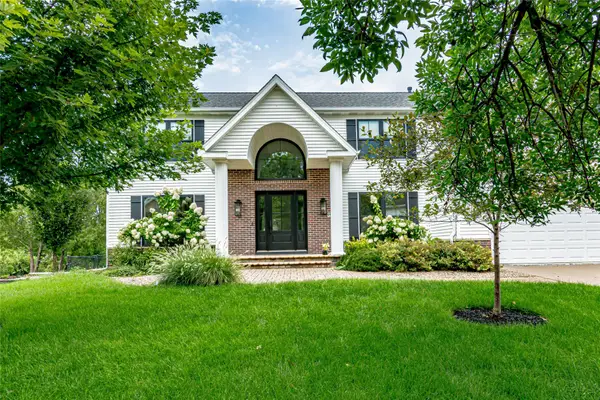 $485,000Active6 beds 4 baths4,063 sq. ft.
6949 Bowman Lane, Cedar Rapids, IA 52402
MLS# 2605881Listed by: RE/MAX CONCEPTS - New
 $150,000Active2 beds 1 baths1,181 sq. ft.
1116 A Avenue Nw, Cedar Rapids, IA 52405
MLS# 2605883Listed by: PINNACLE REALTY LLC - New
 $200,000Active3 beds 1 baths1,232 sq. ft.
1534 Center Street Ne, Cedar Rapids, IA 52402
MLS# 2605870Listed by: PINNACLE REALTY LLC - Open Thu, 5:30 to 6:30pmNew
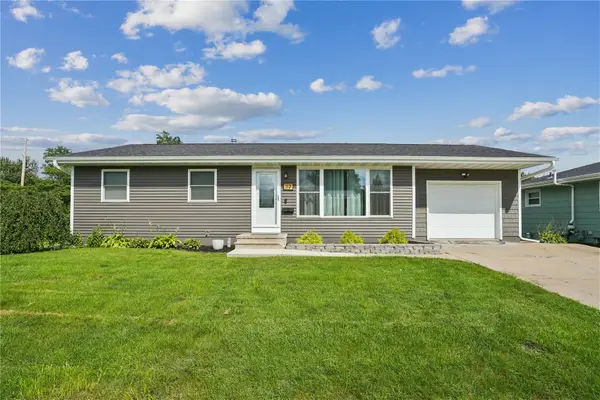 $265,000Active4 beds 3 baths1,745 sq. ft.
119 La Salle Drive Sw, Cedar Rapids, IA 52404
MLS# 2605865Listed by: KEY REALTY - New
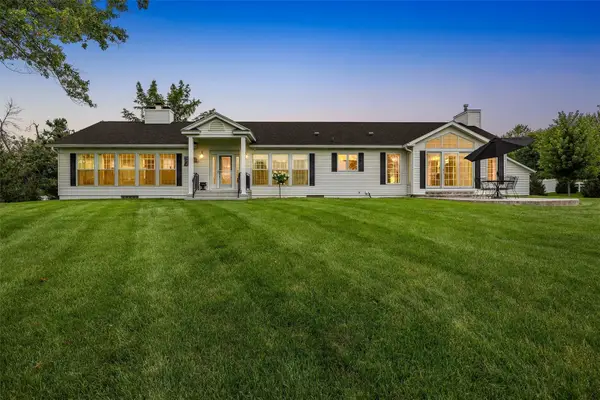 $975,000Active3 beds 4 baths4,205 sq. ft.
6000 Beverly Road Sw, Cedar Rapids, IA 52404
MLS# 2605868Listed by: SKOGMAN REALTY - New
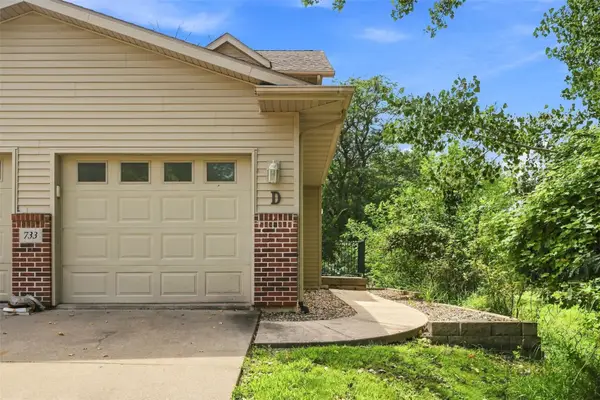 $179,000Active3 beds 2 baths1,316 sq. ft.
733 Broderick Drive Ne #D, Cedar Rapids, IA 52402
MLS# 2605862Listed by: EPIQUE REALTY - New
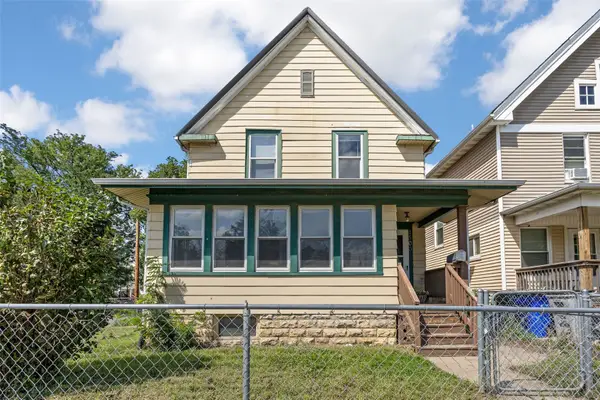 $119,000Active3 beds 1 baths1,456 sq. ft.
1500 Bever Avenue Se, Cedar Rapids, IA 52403
MLS# 2605850Listed by: SKOGMAN REALTY


Protect your home and budget from life's surprises with an Assurant Home Warranty, backed by a partner that supports you through every step of homeownership. Explore Plans.
© 2023 - 2026 ERA Franchise Systems LLC. All rights reserved. ERA Franchise Systems LLC fully supports the principles of the Fair Housing Act and the Equal Opportunity Act. ERA, ERA Real Estate powered, and their respective logos are registered service marks of ERA Franchise Systems LLC. Each office is independently owned and operated.