
231 32nd Street Ne, Cedar Rapids, IA 52402
Local realty services provided by:Graf Real Estate ERA Powered
231 32nd Street Ne,Cedar Rapids, IA 52402
$195,000
- 4 Beds
- 2 Baths
- - sq. ft.
- Single family
- Sold
Listed by: mack pilarczyk, thuy nguyen
Office: real broker, llc.
MLS#:2602467
Source:IA_CRAAR
Sorry, we are unable to map this address
Price summary
- Price:$195,000
About this home
Updated 2 story home in NE Cedar Rapids featuring a new kitchen with granite countertops, stainless steel appliances, including a refrigerator to be installed, and tile flooring. The main level has hardwood floors, bay windows, a dining area with breakfast nook, and a convenient half bath. Upstairs includes four bedrooms, a full bath, and a primary bedroom with walk in closet. Recent improvements also include new windows throughout and a new front porch with all weather decking. Full basement for storage and a fenced backyard.
Contact an agent
Home facts
- Year built:1913
- Listing ID #:2602467
- Added:43 day(s) ago
- Updated:May 23, 2026 at 12:45 AM
Rooms and interior
- Bedrooms:4
- Total bathrooms:2
- Full bathrooms:1
- Half bathrooms:1
- Kitchen Description:Dishwasher, Microwave, Range, Refrigerator
- Basement:Yes
- Basement Description:Full
Heating and cooling
- Heating:Gas
Structure and exterior
- Year built:1913
- Construction Materials:Frame
- Exterior Features:Fence
- Levels:2 Story
Schools
- High school:Washington
- Middle school:Franklin
- Elementary school:Trailside
Utilities
- Water:Public
Finances and disclosures
- Price:$195,000
- Tax amount:$2,336
Features and amenities
- Laundry features:Dryer, Washer
New listings near 231 32nd Street Ne
- New
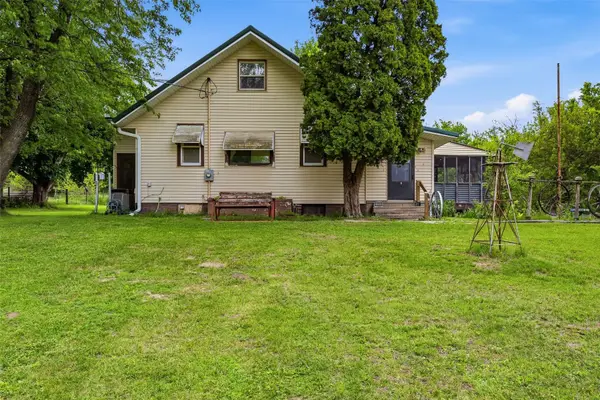 $225,000Active3 beds 2 baths2,029 sq. ft.
3380 Otis Road Se, Cedar Rapids, IA 52403
MLS# 2603641Listed by: PINNACLE REALTY LLC - New
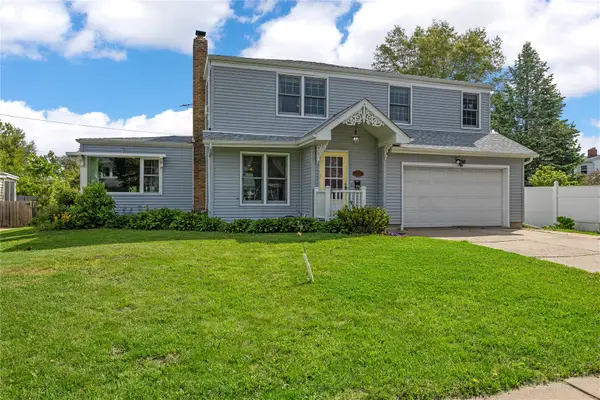 $265,000Active3 beds 2 baths1,946 sq. ft.
2617 Country Club Parkway Se, Cedar Rapids, IA 52403
MLS# 2603637Listed by: RE/MAX CONCEPTS - New
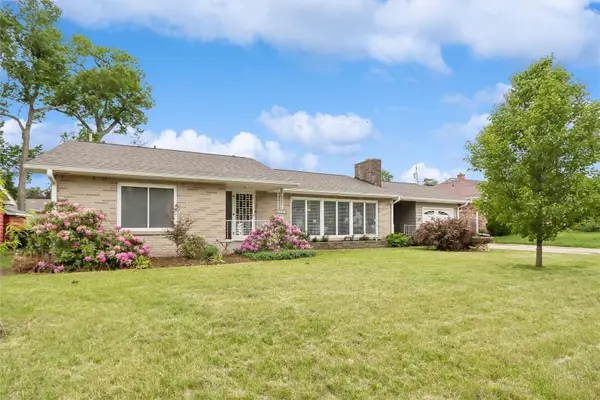 $230,000Active2 beds 2 baths1,822 sq. ft.
1241 29th Street Ne, Cedar Rapids, IA 52402
MLS# 2603638Listed by: PINNACLE REALTY LLC - New
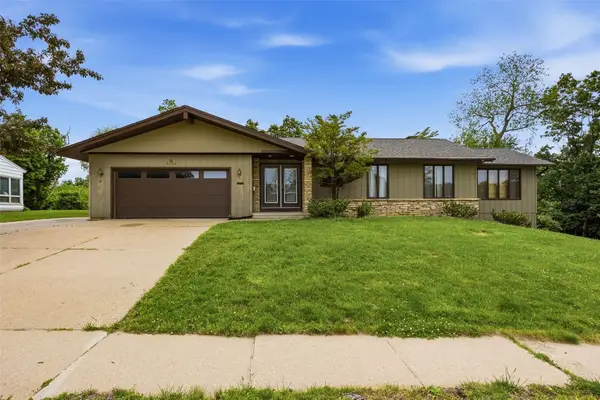 $350,000Active3 beds 3 baths3,233 sq. ft.
2928 Alleghany Drive Ne, Cedar Rapids, IA 52402
MLS# 2603599Listed by: LEPIC-KROEGER, REALTORS - New
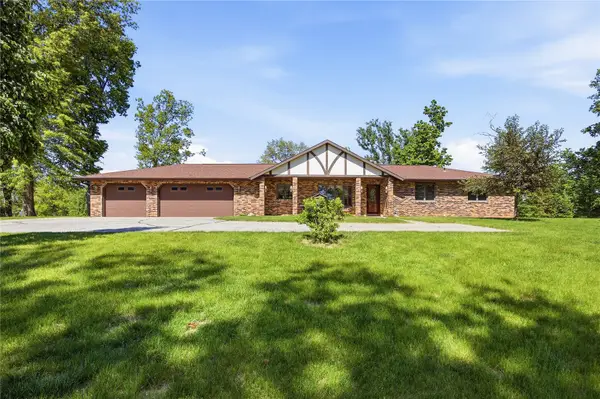 $479,000Active3 beds 3 baths2,920 sq. ft.
4140 Elkhorn Drive, Cedar Rapids, IA 52411
MLS# 2603492Listed by: SKOGMAN REALTY - New
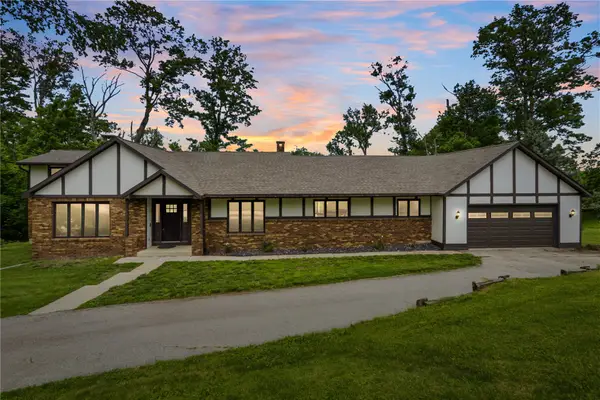 $449,900Active6 beds 5 baths3,561 sq. ft.
6220 High Country Dr Ne, Cedar Rapids, IA 52411
MLS# 2603620Listed by: REALTY87 - New
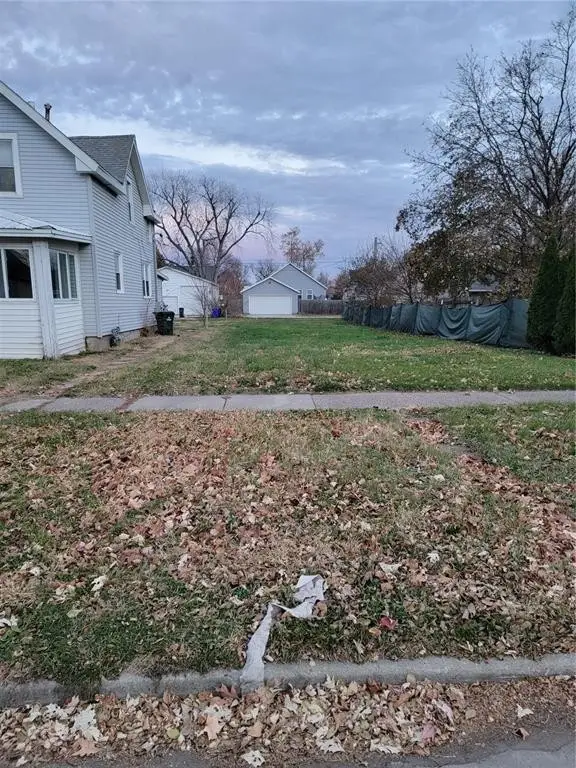 $25,000Active-- beds -- baths
531 9th Street Sw, Cedar Rapids, IA 52404
MLS# 2603615Listed by: KELLER WILLIAMS LEGACY GROUP 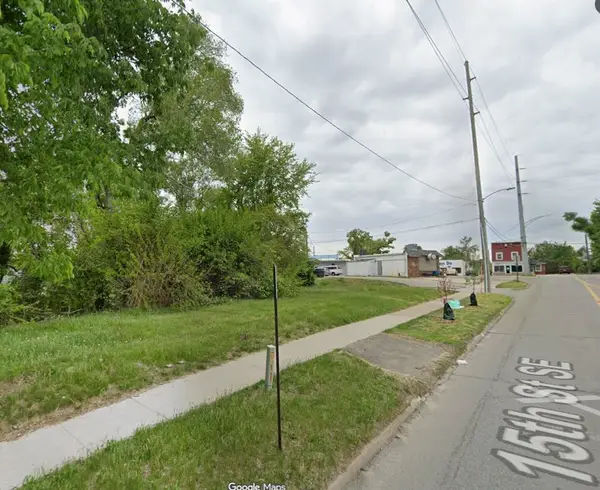 $49,500Active-- beds -- baths
1060 10th Avenue Se, Cedar Rapids, IA 52401
MLS# 2602552Listed by: EPIQUE REALTY- New
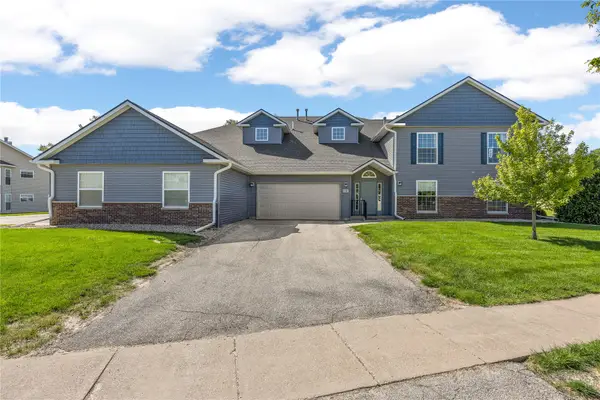 $183,500Active2 beds 2 baths1,690 sq. ft.
4300 Westchester Drive Ne #C, Cedar Rapids, IA 52402
MLS# 2603291Listed by: SKOGMAN REALTY - New
 $360,000Active4 beds 3 baths1,947 sq. ft.
9014 Grand Oaks Drive Ne, Cedar Rapids, IA 52402
MLS# 2603606Listed by: PINNACLE REALTY LLC


Protect your home and budget from life's surprises with an Assurant Home Warranty, backed by a partner that supports you through every step of homeownership. Explore Plans.
© 2023 - 2026 ERA Franchise Systems LLC. All rights reserved. ERA Franchise Systems LLC fully supports the principles of the Fair Housing Act and the Equal Opportunity Act. ERA, ERA Real Estate powered, and their respective logos are registered service marks of ERA Franchise Systems LLC. Each office is independently owned and operated.