
2617 Country Club Parkway Se, Cedar Rapids, IA 52403
Local realty services provided by:Graf Real Estate ERA Powered
2617 Country Club Parkway Se,Cedar Rapids, IA 52403
$257,500
- 3 Beds
- 2 Baths
- - sq. ft.
- Single family
- Sold
Listed by: debra callahan
Office: re/max concepts
MLS#:2603637
Source:IA_CRAAR
Sorry, we are unable to map this address
Price summary
- Price:$257,500
About this home
Charming home in Country Club Heights, within walking distance to Cedar Rapids Country Club! You’ll appreciate the old-world charm paired with more modern updates. Hardwood floors, arched doorways, glass knobs & built-in’s, plus the cutest peekaboo pass-through between the kitchen and formal dining room! The living room brings the appeal with its board & batten with wallpaper treatment and a woodburning fireplace; the spacious family room offers newer carpet and room for everyone to hang out and enjoy. Updated kitchen with quartz countertops, subway tile backsplash, open shelving, and a sunny breakfast nook. Three seasons room with newer windows and easy access to the fenced backyard with firepit, paver patio, peonies, irises, a storage shed, and yes, the playset stays! Upstairs, find an updated full bath and three bedrooms – two with hardwood floors and hardwoods under the carpet in the primary suite with double closets. The lower level offers even more space to enjoy with a finished rec room and laundry area with laundry chute for convenience. Newer roof & siding, newer water heater, and no Orangeburg here! Make this one yours!...
Contact an agent
Home facts
- Year built:1939
- Listing ID #:2603637
- Added:83 day(s) ago
- Updated:August 14, 2026 at 06:53 PM
Rooms and interior
- Bedrooms:3
- Total bathrooms:2
- Full bathrooms:1
- Half bathrooms:1
- Kitchen Description:Dishwasher, Disposal, Range
- Basement:Yes
- Basement Description:Full
Heating and cooling
- Heating:Gas
- Central air:Yes
Structure and exterior
- Year built:1939
- Construction Materials:Frame
- Exterior Features:Fence, Patio
- Foundation Description:Block
- Levels:2 Story
Schools
- High school:Washington
- Middle school:Franklin
- Elementary school:Trailside
Utilities
- Water:Public
Finances and disclosures
- Price:$257,500
- Tax amount:$5,081
Parking
- Parking description:Attached, Garage
- Garage:Yes
- Garage spaces:2
New listings near 2617 Country Club Parkway Se
- New
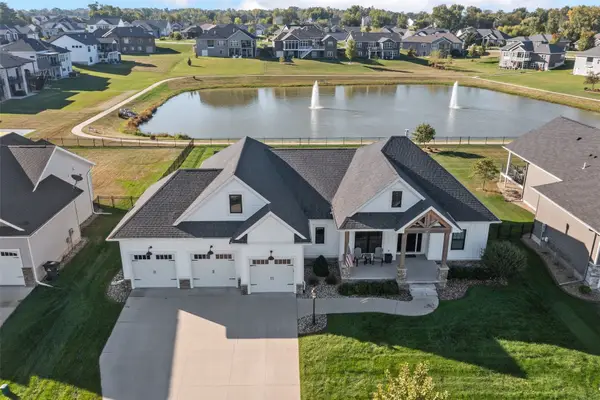 $694,000Active3 beds 2 baths2,125 sq. ft.
6101 Michael Drive Ne, Cedar Rapids, IA 52411
MLS# 2605492Listed by: SKOGMAN REALTY - New
 $120,000Active3 beds 1 baths1,517 sq. ft.
916 B Ave Nw, Cedar Rapids, IA 52405
MLS# 2605555Listed by: SKOGMAN REALTY - New
 $215,000Active3 beds 3 baths2,068 sq. ft.
1721 Applewood Place Ne #D, Cedar Rapids, IA 52402
MLS# 2605763Listed by: REALTY87 - New
 $265,000Active3 beds 2 baths1,600 sq. ft.
3855 Tomahawk Trail Se, Cedar Rapids, IA 52403
MLS# 2605781Listed by: RE/MAX CONCEPTS - Open Sun, 3 to 4:30pmNew
 $200,000Active3 beds 1 baths1,392 sq. ft.
1050 27th St Ne, Cedar Rapids, IA 52402
MLS# 2605677Listed by: REALTY87 - New
 $219,000Active3 beds 3 baths1,378 sq. ft.
159 Woodstone Ln Sw, Cedar Rapids, IA 52404
MLS# 2605779Listed by: PINNACLE REALTY LLC - New
 $209,900Active4 beds 2 baths1,614 sq. ft.
1101 38th Street Se, Cedar Rapids, IA 52403
MLS# 2605775Listed by: EPIQUE REALTY - New
 $203,999Active4 beds 2 baths1,569 sq. ft.
119 Heath Street Nw, Cedar Rapids, IA 52405
MLS# 2605778Listed by: IOWA REALTY - New
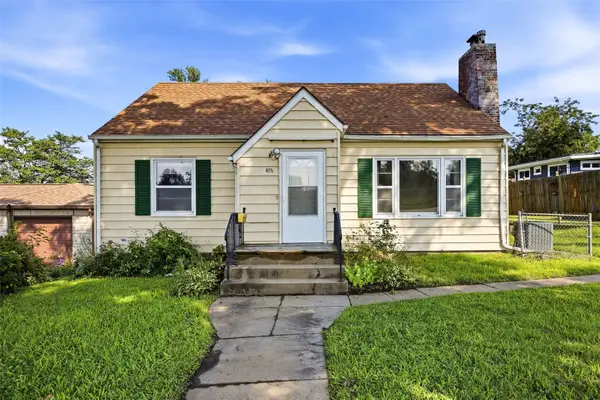 $130,000Active3 beds 1 baths1,209 sq. ft.
2115 3rd Street Sw, Cedar Rapids, IA 52404
MLS# 2605761Listed by: PINNACLE REALTY LLC - New
 $226,000Active-- beds -- baths1,835 sq. ft.
1532 D Ave Ne #A & B, Cedar Rapids, IA 52402
MLS# 2605765Listed by: REALTY87


Protect your home and budget from life's surprises with an Assurant Home Warranty, backed by a partner that supports you through every step of homeownership. Explore Plans.
© 2023 - 2026 ERA Franchise Systems LLC. All rights reserved. ERA Franchise Systems LLC fully supports the principles of the Fair Housing Act and the Equal Opportunity Act. ERA, ERA Real Estate powered, and their respective logos are registered service marks of ERA Franchise Systems LLC. Each office is independently owned and operated.