
2312 B Ave Ne, Cedar Rapids, IA 52402
Local realty services provided by:Graf Real Estate ERA Powered
2312 B Ave Ne,Cedar Rapids, IA 52402
$222,500
- 3 Beds
- 2 Baths
- 1,620 sq. ft.
- Single family
- Active
Upcoming open houses
- Sun, Sep 0601:00 pm - 02:30 pm
Listed by: rose craig
Office: realty87
MLS#:2605045
Source:IA_CRAAR
Price summary
- Price:$222,500
- Price per sq. ft.:$137.35
About this home
Welcome home to this beautifully updated two-story home. 3 bedrooms, 2 baths, and a wonderful blend of classic character, with beautiful original hardwood trim, modern updates, and energy efficiency! All the major expensive improvements have already been made in the last 5 years. These include new roof, gutters, soffits, furnace, radon mitigation system, windows, refinished hardwood floors and new carpeting. And a new solar array system will save you hundreds of dollars a year, with average electric bills of $20/month. This will be completely paid off at closing—which means no solar lease or payment to assume! You'll also find a remodeled kitchen, fresh paint throughout, and updated lighting and ceiling fans, and all appliances stay. Outside, the fully fenced backyard provides a space for you and your pet/s plenty of room to play, entertain and relax. The extremely rare, oversized three-stall garage offers excellent space for vehicles, storage, hobbies, and more. With so many updates already taken care of, this beautiful home is ready for you to settle in and make it your own....
Contact an agent
Home facts
- Year built:1916
- Listing ID #:2605045
- Added:51 day(s) ago
- Updated:September 06, 2026 at 08:52 PM
Rooms and interior
- Bedrooms:3
- Total bathrooms:2
- Full bathrooms:2
- Kitchen Description:Dishwasher, Disposal, Microwave, Range, Refrigerator
- Basement:Yes
- Living area:1,620 sq. ft.
Heating and cooling
- Heating:Gas
- Central air:Yes
Structure and exterior
- Year built:1916
- Building area:1,620 sq. ft.
- Lot area:0.17 Acres
- Construction Materials:Frame
- Exterior Features:Fence
- Foundation Description:Block
- Levels:2 Story
Schools
- High school:Washington
- Middle school:Franklin
- Elementary school:Trailside
Utilities
- Water:Public
Finances and disclosures
- Price:$222,500
- Price per sq. ft.:$137.35
- Tax amount:$2,722
Features and amenities
- Laundry features:Dryer, Washer
Parking
- Parking description:Detached, Garage
- Garage:Yes
- Garage spaces:1
New listings near 2312 B Ave Ne
- New
 $246,000Active4 beds 3 baths1,779 sq. ft.
1131 16th Street, Cedar Rapids, IA 52403
MLS# 2606270Listed by: REAL BROKER, LLC - New
 $245,000Active4 beds 2 baths1,594 sq. ft.
3226 Huxley Lane Sw, Cedar Rapids, IA 52404
MLS# 2605978Listed by: REALTY87 - New
 $155,000Active2 beds 1 baths945 sq. ft.
128 17th Street Sw, Cedar Rapids, IA 52404
MLS# 2606261Listed by: RE/MAX CONCEPTS - New
 $210,000Active3 beds 1 baths1,241 sq. ft.
6701 Arbor Lane Ne, Cedar Rapids, IA 52402
MLS# 2606269Listed by: PINNACLE REALTY LLC - New
 $368,000Active4 beds 3 baths2,056 sq. ft.
8508 Aldridge Drive, Cedar Rapids, IA 52404
MLS# 2606255Listed by: REALTY87 - New
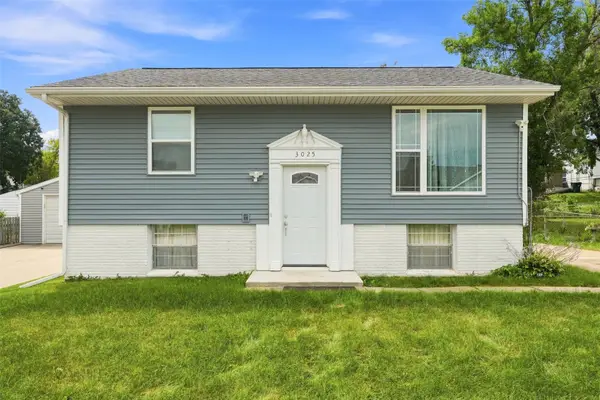 $215,000Active3 beds 2 baths1,270 sq. ft.
3025 29th Avenue Sw, Cedar Rapids, IA 52404
MLS# 2606215Listed by: EPIQUE REALTY - New
 $724,900Active5 beds 6 baths4,911 sq. ft.
195 Morgan Court, Cedar Rapids, IA 52411
MLS# 2606239Listed by: RE/MAX CONCEPTS - New
 $219,900Active2 beds 2 baths1,295 sq. ft.
3104 Dalewood Avenue Se, Cedar Rapids, IA 52403
MLS# 2606266Listed by: SKOGMAN REALTY - New
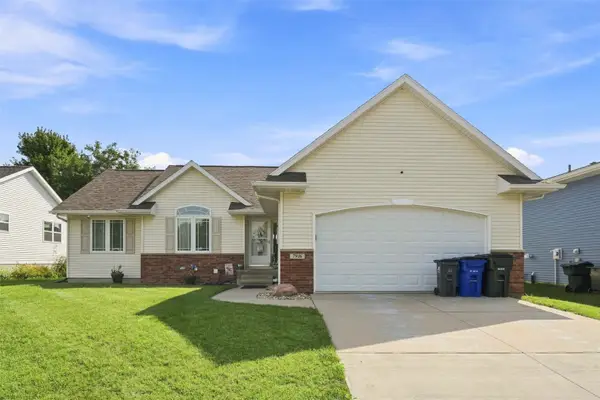 $359,900Active5 beds 3 baths2,457 sq. ft.
7916 Westfield Drive Ne, Cedar Rapids, IA 52402
MLS# 2606216Listed by: EPIQUE REALTY - New
 $349,500Active4 beds 2 baths1,973 sq. ft.
4390 Ridge Road, Cedar Rapids, IA 52411
MLS# 2606264Listed by: PINNACLE REALTY LLC


Protect your home and budget from life's surprises with an Assurant Home Warranty, backed by a partner that supports you through every step of homeownership. Explore Plans.
© 2023 - 2026 ERA Franchise Systems LLC. All rights reserved. ERA Franchise Systems LLC fully supports the principles of the Fair Housing Act and the Equal Opportunity Act. ERA, ERA Real Estate powered, and their respective logos are registered service marks of ERA Franchise Systems LLC. Each office is independently owned and operated.