
6413 Milburn Ne, Cedar Rapids, IA 52411
Local realty services provided by:Graf Real Estate ERA Powered
Listed by:
 Michael Graf(319) 981 - 3702Graf Real Estate ERA Powered
Office: graf real estate, era powered
MLS#:2607065
Source:IA_CRAAR
Price summary
- Price:$559,950
- Price per sq. ft.:$159.3
- Monthly HOA dues:$20.83
About this home
Pond views welcome you the moment you step into this impeccably maintained home on a half-acre lot. Offering the feel of new construction, it features solid maple hardwood flooring, travertine tile, and quality finishes throughout.
The main level includes a versatile office or sitting room, a bright living room with a gas fireplace, and an open dining area and kitchen equipped with granite countertops, a subway tile backsplash, and a large walk-in pantry. A main-floor laundry room, half bath, and composite deck overlooking the water complete this floor.
Upstairs, the primary suite offers a private retreat featuring a generous walk-in closet, jetted tub, and custom-tiled walk-in shower. Three additional bedrooms and another full bath sit down the hall.
The bright walk-out lower level adds a second gas fireplace, full bath, fifth bedroom, storage room, and access to a covered patio with pond views.
Outside, the three-car garage includes an additional fourth utility stall providing extra space for lawn equipment storage or a workshop.
Exceptionally maintained inside and out, this home delivers quality finishes, generous living space, and scenic backyard views you'll love to come home to....
Contact an agent
Home facts
- Year built:2008
- Listing ID #:2607065
- Added:4 day(s) ago
- Updated:October 11, 2026 at 03:50 AM
Rooms and interior
- Bedrooms:5
- Total bathrooms:4
- Full bathrooms:3
- Half bathrooms:1
- Kitchen Description:Dishwasher, Disposal, Microwave, Range, Refrigerator
- Basement:Yes
- Basement Description:Concrete, Full
- Living area:3,515 sq. ft.
Heating and cooling
- Heating:Gas
- Central air:Yes
Structure and exterior
- Year built:2008
- Building area:3,515 sq. ft.
- Lot area:0.54 Acres
- Lot Features:Waterfront
- Construction Materials:Frame, Stone
- Exterior Features:Deck, Patio
- Levels:2 Story
Schools
- High school:Kennedy
- Middle school:Harding
- Elementary school:Viola Gibson
Utilities
- Water:Public
Finances and disclosures
- Price:$559,950
- Price per sq. ft.:$159.3
- Tax amount:$8,053
Features and amenities
- Laundry features:Dryer
Parking
- Parking description:Attached, Garage
- Garage:Yes
- Garage spaces:3
New listings near 6413 Milburn Ne
- New
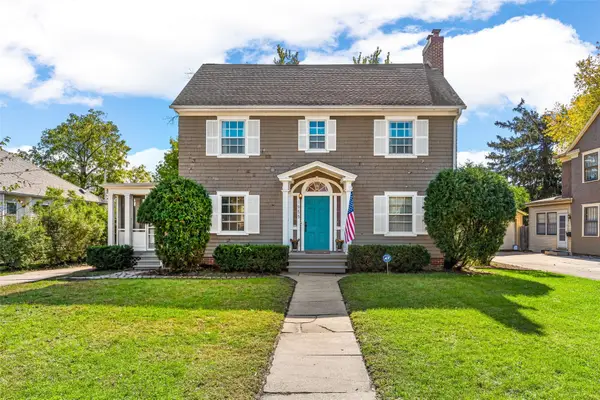 $279,900Active3 beds 3 baths1,776 sq. ft.
1955 Blake Boulevard Se, Cedar Rapids, IA 52403
MLS# 2607121Listed by: SKOGMAN REALTY - New
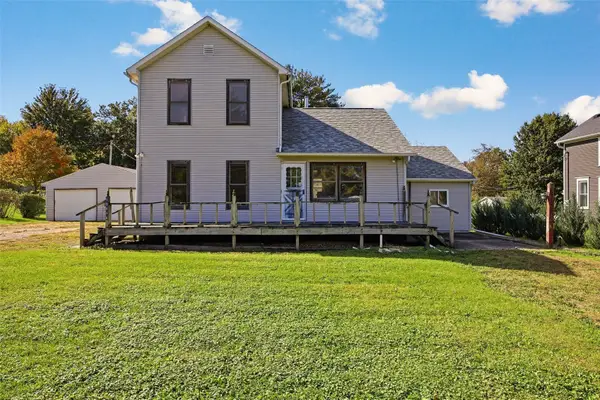 $235,000Active4 beds 1 baths1,560 sq. ft.
12016 Locust Street Sw, Cedar Rapids, IA 52404
MLS# 2606913Listed by: PINNACLE REALTY LLC - New
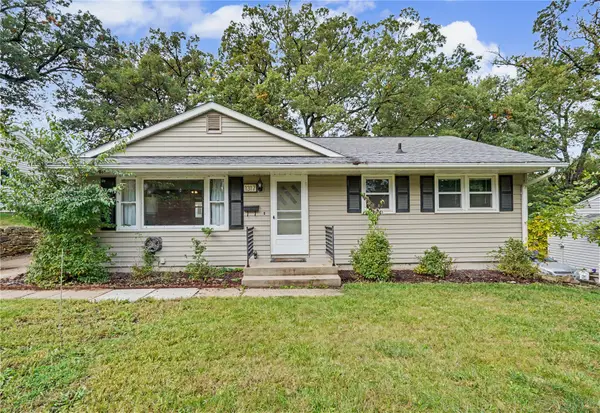 $199,000Active3 beds 1 baths987 sq. ft.
1317 Memorial Dr, Cedar Rapids, IA 52403
MLS# 2607096Listed by: REALTY87 - New
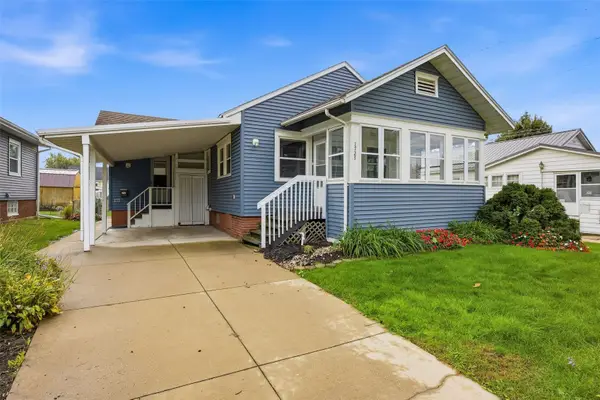 $147,000Active2 beds 1 baths720 sq. ft.
1727 Maple Drive Nw, Cedar Rapids, IA 52405
MLS# 2607129Listed by: SKOGMAN REALTY - New
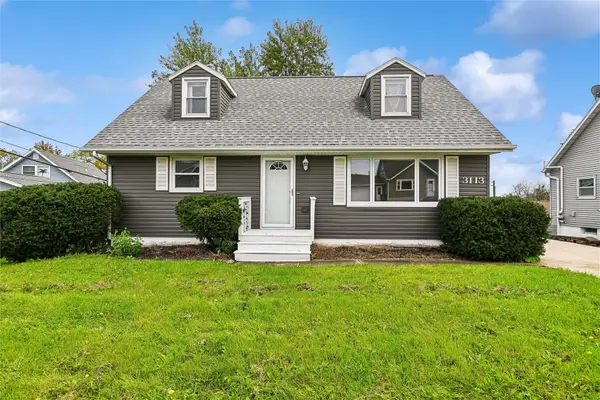 $189,500Active4 beds 2 baths1,562 sq. ft.
3113 Clover Drive Sw, Cedar Rapids, IA 52404
MLS# 2607116Listed by: RUHL & RUHL REALTORS - New
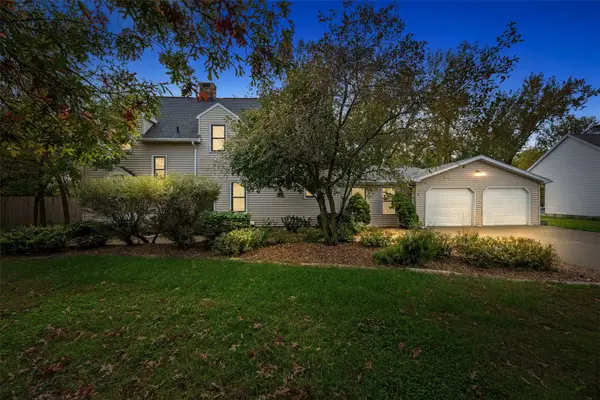 $385,000Active3 beds 4 baths3,431 sq. ft.
3653 Cottage Grove Avenue Se, Cedar Rapids, IA 52403
MLS# 2607119Listed by: CENTURY 21 SIGNATURE REAL ESTATE - New
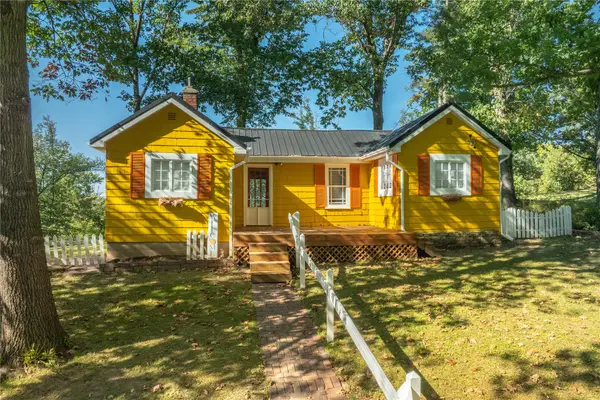 $224,900Active3 beds 1 baths864 sq. ft.
3122 Carroll Se, Cedar Rapids, IA 52403
MLS# 2607118Listed by: PINNACLE REALTY LLC - New
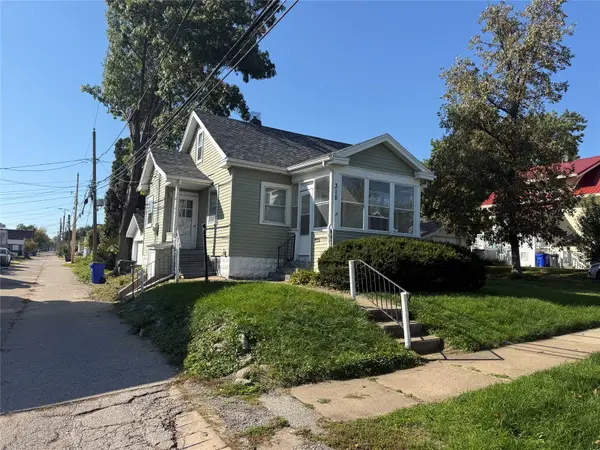 $110,000Active3 beds 1 baths908 sq. ft.
318 Highland Drive Nw, Cedar Rapids, IA 52405
MLS# 2607117Listed by: SKOGMAN REALTY - New
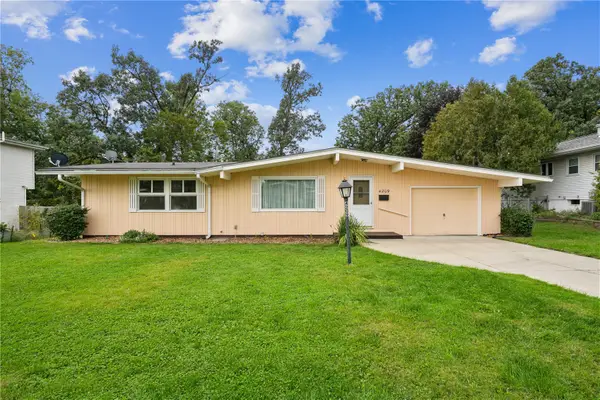 $225,000Active3 beds 2 baths1,037 sq. ft.
4209 Northwood Drive Ne, Cedar Rapids, IA 52402
MLS# 2606983Listed by: REALTY87 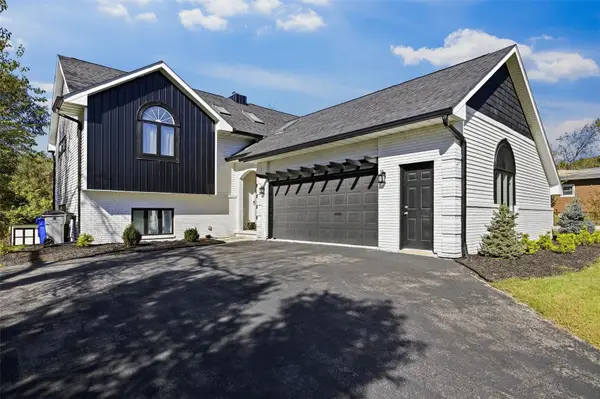 $344,900Pending4 beds 3 baths2,606 sq. ft.
2009 Memorial Drive Se, Cedar Rapids, IA 52403
MLS# 2607056Listed by: RE/MAX CONCEPTS


Protect your home and budget from life's surprises with an Assurant Home Warranty, backed by a partner that supports you through every step of homeownership. Explore Plans.
© 2023 - 2026 ERA Franchise Systems LLC. All rights reserved. ERA Franchise Systems LLC fully supports the principles of the Fair Housing Act and the Equal Opportunity Act. ERA, ERA Real Estate powered, and their respective logos are registered service marks of ERA Franchise Systems LLC. Each office is independently owned and operated.