
2337 5th Avenue Se, Cedar Rapids, IA 52403
Local realty services provided by:Graf Real Estate ERA Powered
Listed by: cory rath
Office: skogman realty
MLS#:2608111
Source:IA_CRAAR
Price summary
- Price:$348,500
- Price per sq. ft.:$153.66
About this home
Situated in the heart of the popular Vernon Heights neighborhood is this whimsical, charming, and truly move-in ready Colonial Revival home. Slightly elevated off this tree-lined, winding street and framed by established trees, this home is such a bright spot of warm welcome in the neighborhood and offers natural light that cascades in from the many windows, creating the same light, bright, and inviting impression inside as the home exudes outside. The layout has good flow and openness between the rooms as well as a connectedness to outdoor living thanks to the attached screened porch and expansive patio just outside the back door. The room sizes are generous throughout. Meticulously maintained for decades, this home has a surprising number of improvements that have preserved all of the character and architectural integrity while providing newer features that will carry this home into the future without all the work and expense often associated with this vintage, including a new roof (2020); new garage with LP Smart Board siding (2022); new white vinyl privacy fence (2025); new washer and dryer (2026); new staircase runner (2026); new checkered paver patio (2024); new mini-split for heating and cooling the attic (2021); attic hardwood flooring refinished (2021); new furnace and a/c (2018); all new windows on the 1st, 2nd, and 3rd floors (2018); first and second floor hardwood flooring refinished (2017); and bath sinks resurfaced (2017). This home is truly a gem and isn’t going to last long! Come see for yourself while you still can!...
Contact an agent
Home facts
- Year built:1922
- Listing ID #:2608111
- Added:1 day(s) ago
- Updated:November 20, 2026 at 06:46 PM
Rooms and interior
- Bedrooms:4
- Total bathrooms:2
- Full bathrooms:1
- Half bathrooms:1
- Kitchen Description:Dishwasher, Disposal, Microwave, Range, Refrigerator
- Basement:Yes
- Basement Description:Full
- Living area:2,268 sq. ft.
Heating and cooling
- Heating:Gas
- Central air:Yes
Structure and exterior
- Year built:1922
- Building area:2,268 sq. ft.
- Lot area:0.21 Acres
- Construction Materials:Frame
- Exterior Features:Fence, Patio
- Levels:2 Story
Schools
- High school:Washington
- Middle school:McKinley
- Elementary school:Grant Wood
Utilities
- Water:Public
Finances and disclosures
- Price:$348,500
- Price per sq. ft.:$153.66
- Tax amount:$4,677
Features and amenities
- Laundry features:Dryer, Washer
Parking
- Parking description:Detached, Garage
- Garage:Yes
- Garage spaces:2
New listings near 2337 5th Avenue Se
- New
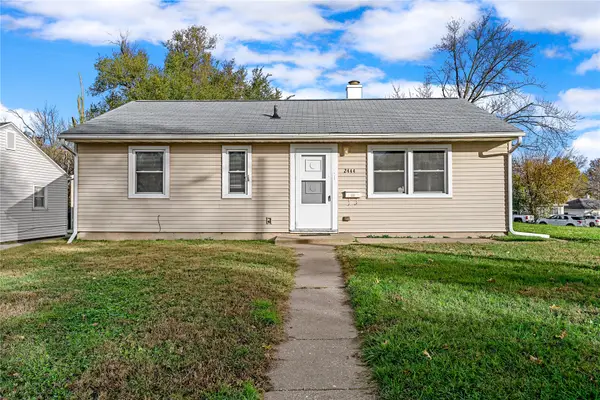 $160,000Active3 beds 1 baths894 sq. ft.
2444 8th Avenue Sw, Cedar Rapids, IA 52404
MLS# 2608101Listed by: KW ADVANTAGE - New
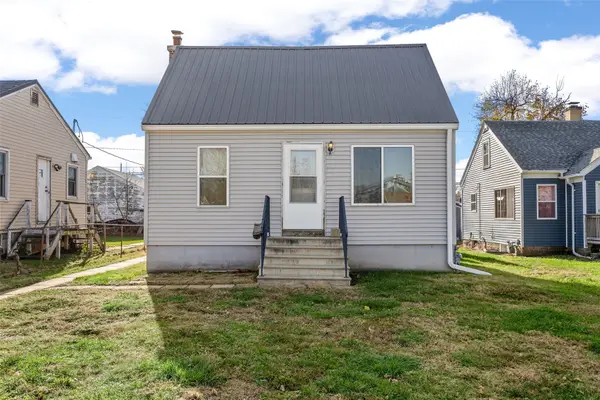 $80,000Active1 beds 1 baths696 sq. ft.
1111 16th Avenue Sw, Cedar Rapids, IA 52404
MLS# 2608120Listed by: PINNACLE REALTY LLC - New
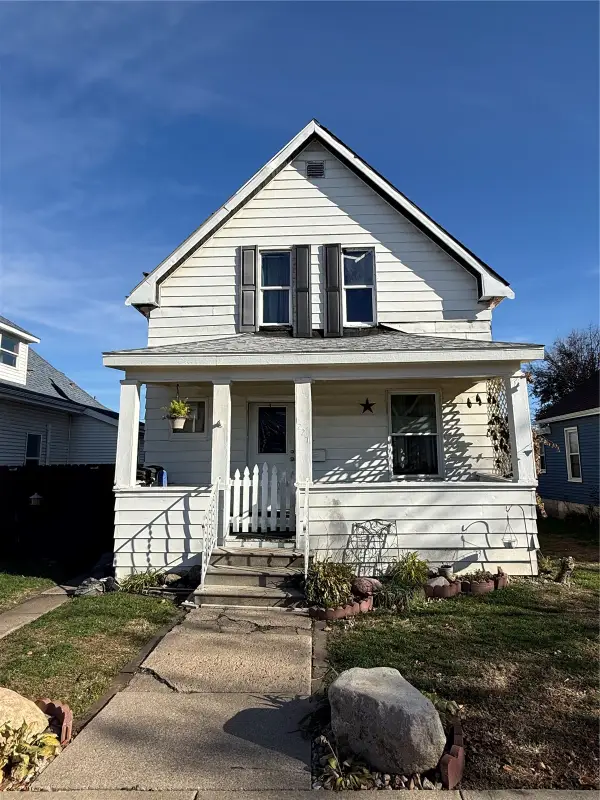 $69,900Active2 beds 2 baths1,058 sq. ft.
1227 4th Street Sw, Cedar Rapids, IA 52404
MLS# 2608125Listed by: EDGE REALTY GROUP, INC - New
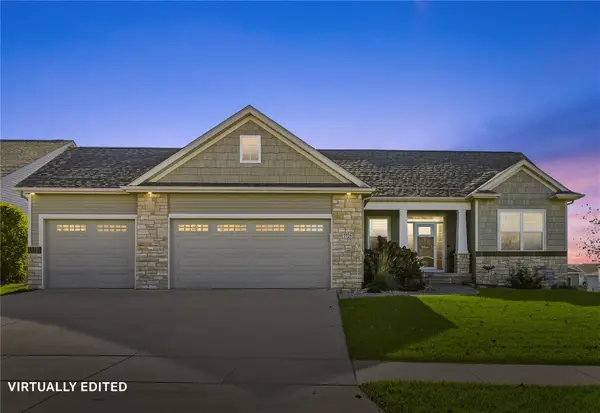 $425,000Active4 beds 3 baths2,494 sq. ft.
7725 1st Avenue Sw, Cedar Rapids, IA 52404
MLS# 2607848Listed by: RE/MAX CONCEPTS - New
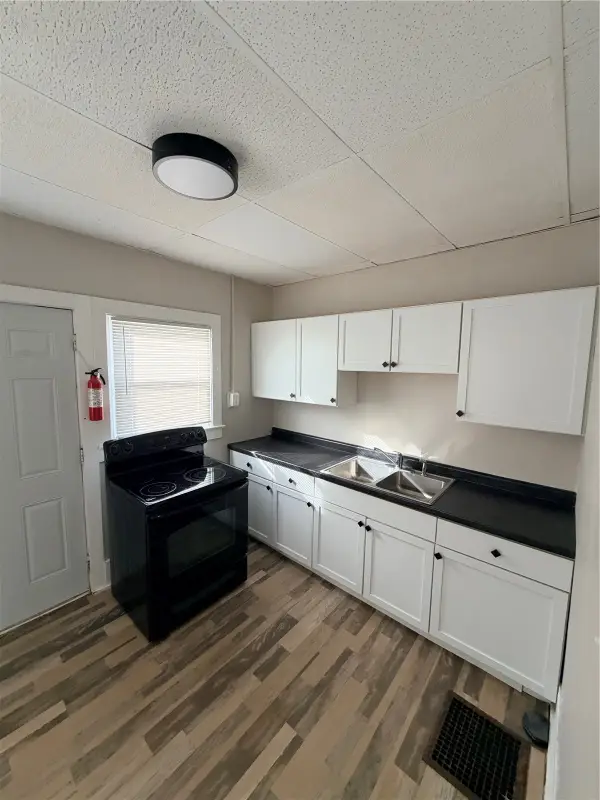 $175,000Active-- beds -- baths2,526 sq. ft.
1600 D Avenue Ne, Cedar Rapids, IA 52402
MLS# 2608115Listed by: PINNACLE REALTY LLC - New
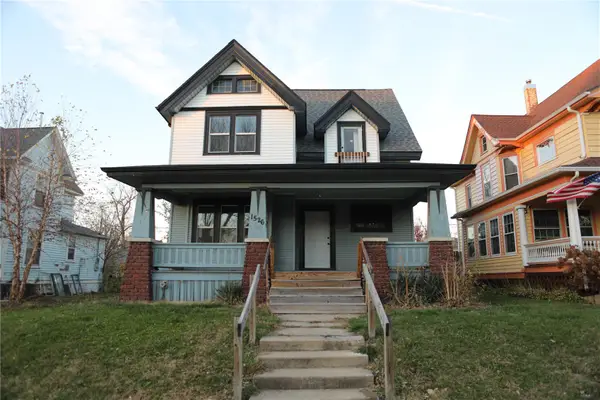 $164,900Active3 beds 2 baths1,832 sq. ft.
1526 4th Avenue Se, Cedar Rapids, IA 52403
MLS# 2608096Listed by: PINNACLE REALTY LLC - New
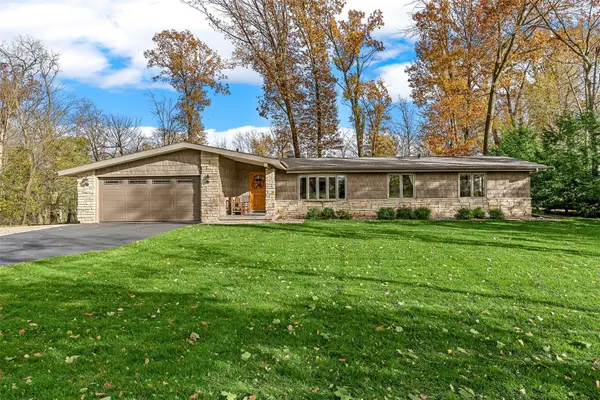 $442,900Active3 beds 2 baths2,781 sq. ft.
4120 Woodridge Dr Drive Ne, Cedar Rapids, IA 52411
MLS# 2608071Listed by: SKOGMAN REALTY - New
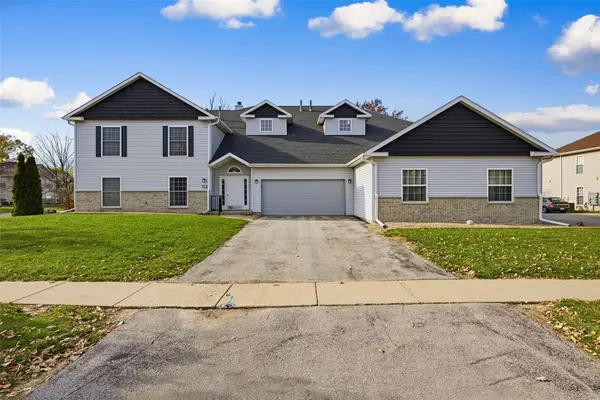 $209,900Active2 beds 2 baths1,660 sq. ft.
4555 Westchester Drive Ne #A, Cedar Rapids, IA 52402
MLS# 2608091Listed by: SKOGMAN REALTY - New
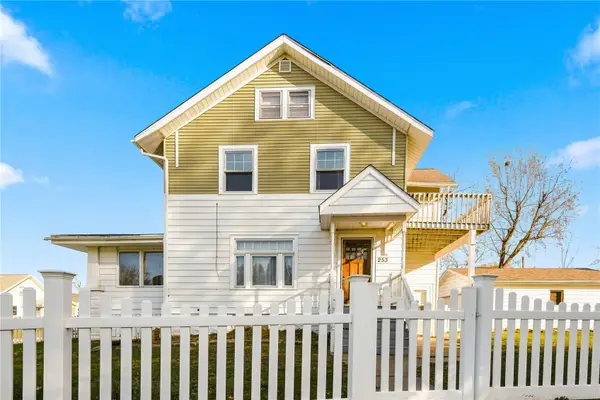 Listed by ERA$199,950Active4 beds 2 baths1,794 sq. ft.
253 Johnson Avenue Nw, Cedar Rapids, IA 52405
MLS# 2608092Listed by: GRAF REAL ESTATE, ERA POWERED


Protect your home and budget from life's surprises with an Assurant Home Warranty, backed by a partner that supports you through every step of homeownership. Explore Plans.
© 2023 - 2026 ERA Franchise Systems LLC. All rights reserved. ERA Franchise Systems LLC fully supports the principles of the Fair Housing Act and the Equal Opportunity Act. ERA, ERA Real Estate powered, and their respective logos are registered service marks of ERA Franchise Systems LLC. Each office is independently owned and operated.