
2611 Diamondwood Drive, Cedar Rapids, IA 52403
Local realty services provided by:Graf Real Estate ERA Powered
Listed by: brent votroubek, wendy votroubek
Office: skogman realty
MLS#:2605008
Source:IA_CRAAR
Price summary
- Price:$950,000
- Price per sq. ft.:$197.38
- Monthly HOA dues:$62.5
About this home
Tucked behind the gates of Diamondwood, one of Cedar Rapids most prestigious neighborhoods, this custom-built luxury home sits on a private 1.65-acre wooded lot just five minutes from Cedar Rapids Country Club, arguably one of the best locations in Cedar Rapids, Iowa. Built in 2018 with a brand-new roof in 2023, this move-in-ready zero-entry home has all the bells and whistles. Why build when everything is already done for you?
Step inside to soaring 10' ceilings that rise to 12' in the living room, framing an open floor plan rich with custom millwork throughout, tray ceilings, and a cozy fireplace overlooking the mature trees. The oversized professional kitchen features high-end appliances and granite countertops made for entertaining, while the enclosed screened porch offers an all-season retreat. The main level includes 3 bedrooms plus a den/office or playroom with built-in desks. The primary suite impresses with a large walk-in closet, split his-and-hers vanities, a soaking tub, and a walk-in tiled shower.
The walkout lower level is built for entertaining: a full bar with a brick surround, full-size refrigerator, and dishwasher anchor the space alongside a dedicated wine cellar and a true stadium-seating theater room with a separate rec room. Downstairs also offers two additional bedrooms, another bath, abundant storage with a separate storm shelter, and a dedicated storage garage, allowing you to drive the lawn mower straight out to the yard.
Enjoy evenings on the maintenance-free deck, which has a built-in gas line for grill, and stairs down to the backyard. Irrigation keeps the grounds pristine and a flat, usable lawn features a cleared area perfect for pickup soccer games with the neighborhood kids. Car enthusiasts will love the oversized, heated 3-stall garage with epoxy floors and floor drains.
Luxury, privacy, and effortless single-level living, all behind the gates of Diamondwood in Cedar Rapids, Iowa....
Contact an agent
Home facts
- Year built:2018
- Listing ID #:2605008
- Added:42 day(s) ago
- Updated:August 26, 2026 at 08:13 AM
Rooms and interior
- Bedrooms:5
- Total bathrooms:4
- Full bathrooms:3
- Half bathrooms:1
- Kitchen Description:Dishwasher, Disposal, Microwave, Range, Refrigerator
- Basement:Yes
- Basement Description:Concrete, Full
- Living area:4,813 sq. ft.
Heating and cooling
- Cooling:Zoned
- Heating:Gas, Zoned
- Central air:Yes
Structure and exterior
- Year built:2018
- Building area:4,813 sq. ft.
- Lot area:1.65 Acres
- Lot Features:Acreage, Wooded
- Architectural Style:Ranch
- Construction Materials:Frame, Stone
- Exterior Features:Deck, Patio
- Levels:1 Story
Schools
- High school:Washington
- Middle school:Franklin
- Elementary school:Trailside
Utilities
- Water:Public
Finances and disclosures
- Price:$950,000
- Price per sq. ft.:$197.38
- Tax amount:$9,651
Features and amenities
- Laundry features:Dryer, Washer
Parking
- Parking description:Attached, Garage
- Garage:Yes
- Garage spaces:3
New listings near 2611 Diamondwood Drive
- New
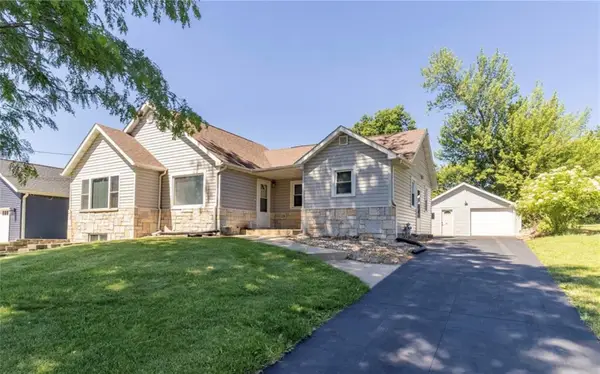 $296,000Active5 beds 3 baths2,899 sq. ft.
1230 Belmont Parkway Nw, Cedar Rapids, IA 52405
MLS# 2605998Listed by: BETTER WAY REALTY - New
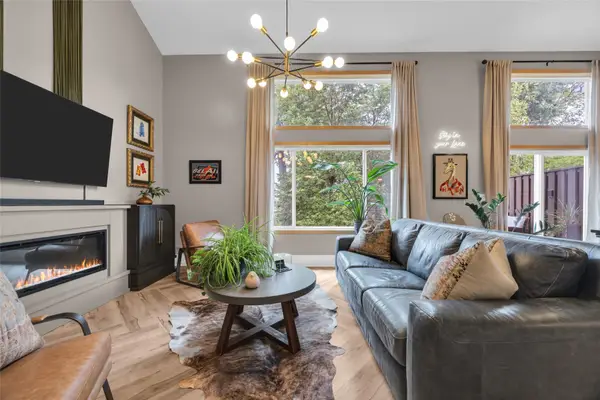 $247,900Active3 beds 3 baths2,350 sq. ft.
3418 Stoneview Circle Sw, Cedar Rapids, IA 52404
MLS# 2605871Listed by: RUHL & RUHL REALTORS - New
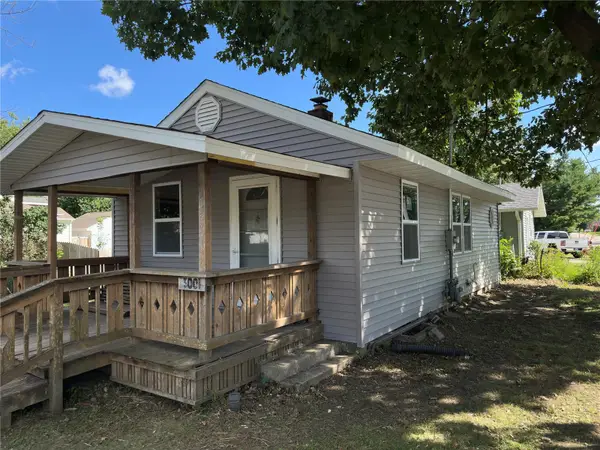 $92,000Active1 beds 1 baths791 sq. ft.
3001 Bever Ave, Cedar Rapids, IA 52403
MLS# 2605997Listed by: CREATIVE REAL ESTATE IOWA - New
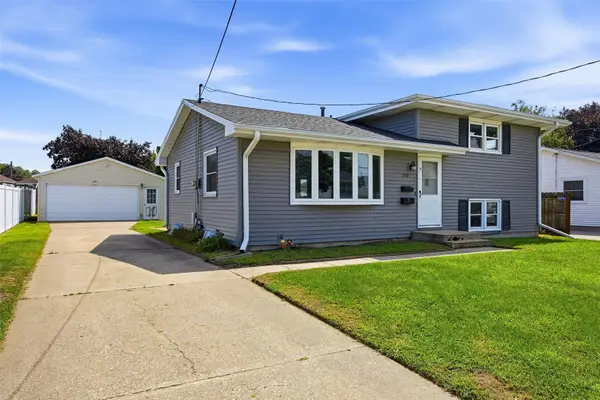 $205,000Active4 beds 2 baths1,684 sq. ft.
2101 Lauren Dr Sw, Cedar Rapids, IA 52404
MLS# 2605989Listed by: PINNACLE REALTY LLC - New
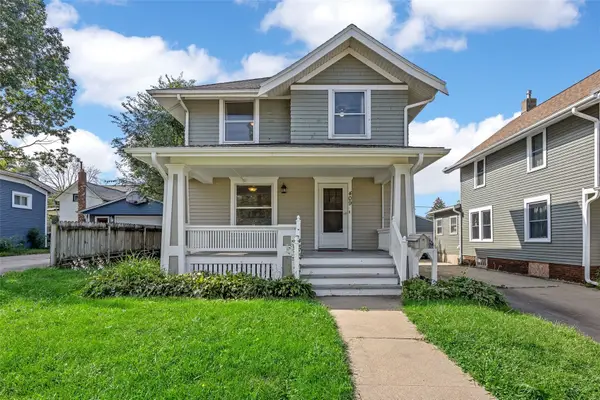 $175,000Active4 beds 2 baths1,411 sq. ft.
409 34th Street Ne, Cedar Rapids, IA 52402
MLS# 2605990Listed by: RE/MAX CONCEPTS - New
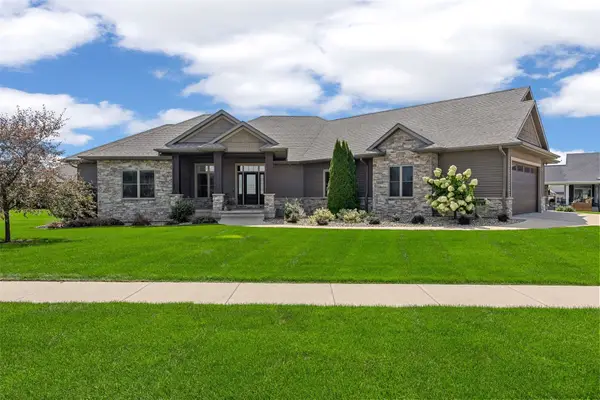 $817,900Active5 beds 4 baths4,020 sq. ft.
6007 Sanden Road, Cedar Rapids, IA 52411
MLS# 2605991Listed by: SKOGMAN REALTY - Open Sun, 12 to 1:30pmNew
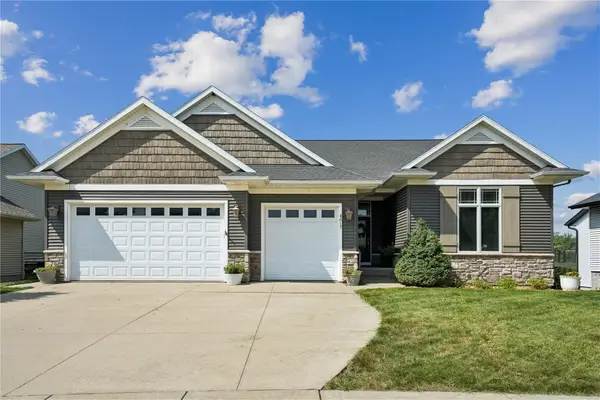 $519,900Active4 beds 3 baths3,268 sq. ft.
4617 Oak Creek Ct Ne, Cedar Rapids, IA 52411
MLS# 2605947Listed by: REALTY87 - New
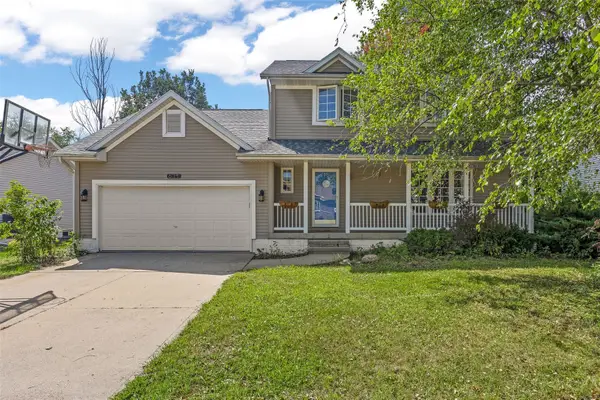 $325,000Active3 beds 3 baths2,414 sq. ft.
611 Deer Run Drive Ne, Cedar Rapids, IA 52402
MLS# 2605953Listed by: SKOGMAN REALTY - New
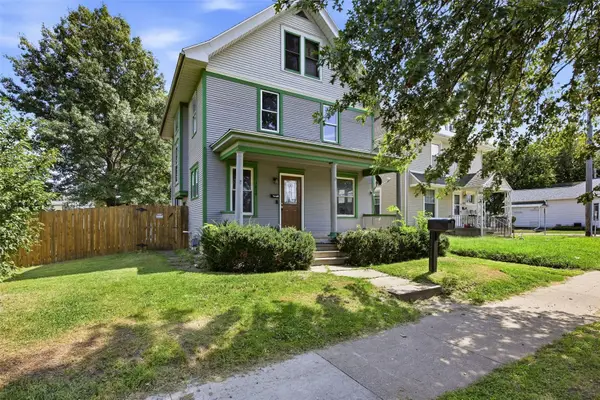 $115,000Active3 beds 1 baths1,374 sq. ft.
1429 K Street Sw, Cedar Rapids, IA 52404
MLS# 2605977Listed by: PINNACLE REALTY LLC - New
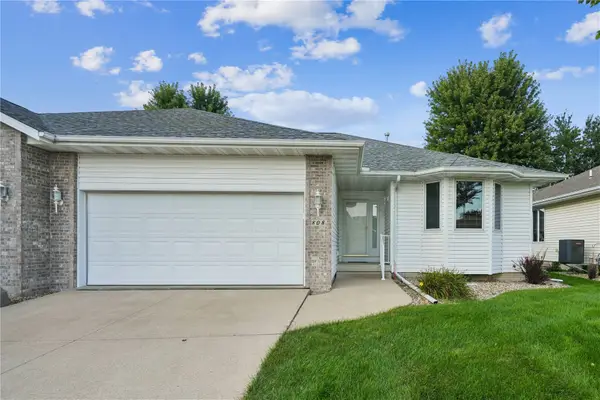 $225,000Active3 beds 2 baths1,381 sq. ft.
808 Winterberry Pl Ne, Cedar Rapids, IA 52402
MLS# 2605979Listed by: REALTY87


Protect your home and budget from life's surprises with an Assurant Home Warranty, backed by a partner that supports you through every step of homeownership. Explore Plans.
© 2023 - 2026 ERA Franchise Systems LLC. All rights reserved. ERA Franchise Systems LLC fully supports the principles of the Fair Housing Act and the Equal Opportunity Act. ERA, ERA Real Estate powered, and their respective logos are registered service marks of ERA Franchise Systems LLC. Each office is independently owned and operated.