
3418 Stoneview Circle Sw, Cedar Rapids, IA 52404
Local realty services provided by:Graf Real Estate ERA Powered
Listed by: carla werning
Office: ruhl & ruhl realtors
MLS#:2605871
Source:IA_CRAAR
Price summary
- Price:$247,900
- Price per sq. ft.:$105.49
- Monthly HOA dues:$200
About this home
This move-in-ready condo has been beautifully updated throughout and looks like it belongs in the pages of a magazine. Vaulted floor-to-ceiling windows fill the main living area with natural light and frame the private, wooded backdrop, while the open staircase, new LVP flooring, updated lighting, and electric fireplace with built-in cabinetry give the home a polished, high-end feel. The open kitchen is made for gathering, with a new Italian Lofra gas range, refrigerator, microwave, sink, Moen faucet, backsplash, and Pottery Barn hardware. New carpet and pad continue throughout the upper level and stairs, and the finished walkout lower level provides even more room to spread out, along with plenty of storage. Outside, the new Trex deck with maintenance-free railings offers a peaceful place to enjoy the tree-lined backyard. With three bedrooms, two and a half bathrooms, 2,350 finished square feet, an attached two-car garage, and a $200 monthly HOA fee covering lawn care, snow removal, and exterior maintenance, this home makes condo living easy. Conveniently located on Cedar Rapids’ southwest side near the Eastern Iowa Airport, with College Community schools and quick access throughout the Corridor. And yes, it can be a rental. But once you see everything this beautifully updated condo has to offer, you may want to keep it for yourself....
Contact an agent
Home facts
- Year built:2005
- Listing ID #:2605871
- Added:5 day(s) ago
- Updated:August 31, 2026 at 06:53 PM
Rooms and interior
- Bedrooms:3
- Total bathrooms:3
- Full bathrooms:2
- Half bathrooms:1
- Kitchen Description:Dishwasher, Microwave, Range, Refrigerator
- Basement:Yes
- Basement Description:Full
- Living area:2,350 sq. ft.
Heating and cooling
- Heating:Gas
- Central air:Yes
Structure and exterior
- Year built:2005
- Building area:2,350 sq. ft.
- Lot area:11.74 Acres
- Lot Features:Wooded
- Construction Materials:Frame, Stone
- Exterior Features:Deck, Patio
- Levels:2 Story
Schools
- High school:College Comm
- Middle school:College Comm
- Elementary school:College Comm
Utilities
- Water:Public
Finances and disclosures
- Price:$247,900
- Price per sq. ft.:$105.49
- Tax amount:$3,766
Features and amenities
- Laundry features:Dryer, Washer
Parking
- Parking description:Attached, Garage
- Garage:Yes
- Garage spaces:2
New listings near 3418 Stoneview Circle Sw
- New
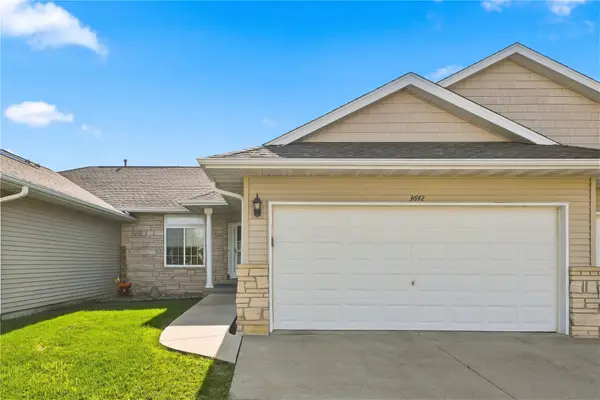 $225,000Active2 beds 2 baths1,270 sq. ft.
3642 Stoneview Circle Sw, Cedar Rapids, IA 52404
MLS# 2606096Listed by: REALTY87 - New
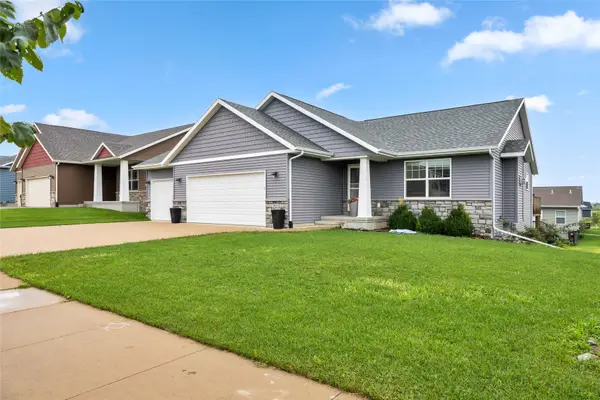 $402,000Active4 beds 3 baths2,579 sq. ft.
2923 James Parkway Sw, Cedar Rapids, IA 50404
MLS# 2606114Listed by: CENTURY 21 SIGNATURE REAL ESTATE - Open Sun, 12 to 1:30pmNew
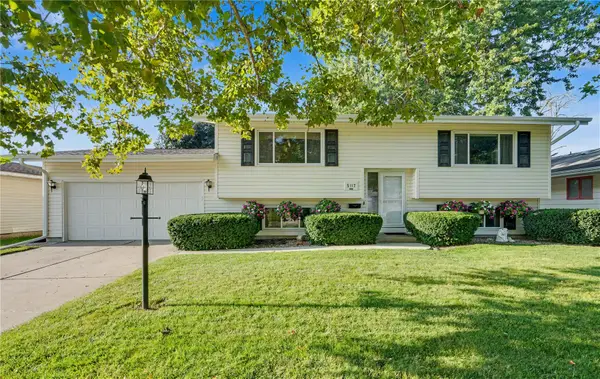 $250,000Active4 beds 2 baths1,764 sq. ft.
5117 Rich Mar Lane Nw, Cedar Rapids, IA 52405
MLS# 2606102Listed by: KELLER WILLIAMS LEGACY GROUP - New
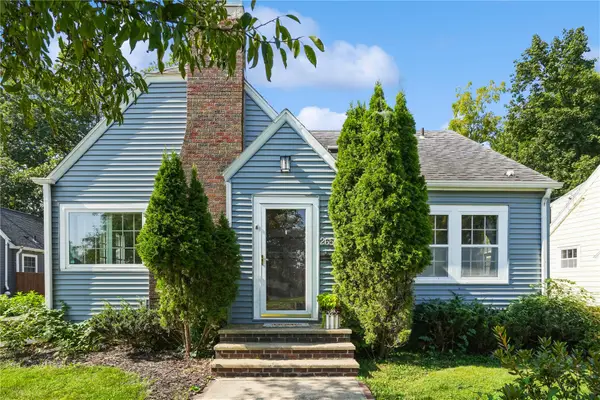 $230,000Active3 beds 2 baths1,354 sq. ft.
2656 Country Club Parkway Se, Cedar Rapids, IA 52403
MLS# 2606104Listed by: REALTY87 - New
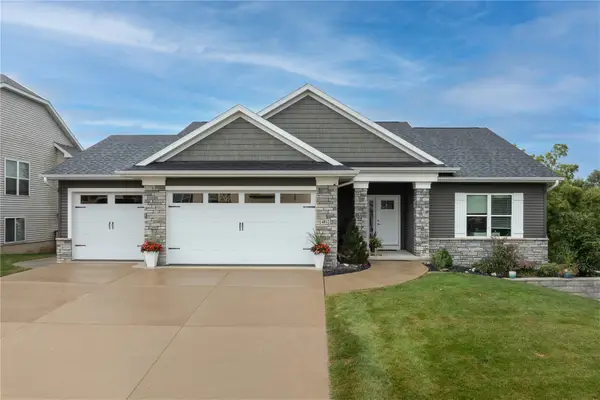 $549,900Active6 beds 3 baths3,410 sq. ft.
4812 Harvest Court Sw, Cedar Rapids, IA 52404
MLS# 2606100Listed by: PINNACLE REALTY LLC 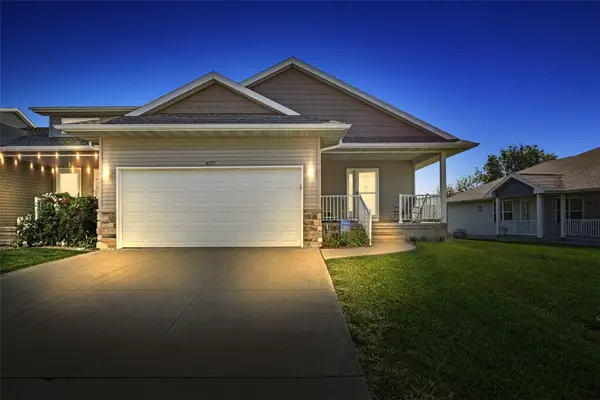 $250,000Pending3 beds 3 baths2,259 sq. ft.
6371 Muirfield Drive Sw, Cedar Rapids, IA 52404
MLS# 2606034Listed by: RE/MAX CONCEPTS- New
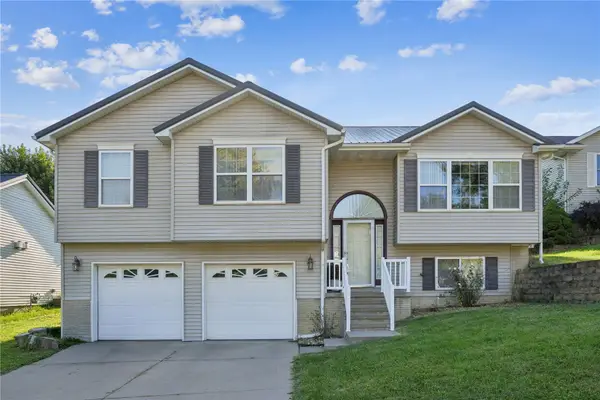 $279,900Active3 beds 2 baths1,656 sq. ft.
1318 34th Street Se, Cedar Rapids, IA 52403
MLS# 2606084Listed by: KELLER WILLIAMS LEGACY GROUP - New
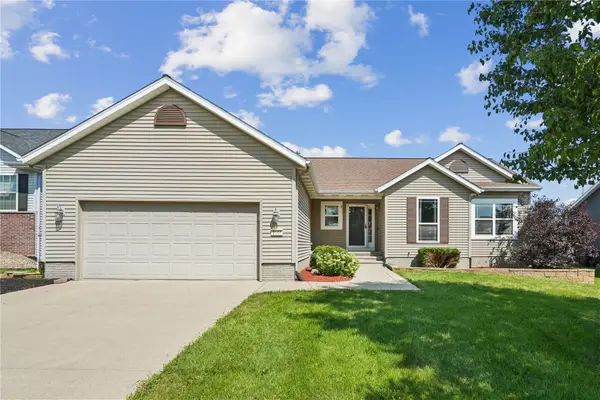 $324,000Active4 beds 3 baths2,061 sq. ft.
2114 Radcliffe Drive Sw, Cedar Rapids, IA 52404
MLS# 2606072Listed by: KELLER WILLIAMS LEGACY GROUP - New
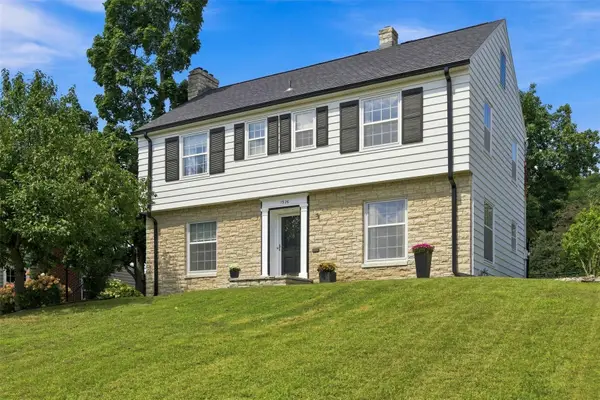 $349,500Active4 beds 3 baths2,512 sq. ft.
1926 Blake Boulevard Se, Cedar Rapids, IA 52403
MLS# 2606074Listed by: SKOGMAN REALTY - New
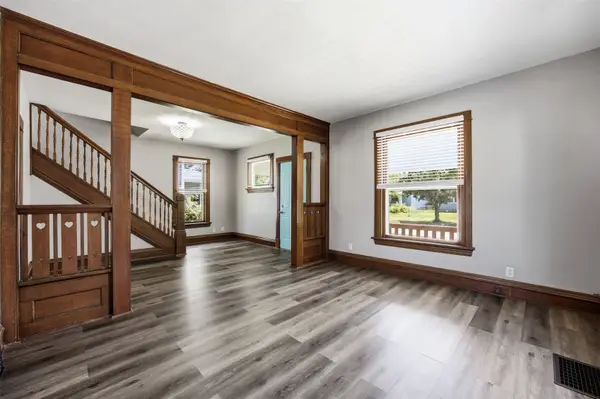 $159,900Active3 beds 1 baths1,344 sq. ft.
1546 6th Ave Se, Cedar Rapids, IA 52403
MLS# 2606079Listed by: SKOGMAN REALTY


Protect your home and budget from life's surprises with an Assurant Home Warranty, backed by a partner that supports you through every step of homeownership. Explore Plans.
© 2023 - 2026 ERA Franchise Systems LLC. All rights reserved. ERA Franchise Systems LLC fully supports the principles of the Fair Housing Act and the Equal Opportunity Act. ERA, ERA Real Estate powered, and their respective logos are registered service marks of ERA Franchise Systems LLC. Each office is independently owned and operated.