
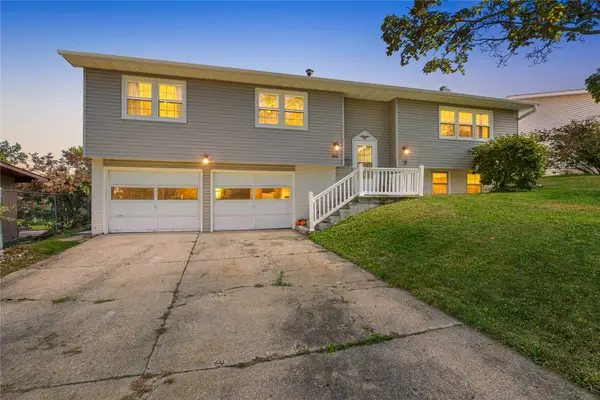
3027 Stratford Ln Sw, Cedar Rapids, IA 52404
Local realty services provided by:Graf Real Estate ERA Powered
Listed by: melissa langhurst-gucfa
Office: realty87
MLS#:2607024
Source:IA_CRAAR
Price summary
- Price:$222,500
- Price per sq. ft.:$153.98
About this home
Fresh, stylish, and beautifully updated from top to bottom, this College Community home is ready to impress! Step inside to new LVP flooring throughout, new carpet in the bedrooms, fresh paint and trim, and all-new interior doors that give the home a crisp, updated feel. Natural light pours through multiple new windows, complementing the completely remodeled kitchen featuring new cabinetry, countertops, and appliances. The main-level full bathroom has also been completely remodeled, while the lower level offers even more living space with a fourth bedroom, spacious family room, and an additional full bathroom. A brand-new AC adds another major update buyers will appreciate. Outside, updated siding gives the home fresh curb appeal. Conveniently located near parks, restaurants, shopping, and commuter routes, this beautifully refreshed home combines modern updates, functional living space, and a location that makes everyday life easy.
Contact an agent
Home facts
- Year built:1970
- Listing ID #:2607024
- Added:1 day(s) ago
- Updated:October 07, 2026 at 09:55 PM
Rooms and interior
- Bedrooms:4
- Total bathrooms:2
- Full bathrooms:2
- Kitchen Description:Dishwasher, Microwave, Range, Refrigerator
- Basement:Yes
- Basement Description:Partial
- Living area:1,445 sq. ft.
Heating and cooling
- Heating:Gas
- Central air:Yes
Structure and exterior
- Year built:1970
- Building area:1,445 sq. ft.
- Lot area:0.14 Acres
- Construction Materials:Frame
- Exterior Features:Fence
Schools
- High school:College Comm
- Middle school:College Comm
- Elementary school:College Comm
Utilities
- Water:Public
Finances and disclosures
- Price:$222,500
- Price per sq. ft.:$153.98
- Tax amount:$3,450
Features and amenities
- Laundry features:Dryer, Washer
Parking
- Parking description:Attached, Garage
- Garage:Yes
- Garage spaces:1
New listings near 3027 Stratford Ln Sw
- New
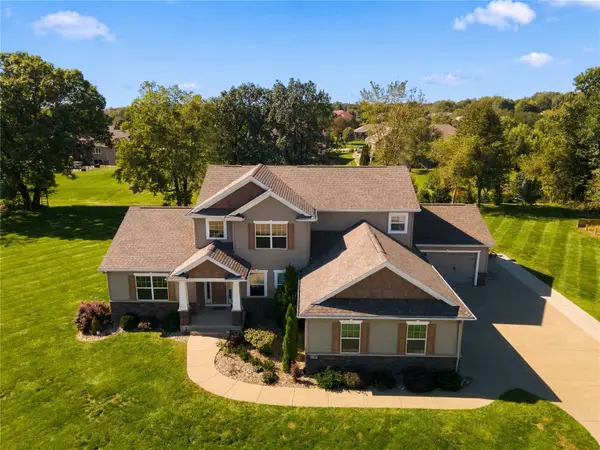 $654,990Active4 beds 3 baths2,572 sq. ft.
9365 Feather Ridge Way, Cedar Rapids, IA 52411
MLS# 2606998Listed by: KEY REALTY - New
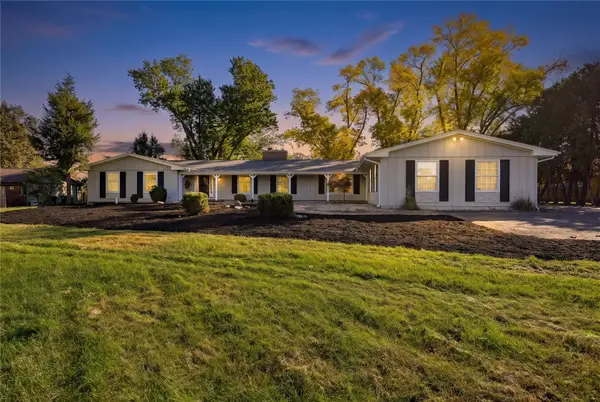 $700,000Active5 beds 5 baths5,744 sq. ft.
2915 Indian Hill Road Se, Cedar Rapids, IA 52403
MLS# 2607029Listed by: RE/MAX CONCEPTS - Open Sun, 1:30 to 2:30pmNew
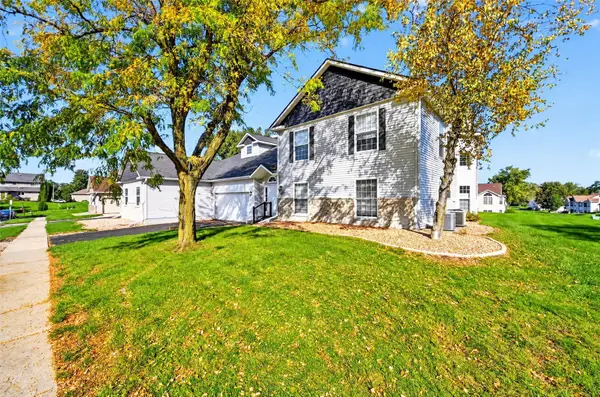 $184,000Active2 beds 2 baths1,550 sq. ft.
4645 Westchester Drive Ne #c, Cedar Rapids, IA 52402
MLS# 2607042Listed by: PINNACLE REALTY LLC - New
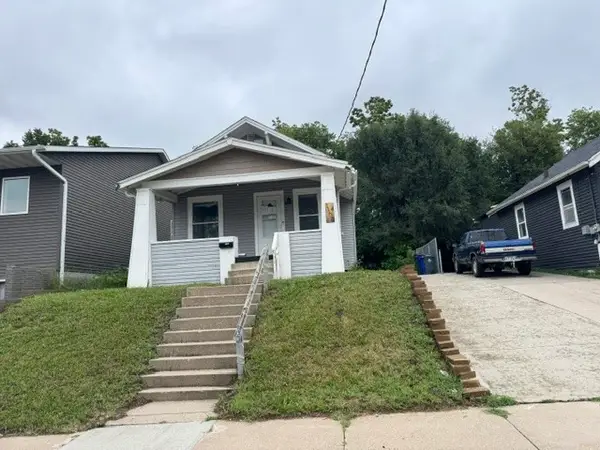 $75,000Active2 beds 1 baths644 sq. ft.
1100 15th Street Se, Cedar Rapids, IA 52401
MLS# 2607047Listed by: FUSION REAL ESTATE, INC - New
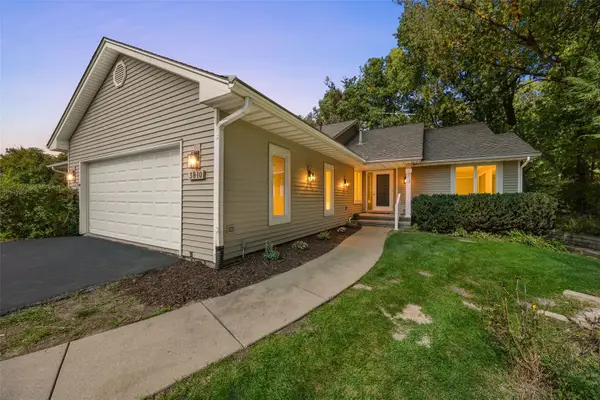 $345,000Active4 beds 3 baths2,839 sq. ft.
3810 Antelope Trail Ne, Cedar Rapids, IA 52402
MLS# 2607027Listed by: SKOGMAN REALTY - New
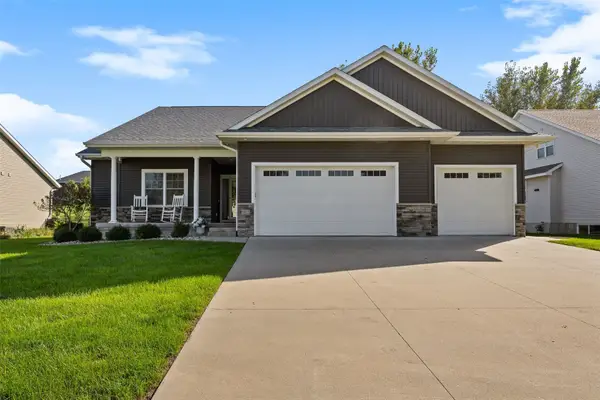 $500,000Active5 beds 3 baths2,841 sq. ft.
6415 Ushers Ridge Drive Ne, Cedar Rapids, IA 52411
MLS# 2606767Listed by: SKOGMAN REALTY - New
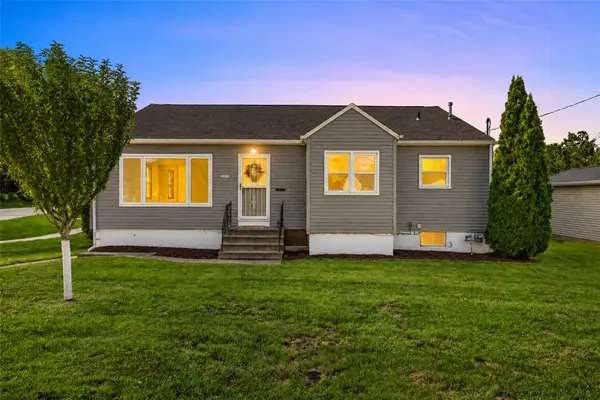 $215,000Active2 beds 2 baths2,092 sq. ft.
3019 Oakland Rd Ne, Cedar Rapids, IA 52402
MLS# 2606776Listed by: SKOGMAN REALTY - New
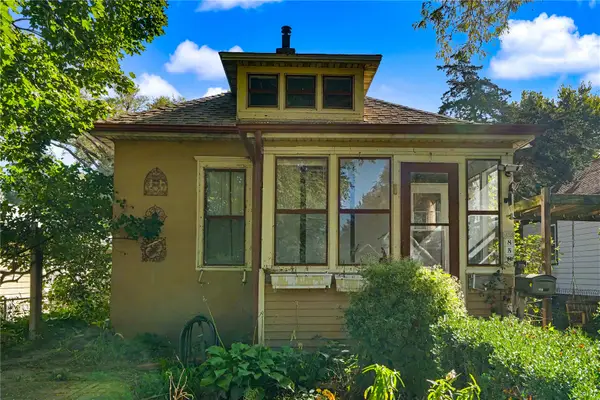 $70,000Active1 beds 1 baths805 sq. ft.
858 Camburn Court Se, Cedar Rapids, IA 52403
MLS# 2607023Listed by: TWENTY40 REAL ESTATE + DEVELOPMENT - Open Sun, 12:30 to 1:30pmNew
 $277,000Active4 beds 3 baths2,213 sq. ft.
3918 Wenig Rd Ne, Cedar Rapids, IA 52402
MLS# 2606515Listed by: SKOGMAN REALTY


Protect your home and budget from life's surprises with an Assurant Home Warranty, backed by a partner that supports you through every step of homeownership. Explore Plans.
© 2023 - 2026 ERA Franchise Systems LLC. All rights reserved. ERA Franchise Systems LLC fully supports the principles of the Fair Housing Act and the Equal Opportunity Act. ERA, ERA Real Estate powered, and their respective logos are registered service marks of ERA Franchise Systems LLC. Each office is independently owned and operated.