
6415 Ushers Ridge Drive Ne, Cedar Rapids, IA 52411
Local realty services provided by:Graf Real Estate ERA Powered
Listed by: liz efting
Office: skogman realty
MLS#:2606767
Source:IA_CRAAR
Price summary
- Price:$500,000
- Price per sq. ft.:$175.99
- Monthly HOA dues:$14.58
About this home
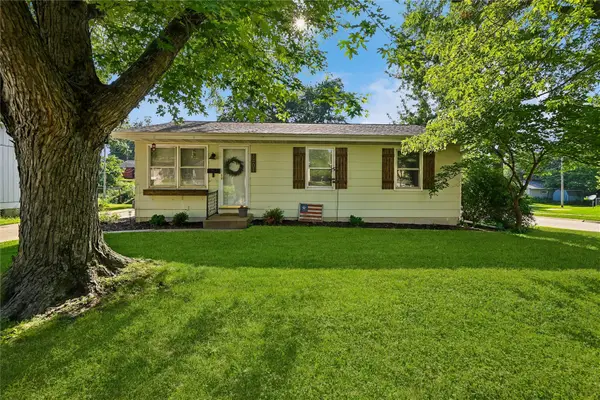
Check out this beautiful ranch, just minutes from Xavier High School and Kennedy High School. This home has plenty of upgrades, including a kitchen facelift and a total renovation of the primary bedroom and bath, as well as a functional closet system. With five bedrooms and three full baths, this home has plenty of room for everyone! With neutral tones, it's totally move-in ready. The lower level features a second fireplace, bar, and comfy rec room. Enjoy the quiet fenced-in back yard from the screened-in porch or patio. Seminole Valley Park and Ushers Ridge Historic Village are right around the corner, and it's an easy jaunt to Hwy 100. All appliances are included and this home is vacant and easy to show. Check it out today!
Contact an agent
Home facts
- Year built:2016
- Listing ID #:2606767
- Added:1 day(s) ago
- Updated:October 07, 2026 at 04:41 PM
Rooms and interior
- Bedrooms:5
- Total bathrooms:3
- Full bathrooms:3
- Kitchen Description:Dishwasher, Disposal, Microwave, Range, Refrigerator
- Basement:Yes
- Basement Description:Full
- Living area:2,841 sq. ft.
Heating and cooling
- Heating:Gas
- Central air:Yes
Structure and exterior
- Year built:2016
- Building area:2,841 sq. ft.
- Lot area:0.28 Acres
- Architectural Style:Ranch
- Construction Materials:Frame, Stone
- Exterior Features:Fence, Patio
- Levels:1 Story
Schools
- High school:Kennedy
- Middle school:Taft
- Elementary school:Jackson
Utilities
- Water:Public
Finances and disclosures
- Price:$500,000
- Price per sq. ft.:$175.99
- Tax amount:$7,019
Features and amenities
- Laundry features:Dryer, Washer
Parking
- Parking description:Attached, Garage
- Garage:Yes
- Garage spaces:3
New listings near 6415 Ushers Ridge Drive Ne
- New
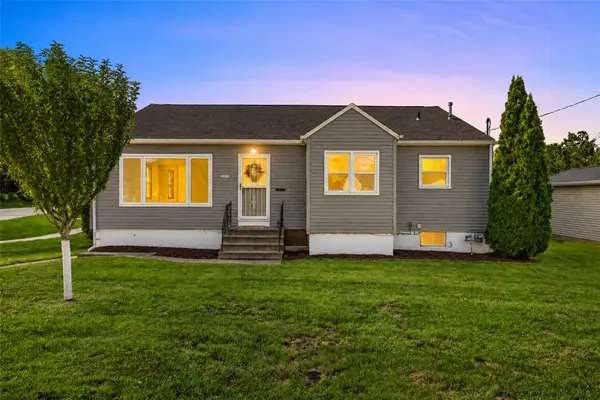 $215,000Active2 beds 2 baths2,092 sq. ft.
3019 Oakland Rd Ne, Cedar Rapids, IA 52402
MLS# 2606776Listed by: SKOGMAN REALTY - New
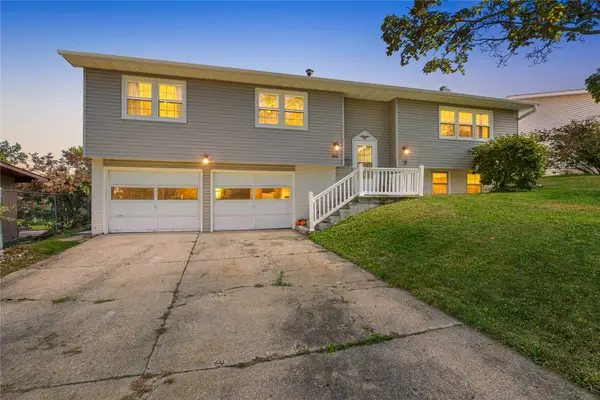 $277,000Active4 beds 3 baths2,213 sq. ft.
3918 Wenig Rd Ne, Cedar Rapids, IA 52402
MLS# 2606515Listed by: SKOGMAN REALTY - New
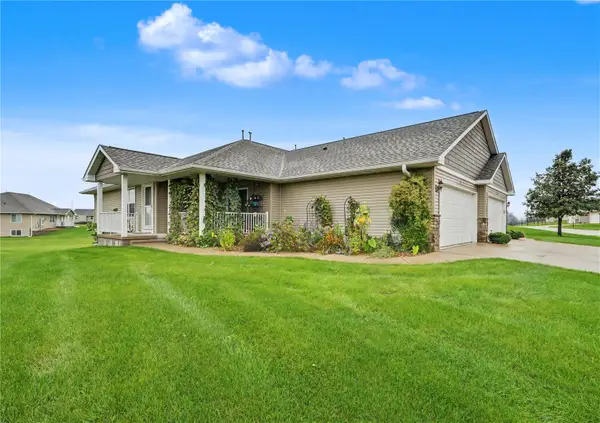 $249,900Active3 beds 3 baths1,865 sq. ft.
6331 Muirfield Dr, Cedar Rapids, IA 52404
MLS# 2607021Listed by: PINNACLE REALTY LLC - New
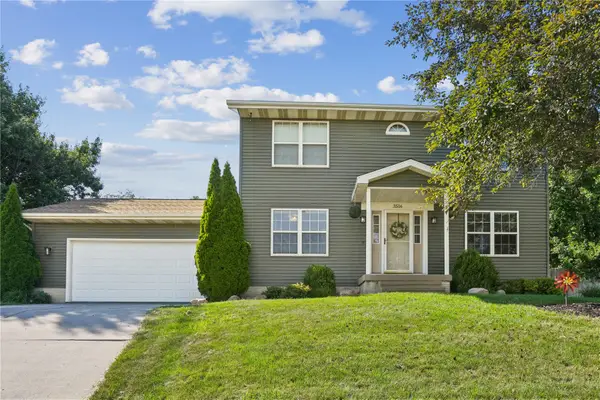 $309,900Active5 beds 3 baths2,466 sq. ft.
3516 Amanda Court Nw, Cedar Rapids, IA 52405
MLS# 2607018Listed by: PINNACLE REALTY LLC - New
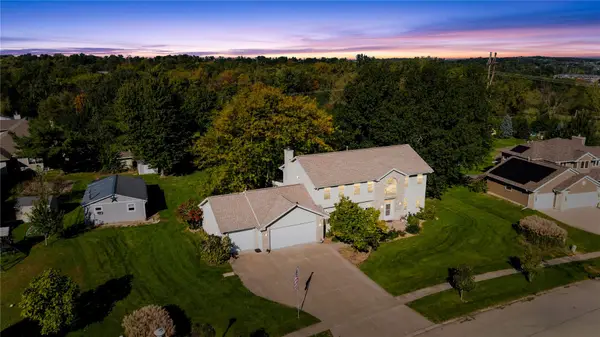 $549,000Active4 beds 4 baths3,076 sq. ft.
1826 29th Street Nw, Cedar Rapids, IA 52405
MLS# 2606816Listed by: REALTY87 - New
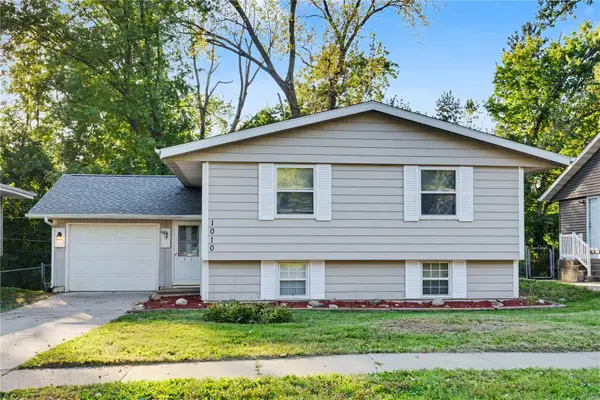 Listed by ERA$229,950Active4 beds 1 baths1,919 sq. ft.
1010 Pawnee Dr Nw, Cedar Rapids, IA 52405
MLS# 2606995Listed by: GRAF REAL ESTATE, ERA POWERED - Open Sun, 12:30 to 2pmNew
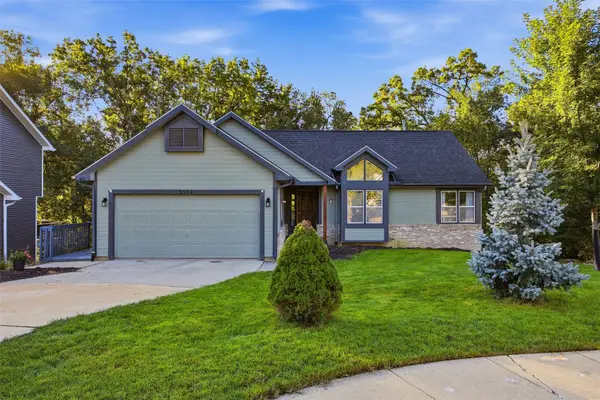 $285,000Active3 beds 3 baths1,950 sq. ft.
3533 Winterwood Court Ne, Cedar Rapids, IA 52402
MLS# 2606996Listed by: KELLER WILLIAMS LEGACY GROUP - Open Sun, 2:30 to 4pmNew
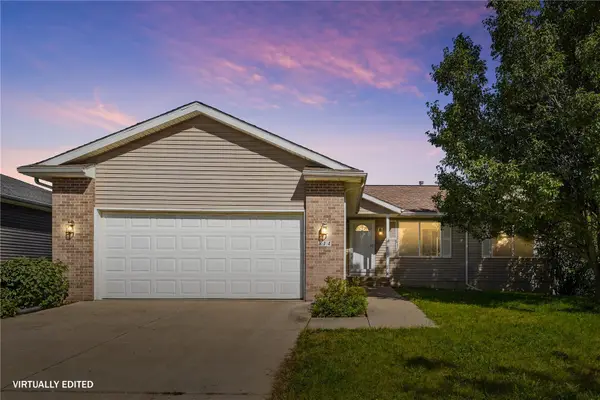 $345,000Active4 beds 3 baths2,383 sq. ft.
814 Moose Drive Nw, Cedar Rapids, IA 52405
MLS# 2606964Listed by: REALTY87 - New
 $179,950Active3 beds 1 baths936 sq. ft.
1401 39th Street Se, Cedar Rapids, IA 52403
MLS# 2606992Listed by: IOWA REALTY


Protect your home and budget from life's surprises with an Assurant Home Warranty, backed by a partner that supports you through every step of homeownership. Explore Plans.
© 2023 - 2026 ERA Franchise Systems LLC. All rights reserved. ERA Franchise Systems LLC fully supports the principles of the Fair Housing Act and the Equal Opportunity Act. ERA, ERA Real Estate powered, and their respective logos are registered service marks of ERA Franchise Systems LLC. Each office is independently owned and operated.