
3206 Teton Street Sw, Cedar Rapids, IA 52404
Local realty services provided by:Graf Real Estate ERA Powered
3206 Teton Street Sw,Cedar Rapids, IA 52404
$281,188
- 2 Beds
- 2 Baths
- 1,404 sq. ft.
- Condominium
- Active
Listed by: kiah george, autumn wood
Office: skogman realty
MLS#:2606473
Source:IA_CRAAR
Price summary
- Price:$281,188
- Price per sq. ft.:$200.28
- Monthly HOA dues:$225
About this home
Kirkland floorplan has large drop zone from garage access that transitions into an oversized laundry room. The laundry room connects to the master closet making laundry chores easier and more efficient. Large front door entry opens to living room & kitchen flooded with light and access to 2nd bedroom and bathroom. Off the dining room covered patio that could be modified with access to the master suite. Fees $1,250 startup and $225/mo. after closing. *Photo of layout is a standard floor plan; actual foundation may vary. Autumn Wood list agent is member of TW Homes, Inc the general contractor and holds a real estate license in the state of IA. Kiah Wood-co-list agent related to listing agent & builder/developer holds a real estate license in the state of IA. Lois Combs is related to the builder/developer and listing agents and holds a real estate license in the state of IA.
Contact an agent
Home facts
- Year built:2026
- Listing ID #:2606473
- Added:9 day(s) ago
- Updated:September 24, 2026 at 10:49 PM
Rooms and interior
- Bedrooms:2
- Total bathrooms:2
- Full bathrooms:2
- Kitchen Description:Dishwasher, Disposal, Microwave, Range
- Basement:Yes
- Basement Description:Concrete, Full
- Living area:1,404 sq. ft.
Heating and cooling
- Heating:Gas
- Central air:Yes
Structure and exterior
- Year built:2026
- Building area:1,404 sq. ft.
- Architectural Style:Ranch
- Construction Materials:Frame, Stone
- Exterior Features:Patio
- Levels:1 Story
Schools
- High school:College Comm
- Middle school:College Comm
- Elementary school:College Comm
Utilities
- Water:Public
Finances and disclosures
- Price:$281,188
- Price per sq. ft.:$200.28
Parking
- Parking description:Attached, Garage
- Garage:Yes
- Garage spaces:2
New listings near 3206 Teton Street Sw
- New
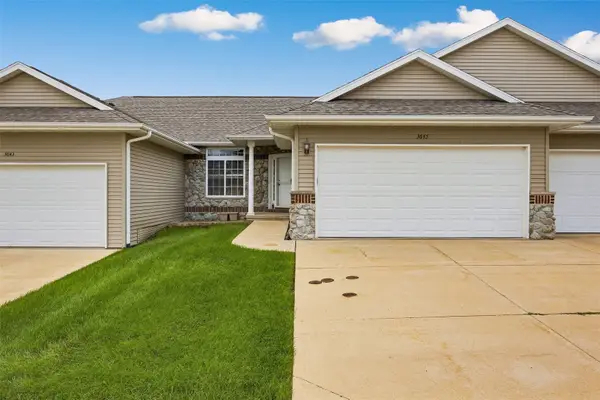 $275,000Active3 beds 3 baths2,181 sq. ft.
3645 Stoney Point Road Sw, Cedar Rapids, IA 52404
MLS# 2606610Listed by: SKOGMAN REALTY - New
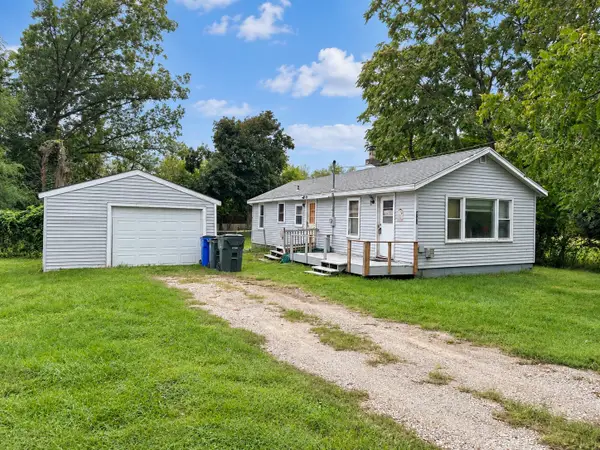 $85,000Active2 beds 1 baths792 sq. ft.
411 30th Street Drive Se, Cedar Rapids, IA 52403
MLS# 2606692Listed by: REALTY87 - New
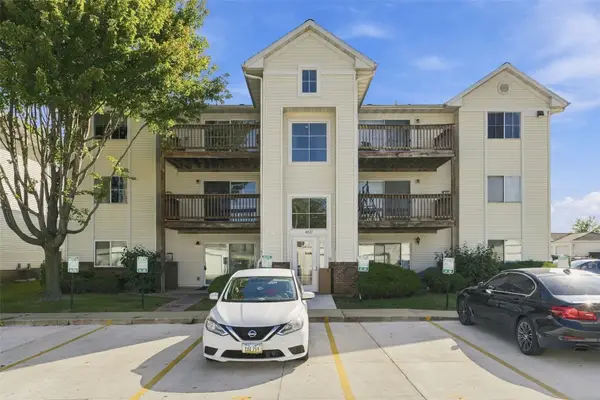 $102,000Active2 beds 1 baths900 sq. ft.
4627 1st Avenue Sw #11, Cedar Rapids, IA 52405
MLS# 2606710Listed by: EPIQUE REALTY - New
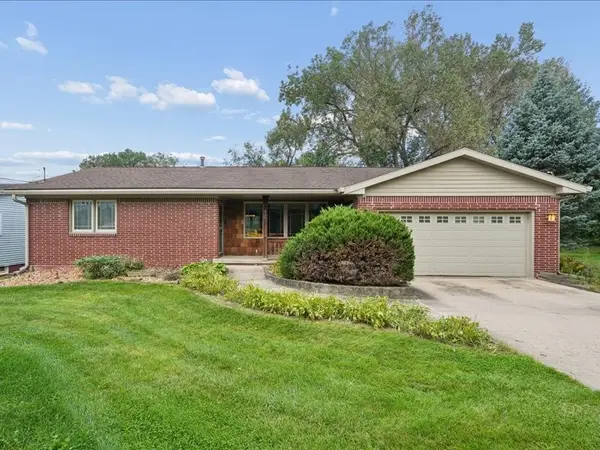 $299,990Active3 beds 2 baths2,156 sq. ft.
920 Westwood Nw, Cedar Rapids, IA 52405
MLS# 2606704Listed by: KEY REALTY - Open Sun, 1 to 2:30pmNew
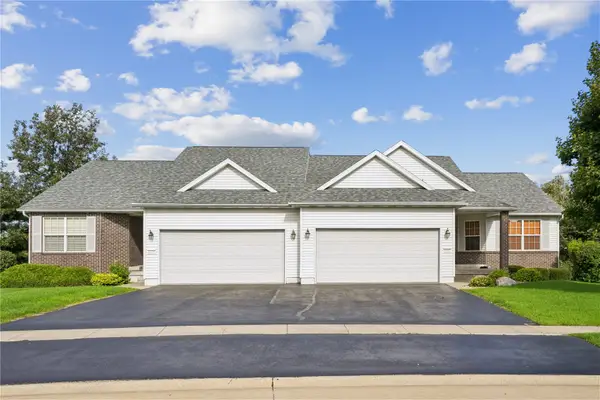 Listed by ERA$279,950Active3 beds 3 baths2,452 sq. ft.
6433 Quail Ridge Dr Sw, Cedar Rapids, IA 52404
MLS# 2606701Listed by: GRAF REAL ESTATE, ERA POWERED - New
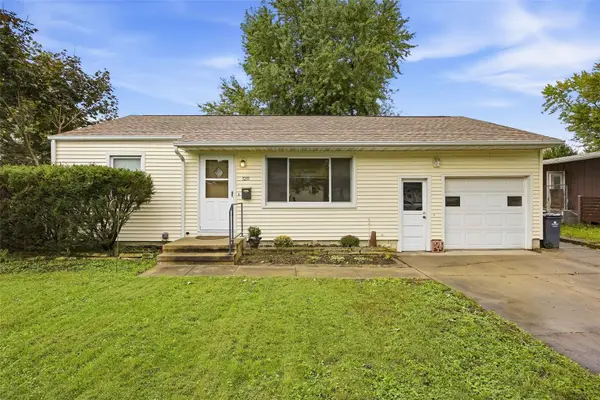 $179,950Active3 beds 2 baths1,274 sq. ft.
1211 Crestview Drive Se, Cedar Rapids, IA 52403
MLS# 2606705Listed by: RE/MAX CONCEPTS - New
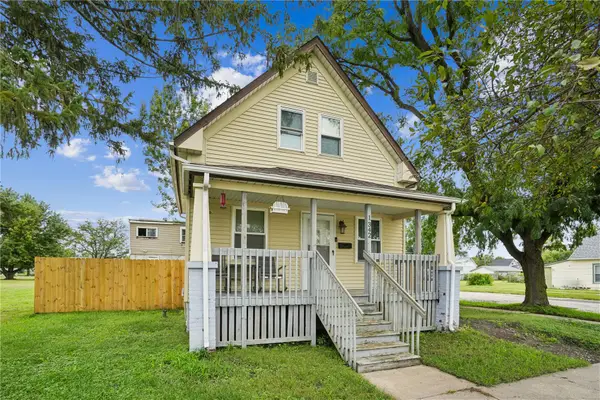 $120,000Active2 beds 1 baths960 sq. ft.
1342 5th Street Nw, Cedar Rapids, IA 52405
MLS# 2606700Listed by: PINNACLE REALTY LLC - New
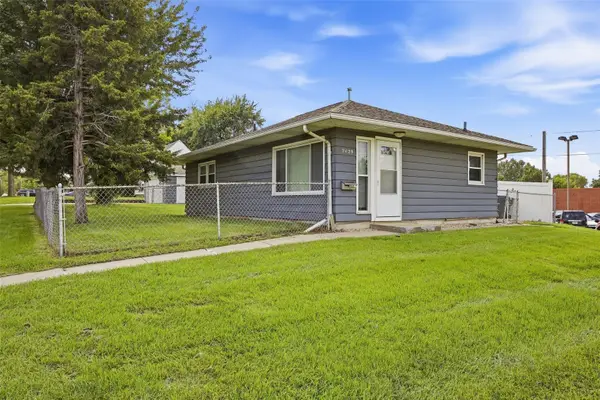 $135,000Active3 beds 1 baths864 sq. ft.
2429 Mt Vernon Road Se, Cedar Rapids, IA 52403
MLS# 2606697Listed by: SKOGMAN REALTY - New
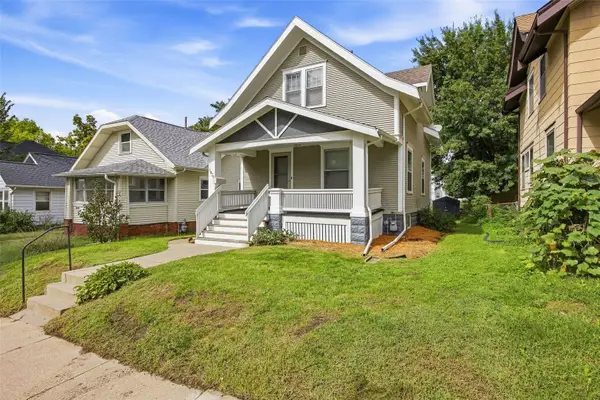 $105,000Active2 beds 1 baths1,016 sq. ft.
1830 6th Avenue Se, Cedar Rapids, IA 52403
MLS# 2606695Listed by: SKOGMAN REALTY - New
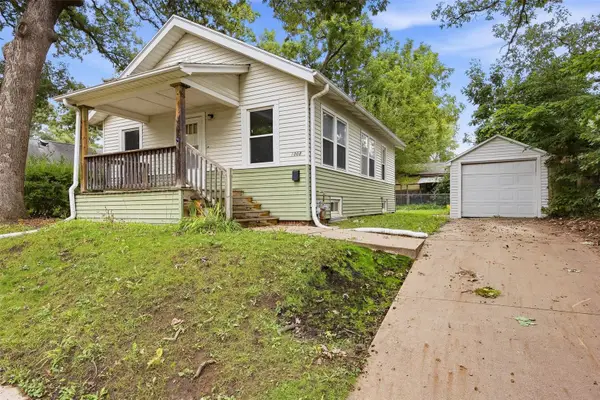 $118,000Active2 beds 1 baths773 sq. ft.
1008 Daniels Street Ne, Cedar Rapids, IA 52402
MLS# 2606696Listed by: SKOGMAN REALTY


Protect your home and budget from life's surprises with an Assurant Home Warranty, backed by a partner that supports you through every step of homeownership. Explore Plans.
© 2023 - 2026 ERA Franchise Systems LLC. All rights reserved. ERA Franchise Systems LLC fully supports the principles of the Fair Housing Act and the Equal Opportunity Act. ERA, ERA Real Estate powered, and their respective logos are registered service marks of ERA Franchise Systems LLC. Each office is independently owned and operated.