
350 Woodland Drive Se, Cedar Rapids, IA 52403
Local realty services provided by:Graf Real Estate ERA Powered
350 Woodland Drive Se,Cedar Rapids, IA 52403
$179,900
- 2 Beds
- 2 Baths
- 1,774 sq. ft.
- Single family
- Active
Listed by: matt smith
Office: re/max concepts
MLS#:2607664
Source:IA_CRAAR
Price summary
- Price:$179,900
- Price per sq. ft.:$101.41
About this home
Set in an established SE Cedar Rapids neighborhood near Bever Park, this two-story home brings together original architectural details, garden space, and a three-season porch overlooking the yard. Preserved woodwork, hardwood floors, and a formal dining room with built-ins carry its character throughout the interior. The home offers 2 bedrooms, both upstairs, and 2 bathrooms, with 1,774 finished square feet that include a lower-level rec room for additional living space. Outside, the partially fenced side yard provides space for outdoor enjoyment, while a detached one-car garage and carport offer covered parking. Nearby grocery options include Hy-Vee on Mount Vernon Road SE and Fareway on 1st Avenue SE, with shopping and dining along the Mount Vernon Road corridor also close by.
Contact an agent
Home facts
- Year built:1922
- Listing ID #:2607664
- Added:1 day(s) ago
- Updated:November 02, 2026 at 09:42 PM
Rooms and interior
- Bedrooms:2
- Total bathrooms:2
- Full bathrooms:2
- Kitchen Description:Disposal, Microwave, Range, Refrigerator
- Basement:Yes
- Basement Description:Full
- Living area:1,774 sq. ft.
Heating and cooling
- Heating:Gas
- Central air:Yes
Structure and exterior
- Year built:1922
- Building area:1,774 sq. ft.
- Lot area:0.17 Acres
- Construction Materials:Frame
- Exterior Features:Deck, Fence, Patio
- Levels:2 Story
Schools
- High school:Washington
- Middle school:McKinley
- Elementary school:Grant Wood
Utilities
- Water:Public
Finances and disclosures
- Price:$179,900
- Price per sq. ft.:$101.41
- Tax amount:$3,346
Features and amenities
- Laundry features:Dryer, Washer
Parking
- Parking description:Carport, Detached, Garage
- Garage:Yes
- Garage spaces:1
New listings near 350 Woodland Drive Se
- New
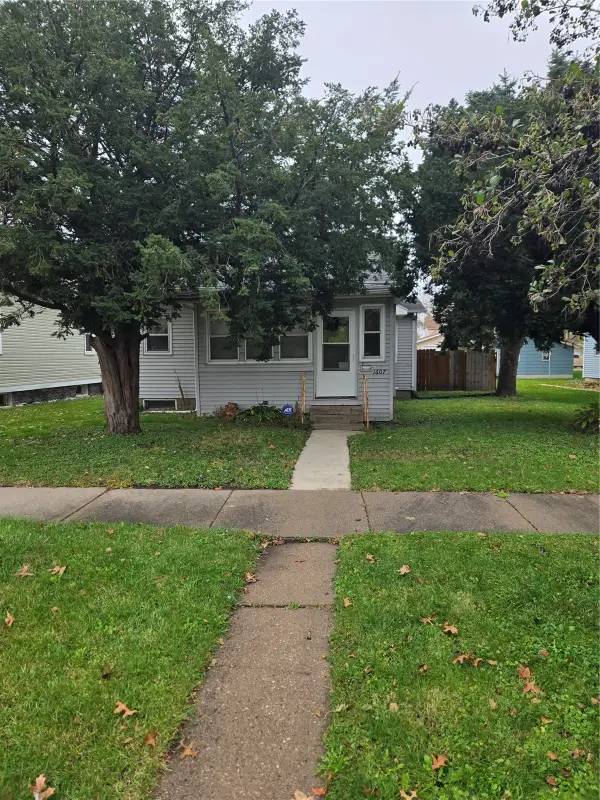 $100,000Active1 beds 1 baths851 sq. ft.
1607 3rd Street Sw, Cedar Rapids, IA 52404
MLS# 2607681Listed by: REALTY87 - New
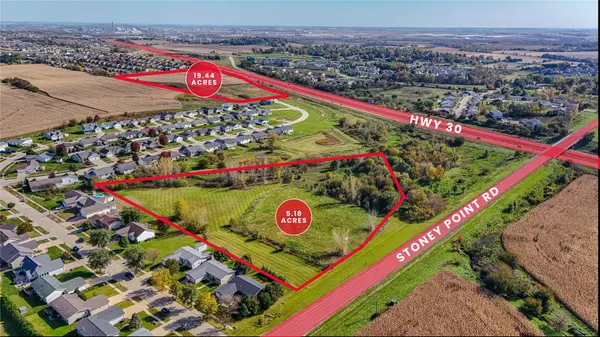 $214,335Active-- beds -- baths
0 Stoney Pt Road Sw, Cedar Rapids, IA 52404
MLS# 2607684Listed by: GLD COMMERCIAL - New
 $525,000Active-- beds -- baths
9825 Earhart Lane Sw, Cedar Rapids, IA 52404
MLS# 2607645Listed by: KW ADVANTAGE - New
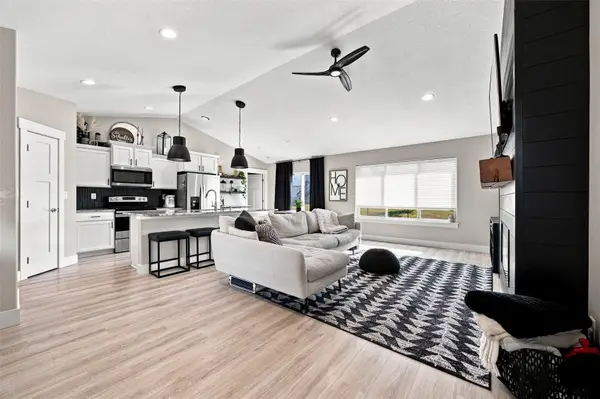 $420,000Active4 beds 3 baths2,298 sq. ft.
1623 Bobcat Drive Nw, Cedar Rapids, IA 52405
MLS# 2607661Listed by: RE/MAX CONCEPTS - New
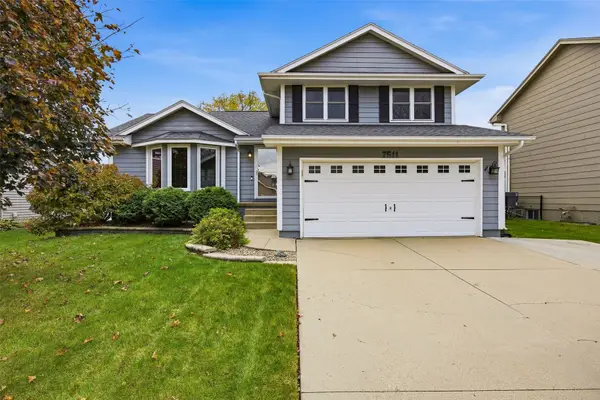 $300,000Active3 beds 3 baths1,691 sq. ft.
7511 Quail Trail Ne, Cedar Rapids, IA 52402
MLS# 2607587Listed by: SKOGMAN REALTY - New
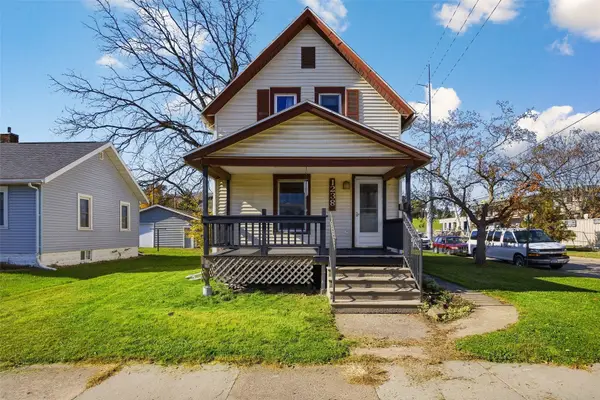 $146,000Active3 beds 1 baths1,025 sq. ft.
1238 11th Street Nw, Cedar Rapids, IA 52405
MLS# 2607608Listed by: PINNACLE REALTY LLC - New
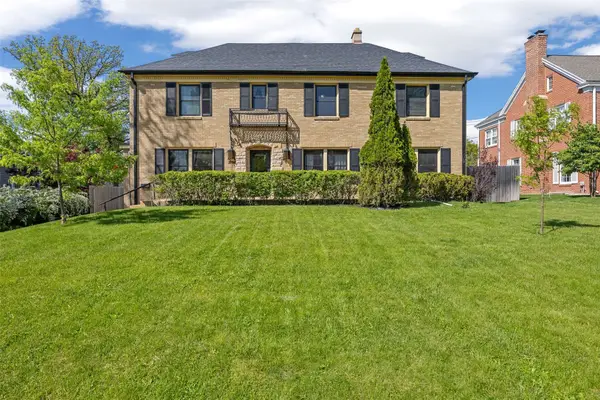 $399,900Active4 beds 5 baths4,123 sq. ft.
2144 Grande Ave Avenue Se, Cedar Rapids, IA 52403
MLS# 2607653Listed by: SKOGMAN REALTY - New
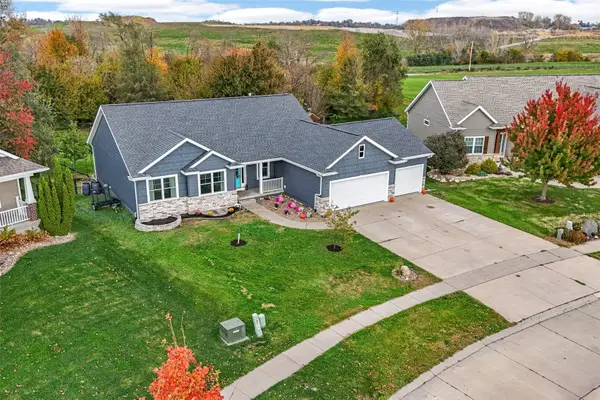 $418,500Active4 beds 3 baths2,457 sq. ft.
1021 Blue Stone Street Nw, Cedar Rapids, IA 52405
MLS# 2607651Listed by: RE/MAX CONCEPTS - New
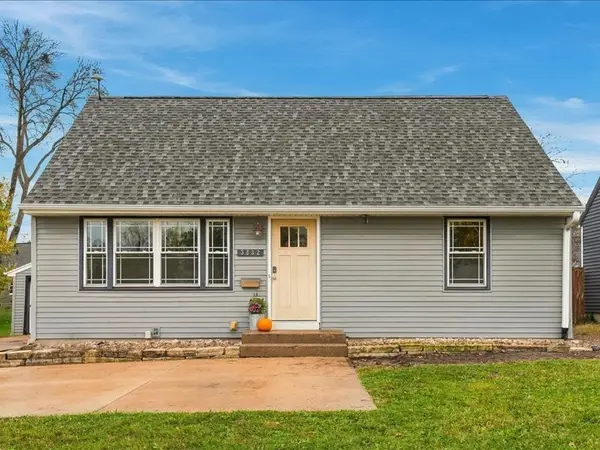 $165,000Active2 beds 1 baths1,244 sq. ft.
3832 Mount Vernon Rd, Cedar Rapids, IA 52403
MLS# 2607624Listed by: KELLER WILLIAMS LEGACY GROUP


Protect your home and budget from life's surprises with an Assurant Home Warranty, backed by a partner that supports you through every step of homeownership. Explore Plans.
© 2023 - 2026 ERA Franchise Systems LLC. All rights reserved. ERA Franchise Systems LLC fully supports the principles of the Fair Housing Act and the Equal Opportunity Act. ERA, ERA Real Estate powered, and their respective logos are registered service marks of ERA Franchise Systems LLC. Each office is independently owned and operated.