
3216 Rimrock Ne, Cedar Rapids, IA 52402
Local realty services provided by:Graf Real Estate ERA Powered
Listed by: debra callahan
Office: re/max concepts
MLS#:2605895
Source:IA_CRAAR
Price summary
- Price:$597,500
- Price per sq. ft.:$182.72
- Monthly HOA dues:$5
About this home
Welcome home to your stunning, private retreat nestled in the trees! This quality, Flynn built ranch features luxury finishes throughout! You will be welcomed by the spacious great room with vaulted ceilings, gas fireplace, built-ins & beautiful views of the wooded lot. Chef’s dream kitchen with hardwood floors, 9ft island, quartz countertops, tile backsplash, stainless steel appliances, hood vent, double oven, & large walk-in pantry. Convenient main level office/den. Half bath & a drop zone with lockers. Primary suite with walk-in closet, walk-in tile shower, tile floors & dual vanity. Large main level laundry room with utility sink & a 2nd bedroom completes the main level. Walkout lower level rec room with 10’ ceilings & wet bar. 2 spacious bedrooms with walk-in closets, another bathroom, & large storage area. Enjoy the gorgeous yard with 2 decks & oversized patio with views of the wooded lot. Other features include: fenced-in yard, central vac, sound system, white trim, solid doors, new water heater, & so much more! Incredible NE location with quick access to I-380, shopping, schools, restaurants & more! A must see!...
Contact an agent
Home facts
- Year built:2012
- Listing ID #:2605895
- Added:1 day(s) ago
- Updated:August 20, 2026 at 11:45 PM
Rooms and interior
- Bedrooms:4
- Total bathrooms:4
- Full bathrooms:3
- Half bathrooms:1
- Kitchen Description:Dishwasher, Disposal, Microwave, Range, Refrigerator
- Basement:Yes
- Basement Description:Full
- Living area:3,270 sq. ft.
Heating and cooling
- Heating:Gas
- Central air:Yes
Structure and exterior
- Year built:2012
- Building area:3,270 sq. ft.
- Lot area:0.38 Acres
- Lot Features:Wooded
- Architectural Style:Ranch
- Construction Materials:Brick, Frame
- Exterior Features:Deck, Fence, Patio
- Levels:1 Story
Schools
- High school:Kennedy
- Middle school:Franklin
- Elementary school:Pierce
Utilities
- Water:Public
Finances and disclosures
- Price:$597,500
- Price per sq. ft.:$182.72
- Tax amount:$9,623
Features and amenities
- Laundry features:Dryer, Washer
Parking
- Parking description:Attached, Garage
- Garage:Yes
- Garage spaces:3
New listings near 3216 Rimrock Ne
 $161,000Pending4 beds 3 baths3,008 sq. ft.
2622 Westwood Drive Nw, Cedar Rapids, IA 52405
MLS# 2605911Listed by: RUHL & RUHL REALTORS- Open Sat, 1 to 2:30pmNew
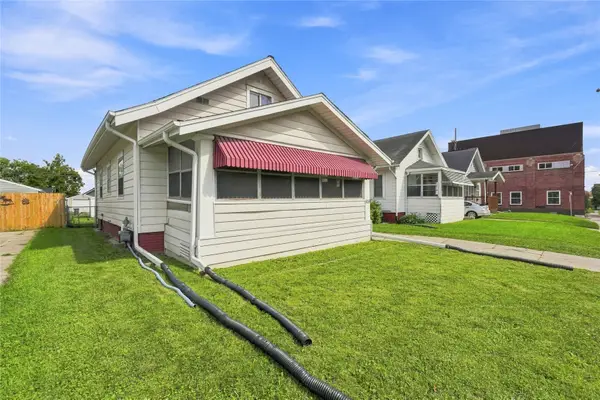 $150,000Active3 beds 1 baths1,164 sq. ft.
808 Oakland Rd Ne, Cedar Rapids, IA 52402
MLS# 2605887Listed by: KELLER WILLIAMS LEGACY GROUP - New
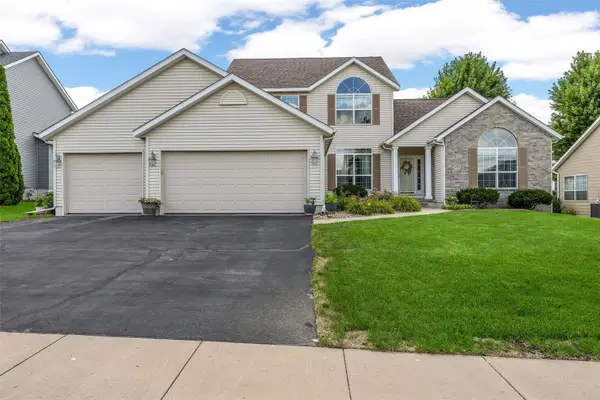 $419,900Active4 beds 4 baths3,296 sq. ft.
400 Westridge Drive Sw, Cedar Rapids, IA 52404
MLS# 2605901Listed by: SKOGMAN REALTY - New
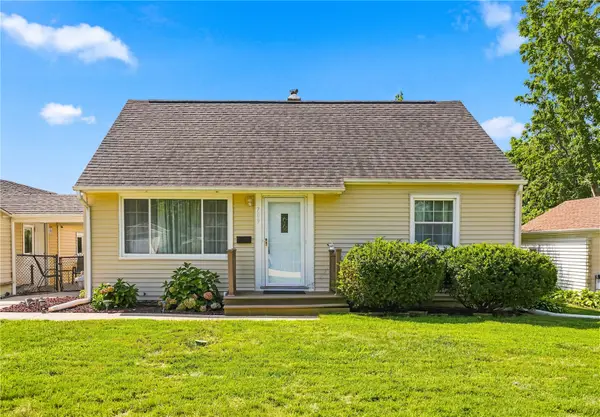 Listed by ERA$199,950Active3 beds 1 baths1,840 sq. ft.
709 37th St Ne, Cedar Rapids, IA 52402
MLS# 2605902Listed by: GRAF REAL ESTATE, ERA POWERED - New
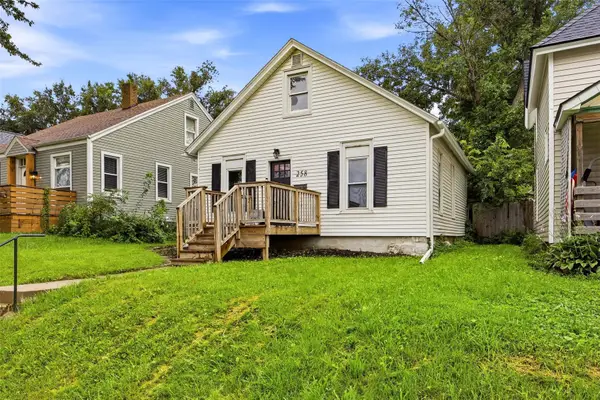 $165,000Active3 beds 1 baths1,338 sq. ft.
258 12th Street Nw, Cedar Rapids, IA 52405
MLS# 2605869Listed by: LEPIC-KROEGER, REALTORS - New
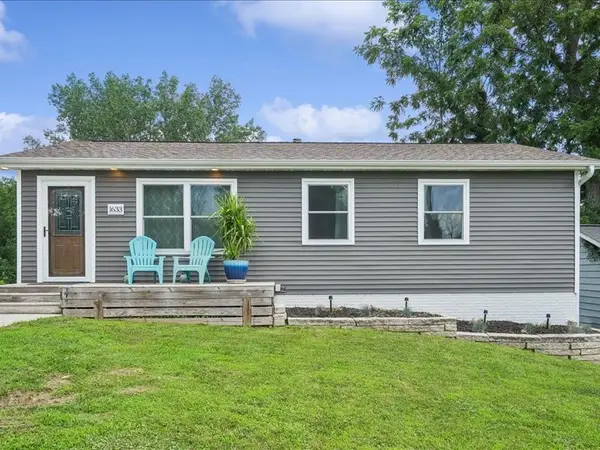 $226,700Active4 beds 2 baths1,488 sq. ft.
1633 23rd Street Nw, Cedar Rapids, IA 52405
MLS# 2605896Listed by: PINNACLE REALTY LLC  $90,000Pending2 beds 1 baths952 sq. ft.
109 Edgewood Road Nw, Cedar Rapids, IA 52405
MLS# 2605892Listed by: PINNACLE REALTY LLC- New
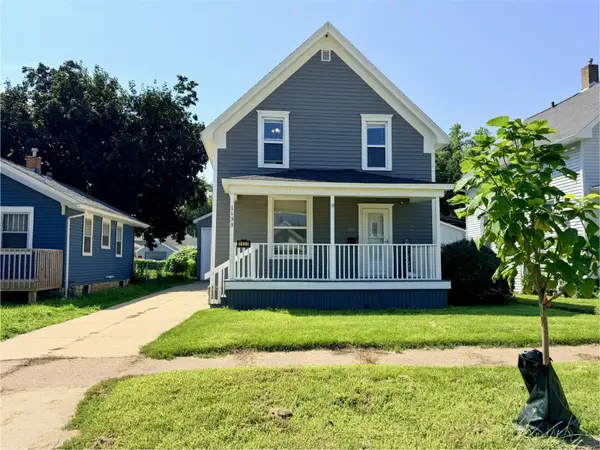 $165,000Active3 beds 2 baths1,068 sq. ft.
1133 C Avenue Nw, Cedar Rapids, IA 52405
MLS# 2605880Listed by: SKOGMAN REALTY - New
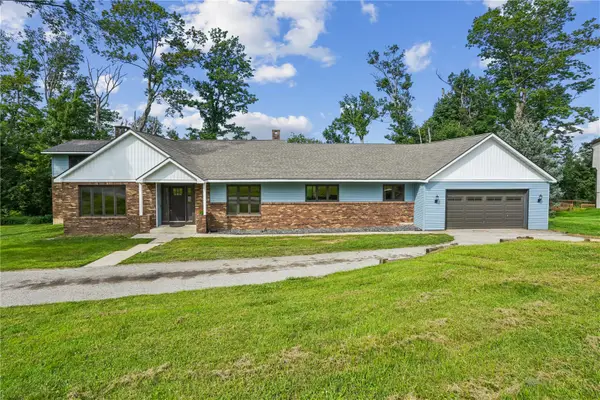 $450,000Active6 beds 5 baths3,561 sq. ft.
6220 High Country Dr Ne, Cedar Rapids, IA 52411
MLS# 2605673Listed by: REALTY87


Protect your home and budget from life's surprises with an Assurant Home Warranty, backed by a partner that supports you through every step of homeownership. Explore Plans.
© 2023 - 2026 ERA Franchise Systems LLC. All rights reserved. ERA Franchise Systems LLC fully supports the principles of the Fair Housing Act and the Equal Opportunity Act. ERA, ERA Real Estate powered, and their respective logos are registered service marks of ERA Franchise Systems LLC. Each office is independently owned and operated.