
709 37th St Ne, Cedar Rapids, IA 52402
Local realty services provided by:Graf Real Estate ERA Powered
Listed by:
 Michael Graf(319) 981 - 3702Graf Real Estate ERA Powered
Office: graf real estate, era powered
MLS#:2605902
Source:IA_CRAAR
Price summary
- Price:$199,950
- Price per sq. ft.:$108.67
About this home
Charming and well-maintained 3-bedroom, 1-bath home in a fantastic location! This inviting property features beautiful hardwood floors, updated windows, furnace and air conditioning, plus a finished basement offering additional living and entertaining space. Enjoy your morning coffee or unwind at the end of the day in the spacious three-seasons room overlooking the large, fully fenced backyard. The yard offers plenty of room to play, entertain or garden, complete with a dedicated garden area. A detached 1-car garage and generous driveway provide ample parking. Conveniently located directly across from Kenwood Elementary School and within walking distance of Elmcrest Country Club and Collins Aerospace. A wonderful combination of character, outdoor space and convenience—schedule your showing today!
Contact an agent
Home facts
- Year built:1952
- Listing ID #:2605902
- Added:1 day(s) ago
- Updated:August 20, 2026 at 10:45 PM
Rooms and interior
- Bedrooms:3
- Total bathrooms:1
- Full bathrooms:1
- Kitchen Description:Disposal, Range, Refrigerator
- Basement:Yes
- Basement Description:Concrete, Full
- Living area:1,840 sq. ft.
Heating and cooling
- Heating:Gas
- Central air:Yes
Structure and exterior
- Year built:1952
- Building area:1,840 sq. ft.
- Lot area:0.22 Acres
- Construction Materials:Frame
- Exterior Features:Fence, Patio
Schools
- High school:Washington
- Middle school:Franklin
- Elementary school:Kenwood
Utilities
- Water:Public
Finances and disclosures
- Price:$199,950
- Price per sq. ft.:$108.67
- Tax amount:$2,793
Features and amenities
- Laundry features:Dryer, Washer
Parking
- Parking description:Detached, Garage
- Garage:Yes
- Garage spaces:1
New listings near 709 37th St Ne
- New
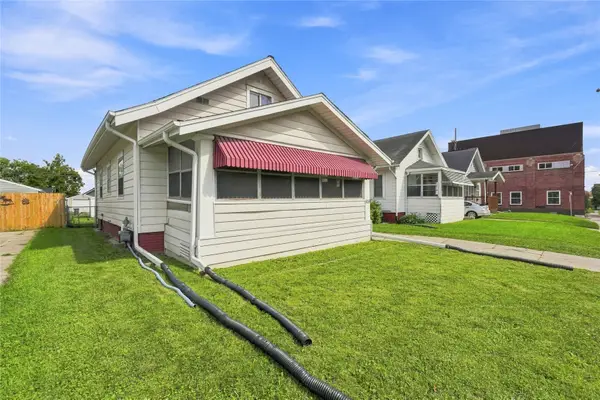 $150,000Active3 beds 1 baths1,164 sq. ft.
808 Oakland Rd Ne, Cedar Rapids, IA 52402
MLS# 2605887Listed by: KELLER WILLIAMS LEGACY GROUP - New
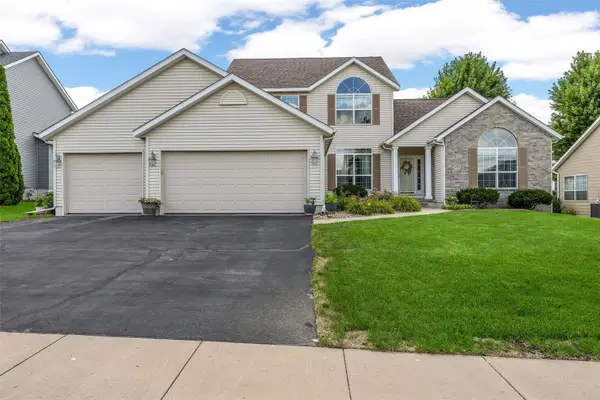 $419,900Active4 beds 4 baths3,296 sq. ft.
400 Westridge Drive Sw, Cedar Rapids, IA 52404
MLS# 2605901Listed by: SKOGMAN REALTY - New
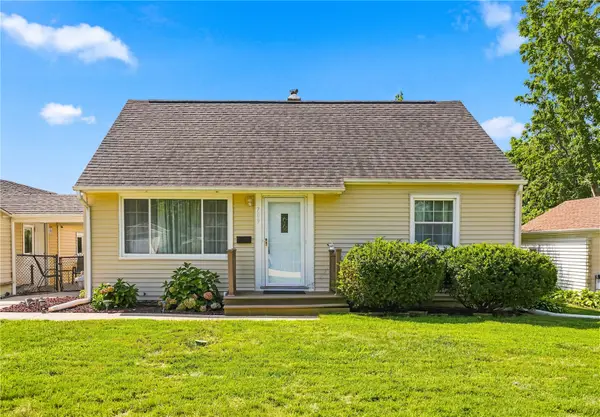 Listed by ERA$199,950Active3 beds 1 baths1,840 sq. ft.
709 37th St Ne, Cedar Rapids, IA 52402
MLS# 2605902Listed by: GRAF REAL ESTATE, ERA POWERED - New
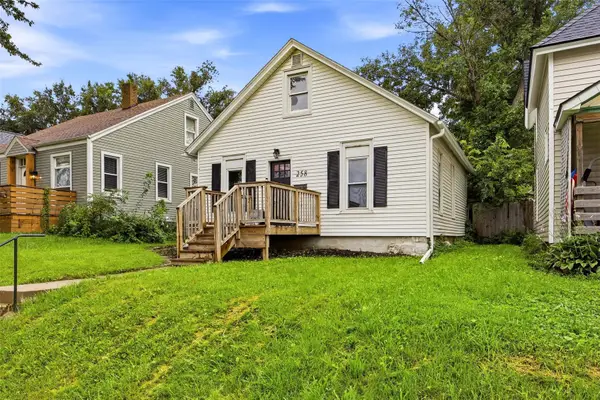 $165,000Active3 beds 1 baths1,338 sq. ft.
258 12th Street Nw, Cedar Rapids, IA 52405
MLS# 2605869Listed by: LEPIC-KROEGER, REALTORS - New
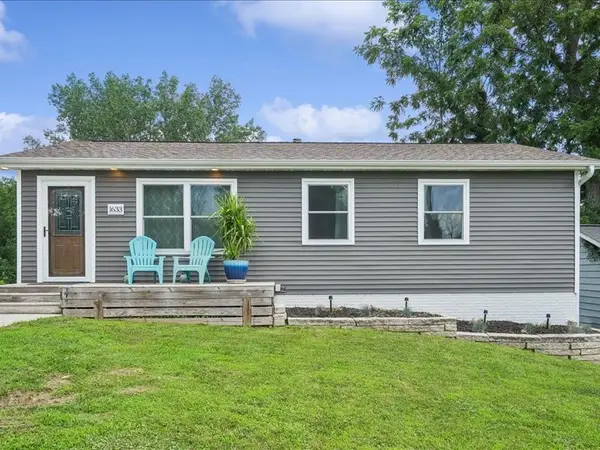 $226,700Active4 beds 2 baths1,488 sq. ft.
1633 23rd Street Nw, Cedar Rapids, IA 52405
MLS# 2605896Listed by: PINNACLE REALTY LLC  $90,000Pending2 beds 1 baths952 sq. ft.
109 Edgewood Road Nw, Cedar Rapids, IA 52405
MLS# 2605892Listed by: PINNACLE REALTY LLC- New
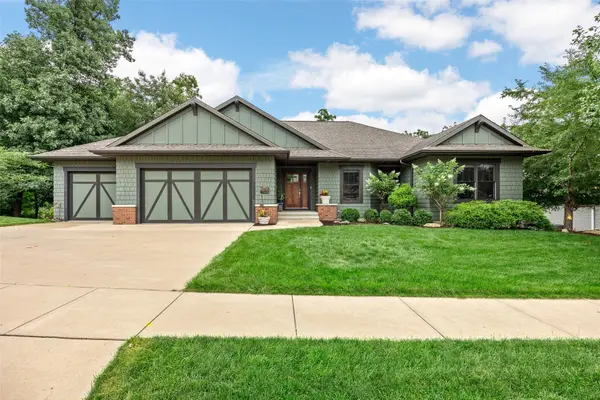 $597,500Active4 beds 4 baths3,270 sq. ft.
3216 Rimrock Ne, Cedar Rapids, IA 52402
MLS# 2605895Listed by: RE/MAX CONCEPTS - New
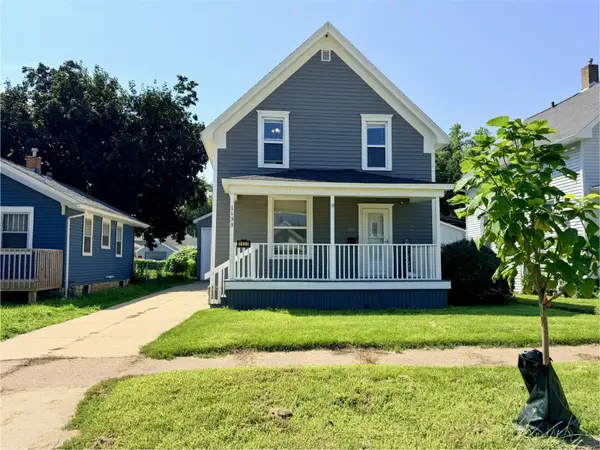 $165,000Active3 beds 2 baths1,068 sq. ft.
1133 C Avenue Nw, Cedar Rapids, IA 52405
MLS# 2605880Listed by: SKOGMAN REALTY - New
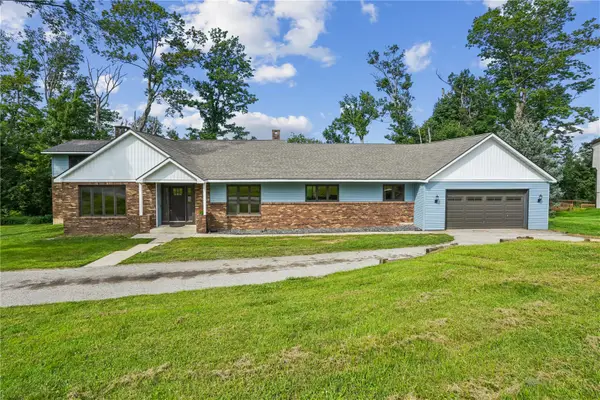 $450,000Active6 beds 5 baths3,561 sq. ft.
6220 High Country Dr Ne, Cedar Rapids, IA 52411
MLS# 2605673Listed by: REALTY87 - New
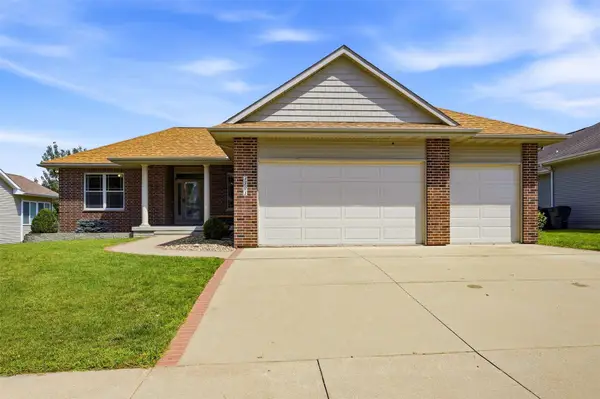 $489,000Active5 beds 3 baths3,273 sq. ft.
3501 Royal Sw, Cedar Rapids, IA 52404
MLS# 2605893Listed by: BLACK HORSE REAL ESTATE COMPANY


Protect your home and budget from life's surprises with an Assurant Home Warranty, backed by a partner that supports you through every step of homeownership. Explore Plans.
© 2023 - 2026 ERA Franchise Systems LLC. All rights reserved. ERA Franchise Systems LLC fully supports the principles of the Fair Housing Act and the Equal Opportunity Act. ERA, ERA Real Estate powered, and their respective logos are registered service marks of ERA Franchise Systems LLC. Each office is independently owned and operated.