
3542 Stoneview Circle, Cedar Rapids, IA 52404
Local realty services provided by:Graf Real Estate ERA Powered
Listed by: alexis kemp-alexis real estate team
Office: re/max concepts
MLS#:2605746
Source:IA_CRAAR
Price summary
- Price:$215,000
- Price per sq. ft.:$163
- Monthly HOA dues:$150
About this home
This well-maintained 3-level condo offers 2 bedrooms, 1.5 bathrooms, and a welcoming floor plan with plenty of space to make your own. The main level has been beautifully refreshed with new flooring, fresh paint throughout, and new light fixtures, creating a bright and updated feel. The kitchen features all brand-new appliances, while the updated bathrooms and brand-new washer and dryer add even more convenience.
Additional improvements include all-new windows throughout with a warranty, new sliding glass doors on both the main and lower levels, and a new roof in 2023. The walkout basement offers excellent potential for additional living space, a home office, recreation area, or storage and is ready for the new owners to finish and make their own. HOA-provided lawn care and snow removal make for easy, low-maintenance living. With so many updates already completed, this move-in-ready condo offers comfort, convenience, and the opportunity to add your own personal touches. Conveniently located in a quiet SW location near shopping, schools, and quick access to Hwy 151 and Hwy 30....
Contact an agent
Home facts
- Year built:2005
- Listing ID #:2605746
- Added:30 day(s) ago
- Updated:September 12, 2026 at 07:54 PM
Rooms and interior
- Bedrooms:2
- Total bathrooms:2
- Full bathrooms:1
- Half bathrooms:1
- Kitchen Description:Dishwasher, Disposal, Microwave, Range, Refrigerator
- Basement:Yes
- Living area:1,319 sq. ft.
Heating and cooling
- Heating:Gas
- Central air:Yes
Structure and exterior
- Year built:2005
- Building area:1,319 sq. ft.
- Construction Materials:Frame, Stone
- Exterior Features:Deck
- Levels:2 Story
Schools
- High school:College Comm
- Middle school:College Comm
- Elementary school:College Comm
Utilities
- Water:Public
Finances and disclosures
- Price:$215,000
- Price per sq. ft.:$163
- Tax amount:$3,421
Features and amenities
- Laundry features:Dryer, Washer
Parking
- Parking description:Attached, Garage
- Garage:Yes
- Garage spaces:2
New listings near 3542 Stoneview Circle
- New
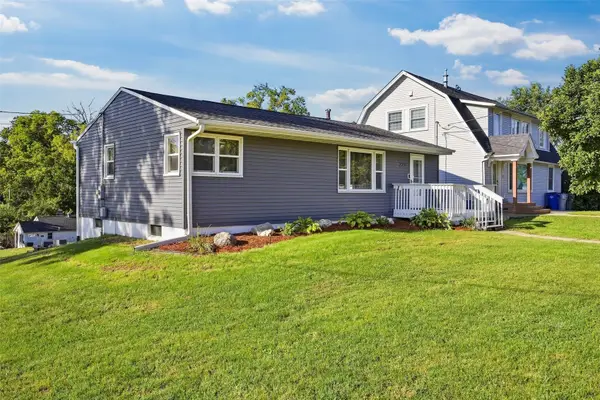 $200,000Active4 beds 2 baths1,724 sq. ft.
227 29th Avenue Sw, Cedar Rapids, IA 52404
MLS# 2606430Listed by: SKOGMAN REALTY - New
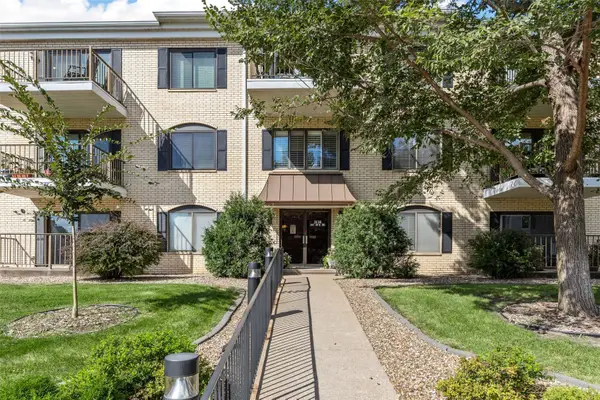 $134,900Active2 beds 2 baths1,248 sq. ft.
2135 1st Avenue Se #329, Cedar Rapids, IA 52403
MLS# 2606425Listed by: SKOGMAN REALTY - New
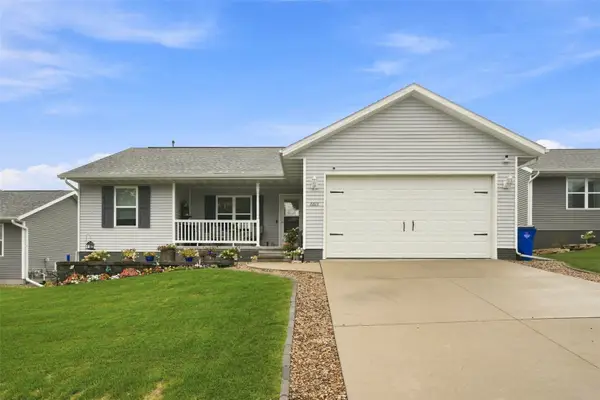 $354,900Active4 beds 3 baths2,017 sq. ft.
6613 Ohio Street, Cedar Rapids, IA 52404
MLS# 2605623Listed by: EPIQUE REALTY - New
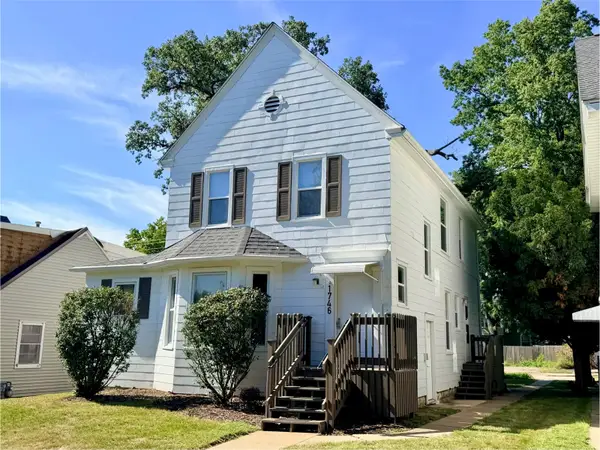 $240,000Active-- beds -- baths1,869 sq. ft.
1746 B Avenue Ne, Cedar Rapids, IA 52402
MLS# 2606249Listed by: SKOGMAN REALTY - New
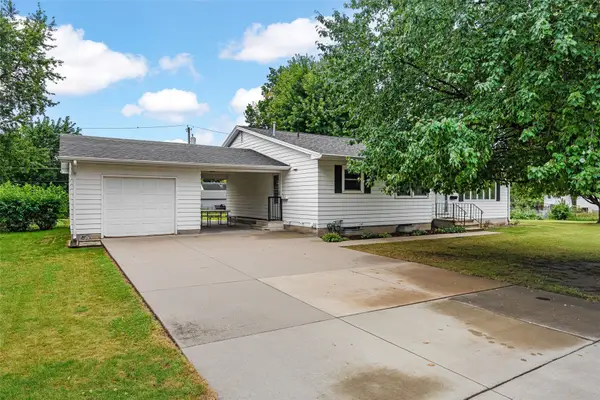 $219,900Active4 beds 2 baths1,992 sq. ft.
1015 29th Street Ne, Cedar Rapids, IA 52402
MLS# 2606411Listed by: SKOGMAN REALTY - Open Sun, 12 to 2pmNew
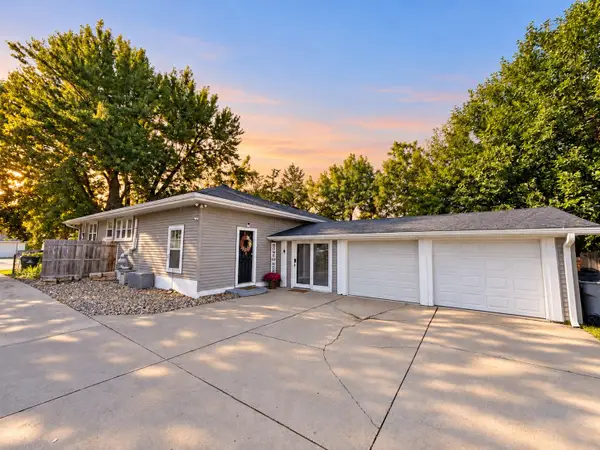 $259,950Active4 beds 2 baths1,396 sq. ft.
3823 E Avenue Ne, Cedar Rapids, IA 52402
MLS# 2606417Listed by: RE/MAX CONCEPTS - New
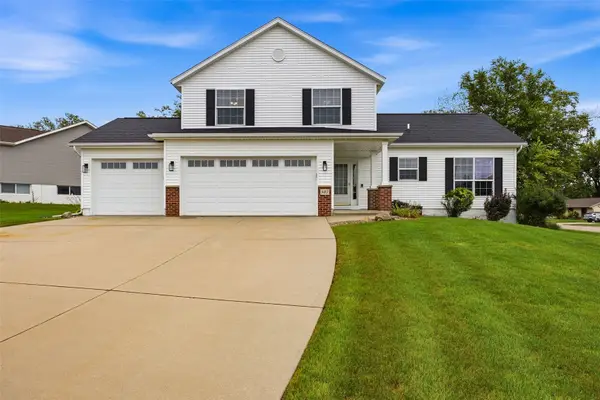 $330,000Active3 beds 3 baths2,351 sq. ft.
507 Hearthstone Drive Nw, Cedar Rapids, IA 52405
MLS# 2606418Listed by: RE/MAX CONCEPTS - New
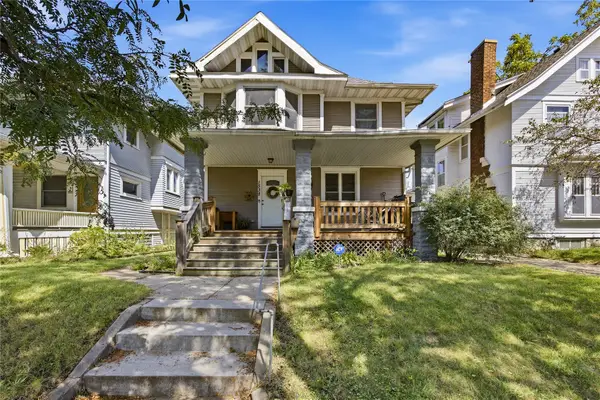 $150,000Active4 beds 2 baths1,727 sq. ft.
1538 4 Th Avenue Se, Cedar Rapids, IA 52403
MLS# 2606421Listed by: PINNACLE REALTY LLC - New
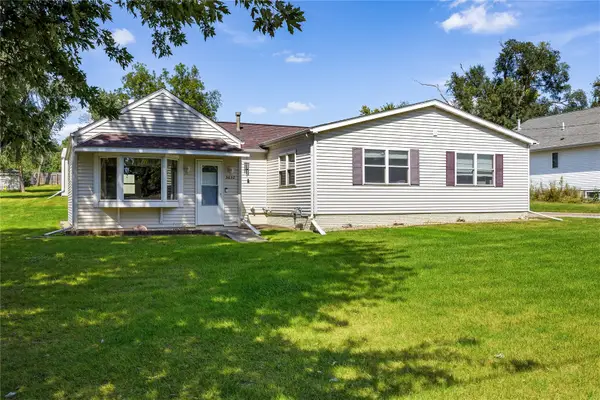 $280,000Active3 beds 2 baths1,932 sq. ft.
3632 Crestwood Drive Nw, Cedar Rapids, IA 52405
MLS# 2606401Listed by: KW ADVANTAGE - New
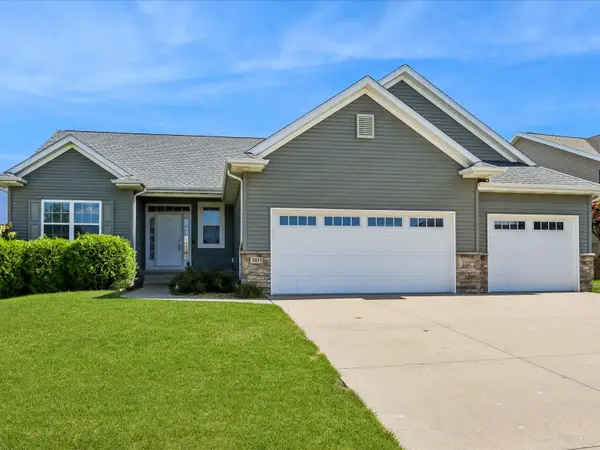 $439,900Active4 beds 3 baths2,618 sq. ft.
3015 Hillsboro Drive Sw, Cedar Rapids, IA 52404
MLS# 2606404Listed by: PINNACLE REALTY LLC


Protect your home and budget from life's surprises with an Assurant Home Warranty, backed by a partner that supports you through every step of homeownership. Explore Plans.
© 2023 - 2026 ERA Franchise Systems LLC. All rights reserved. ERA Franchise Systems LLC fully supports the principles of the Fair Housing Act and the Equal Opportunity Act. ERA, ERA Real Estate powered, and their respective logos are registered service marks of ERA Franchise Systems LLC. Each office is independently owned and operated.