
3804 Blue Mound Dr Ne, Cedar Rapids, IA 52402
Local realty services provided by:Graf Real Estate ERA Powered
3804 Blue Mound Dr Ne,Cedar Rapids, IA 52402
$235,000
- 3 Beds
- 2 Baths
- 1,445 sq. ft.
- Single family
- Pending
Upcoming open houses
- Sun, Nov 0112:30 pm - 02:00 pm
Listed by: rose craig
Office: realty87
MLS#:2607491
Source:IA_CRAAR
Price summary
- Price:$235,000
- Price per sq. ft.:$162.63
About this home
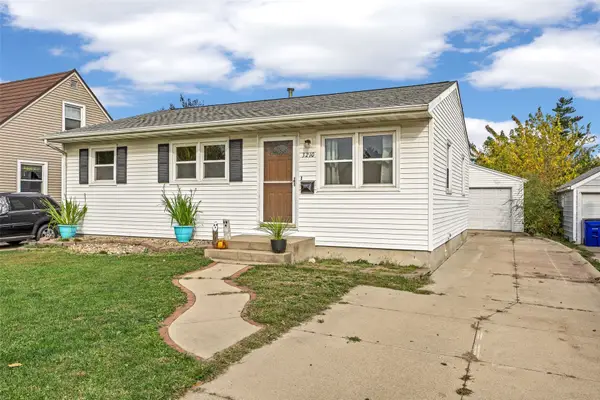
Super Cute, Super Cared For & Ready to Welcome You Home! This charming split-level home has been exceptionally well-maintained - in fact, it’s been a little babied! From the thoughtful updates to the inviting outdoor spaces, it’s easy to see the pride of ownership throughout. 3 bedrooms and 1 1/2 baths with an updated kitchen that offers a fresh, modern feel. Newer windows and flooring throughout add even more appeal and peace of mind. Need extra space? The oversized two-stall garage offers plenty of room for vehicles, storage, hobbies, or even your own workshop! Step outside & find a deceptively large, fully fenced backyard featuring two or more outdoor living areas - perfect for morning coffee, entertaining friends, or simply relaxing and enjoying your own private retreat. Out front, the recently terraced yard makes mowing easier while helping reduce erosion. The solar panels provide low electric payments and will be paid off at closing! Super close to shopping & restaurants. Attractive, comfortable, and lovingly cared for, this home offers so much to appreciate. Come see for yourself - this one could be... the one....
Contact an agent
Home facts
- Year built:1977
- Listing ID #:2607491
- Added:1 day(s) ago
- Updated:October 28, 2026 at 04:57 AM
Rooms and interior
- Bedrooms:3
- Total bathrooms:2
- Full bathrooms:1
- Half bathrooms:1
- Kitchen Description:Dishwasher, Disposal, Microwave, Range, Refrigerator
- Basement:Yes
- Basement Description:Full
- Living area:1,445 sq. ft.
Heating and cooling
- Heating:Gas
- Central air:Yes
Structure and exterior
- Year built:1977
- Building area:1,445 sq. ft.
- Lot area:0.22 Acres
- Construction Materials:Frame
- Exterior Features:Patio
Schools
- High school:Kennedy
- Middle school:Harding
- Elementary school:Viola Gibson
Utilities
- Water:Public
Finances and disclosures
- Price:$235,000
- Price per sq. ft.:$162.63
- Tax amount:$3,467
Parking
- Parking description:Detached, Garage
- Garage:Yes
- Garage spaces:1
New listings near 3804 Blue Mound Dr Ne
- New
 $219,900Active3 beds 1 baths1,757 sq. ft.
3210 Vine Avenue Se, Cedar Rapids, IA 52403
MLS# 2607517Listed by: SKOGMAN REALTY - New
 $239,900Active3 beds 2 baths1,454 sq. ft.
2941 Juhl Drive Ne, Cedar Rapids, IA 52402
MLS# 2607518Listed by: SKOGMAN REALTY - New
 $255,000Active3 beds 2 baths1,464 sq. ft.
2520 Falbrook Drive Ne, Cedar Rapids, IA 52402
MLS# 2607529Listed by: PINNACLE REALTY LLC - New
 $225,000Active3 beds 2 baths1,980 sq. ft.
1707 Washington Avenue Se, Cedar Rapids, IA 52403
MLS# 2607530Listed by: WATTS GROUP REALTY - New
 $245,000Active3 beds 2 baths1,506 sq. ft.
1101 25th Street Se, Cedar Rapids, IA 52403
MLS# 2607524Listed by: PINNACLE REALTY LLC - New
 $180,000Active3 beds 1 baths1,298 sq. ft.
224 23rd Street Drive Se, Cedar Rapids, IA 52403
MLS# 2607224Listed by: SKOGMAN REALTY - New
 $197,000Active3 beds 1 baths1,536 sq. ft.
2712 Dalewood Avenue Se, Cedar Rapids, IA 52403
MLS# 2607280Listed by: SKOGMAN REALTY - New
 $182,500Active3 beds 2 baths1,357 sq. ft.
731 32nd Street Se, Cedar Rapids, IA 52403
MLS# 2607520Listed by: REALTY87 - New
 $425,000Active5 beds 4 baths3,605 sq. ft.
4322 Pioneer Trail Se, Cedar Rapids, IA 52403
MLS# 2607521Listed by: SKOGMAN REALTY


Protect your home and budget from life's surprises with an Assurant Home Warranty, backed by a partner that supports you through every step of homeownership. Explore Plans.
© 2023 - 2026 ERA Franchise Systems LLC. All rights reserved. ERA Franchise Systems LLC fully supports the principles of the Fair Housing Act and the Equal Opportunity Act. ERA, ERA Real Estate powered, and their respective logos are registered service marks of ERA Franchise Systems LLC. Each office is independently owned and operated.