
2712 Dalewood Avenue Se, Cedar Rapids, IA 52403
Local realty services provided by:Graf Real Estate ERA Powered
Listed by: kat richter
Office: skogman realty
MLS#:2607280
Source:IA_CRAAR
Price summary
- Price:$197,000
- Price per sq. ft.:$128.26
About this home
Everyone is bracing for the winter energy bill. This 1951 home already has the solar paid off. The 4kW rooftop solar system installed in 2023 is owned so there is no lease and no loan to take over. Hardwood floors run through the main level, with a finished attic hideaway upstairs and a wood deck out back waiting for spring. The full basement is open and ready to finish exactly your way, with room for a rec room and a second bath. The sewer line has been replaced and the asbestos flooring professionally removed, with paperwork available. Three bedrooms on Cedar Rapids’ SE side with a new side door and new gutters. Schedule your showing today.
Contact an agent
Home facts
- Year built:1951
- Listing ID #:2607280
- Added:1 day(s) ago
- Updated:October 27, 2026 at 02:33 PM
Rooms and interior
- Bedrooms:3
- Total bathrooms:1
- Full bathrooms:1
- Kitchen Description:Microwave, Range, Refrigerator
- Basement:Yes
- Basement Description:Full
- Living area:1,536 sq. ft.
Heating and cooling
- Heating:Gas
- Central air:Yes
Structure and exterior
- Year built:1951
- Building area:1,536 sq. ft.
- Lot area:0.16 Acres
- Construction Materials:Frame
- Exterior Features:Deck, Fence
Schools
- High school:Washington
- Middle school:McKinley
- Elementary school:Grant Wood
Utilities
- Water:Public
Finances and disclosures
- Price:$197,000
- Price per sq. ft.:$128.26
- Tax amount:$2,740
Features and amenities
- Laundry features:Dryer, Washer
New listings near 2712 Dalewood Avenue Se
- New
 $245,000Active3 beds 2 baths1,506 sq. ft.
1101 25th Street Se, Cedar Rapids, IA 52403
MLS# 2607524Listed by: PINNACLE REALTY LLC - New
 $180,000Active3 beds 1 baths1,298 sq. ft.
224 23rd Street Drive Se, Cedar Rapids, IA 52403
MLS# 2607224Listed by: SKOGMAN REALTY - New
 $235,000Active3 beds 2 baths1,445 sq. ft.
3804 Blue Mound Dr Ne, Cedar Rapids, IA 52402
MLS# 2607491Listed by: REALTY87 - New
 $182,500Active3 beds 2 baths1,357 sq. ft.
731 32nd Street Se, Cedar Rapids, IA 52403
MLS# 2607520Listed by: REALTY87 - New
 $144,000Active2 beds 2 baths627 sq. ft.
1623 B Avenue Nw, Cedar Rapids, IA 52405
MLS# 2607509Listed by: RUHL & RUHL REALTORS - New
 $327,500Active4 beds 3 baths2,253 sq. ft.
1409 Scarlet Sage Drive Sw, Cedar Rapids, IA 52404
MLS# 2607273Listed by: LEPIC-KROEGER, REALTORS - New
 $529,900Active4 beds 3 baths2,677 sq. ft.
131 Rosedale Road Se, Cedar Rapids, IA 52403
MLS# 2607293Listed by: SKOGMAN REALTY - New
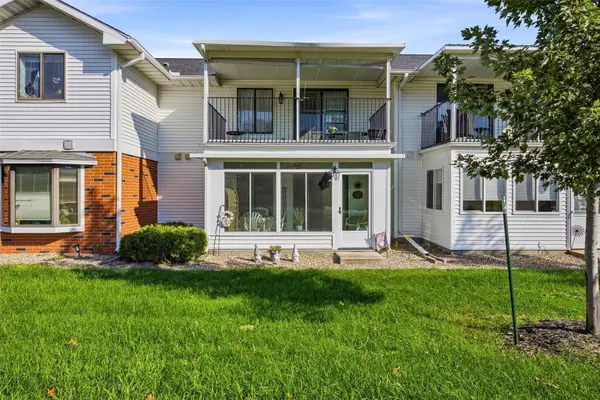 $139,500Active2 beds 2 baths1,151 sq. ft.
4418 Maureen Court Se #187, Cedar Rapids, IA 52403
MLS# 2607344Listed by: SKOGMAN REALTY - New
 $295,000Active3 beds 3 baths2,158 sq. ft.
4135 Riverside Drive Ne, Cedar Rapids, IA 52411
MLS# 2607499Listed by: REALTY87


Protect your home and budget from life's surprises with an Assurant Home Warranty, backed by a partner that supports you through every step of homeownership. Explore Plans.
© 2023 - 2026 ERA Franchise Systems LLC. All rights reserved. ERA Franchise Systems LLC fully supports the principles of the Fair Housing Act and the Equal Opportunity Act. ERA, ERA Real Estate powered, and their respective logos are registered service marks of ERA Franchise Systems LLC. Each office is independently owned and operated.