
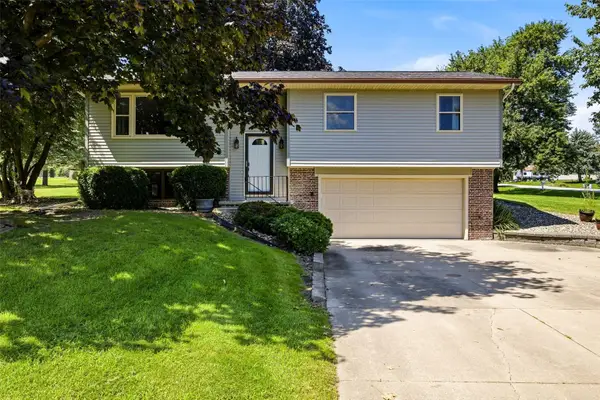
3808 Richland Dr Nw, Cedar Rapids, IA 52405
Local realty services provided by:Graf Real Estate ERA Powered
Listed by: chris boddicker
Office: urban acres real estate corridor
MLS#:2605954
Source:IA_CRAAR
Price summary
- Price:$399,950
- Price per sq. ft.:$137.91
About this home
Beautiful ranch home on a quiet dead-end street that truly won’t disappoint! Vaulted ceilings and large windows fill the great room with natural light, while the cozy gas fireplace creates the perfect gathering space. The kitchen features beautiful cherry cabinetry, granite countertops, a large pantry, and plenty of storage. The spacious primary suite offers a large walk-in closet and private bath with jetted soaking tub, walk-in shower, and granite counters. The recently renovated lower level adds a huge open room, perfect for entertaining, along with a den and additional storage. Enjoy the peaceful wooded backdrop from the updated deck or three-season room. New dishwasher and dryer are additional updates. A wonderful home offering space, comfort, privacy, and a great setting!
Contact an agent
Home facts
- Year built:2002
- Listing ID #:2605954
- Added:1 day(s) ago
- Updated:August 24, 2026 at 07:17 PM
Rooms and interior
- Bedrooms:3
- Total bathrooms:3
- Full bathrooms:3
- Kitchen Description:Dishwasher, Disposal, Microwave, Range, Refrigerator
- Basement:Yes
- Basement Description:Concrete, Full
- Living area:2,900 sq. ft.
Heating and cooling
- Heating:Gas
- Central air:Yes
Structure and exterior
- Year built:2002
- Building area:2,900 sq. ft.
- Lot area:0.23 Acres
- Architectural Style:Ranch
- Construction Materials:Brick
- Exterior Features:Deck
- Levels:1 Story
Schools
- High school:Kennedy
- Middle school:Taft
- Elementary school:Maple Grove
Utilities
- Water:Public
Finances and disclosures
- Price:$399,950
- Price per sq. ft.:$137.91
- Tax amount:$6,187
Features and amenities
- Laundry features:Dryer, Washer
Parking
- Parking description:Garage
- Garage:Yes
- Garage spaces:2
New listings near 3808 Richland Dr Nw
- New
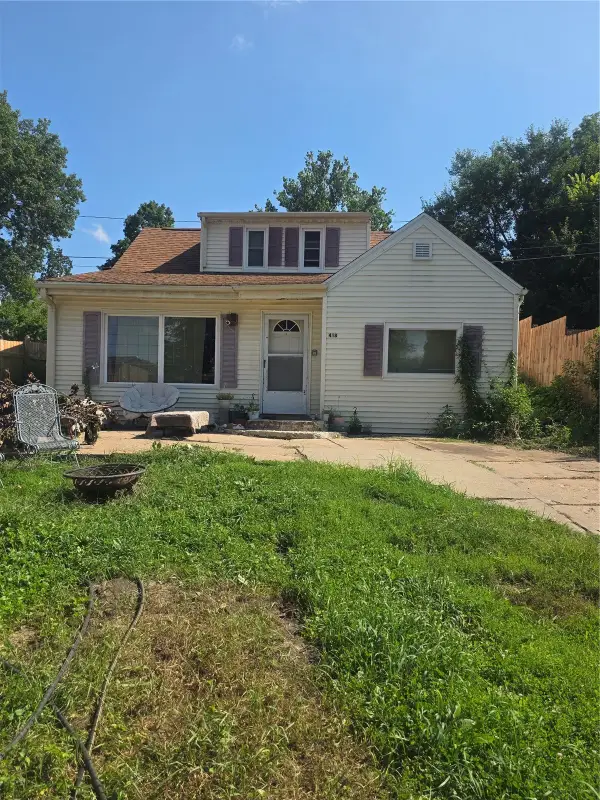 $110,000Active4 beds 2 baths1,404 sq. ft.
418 21st Street Ne, Cedar Rapids, IA 52402
MLS# 2605962Listed by: PINNACLE REALTY LLC - New
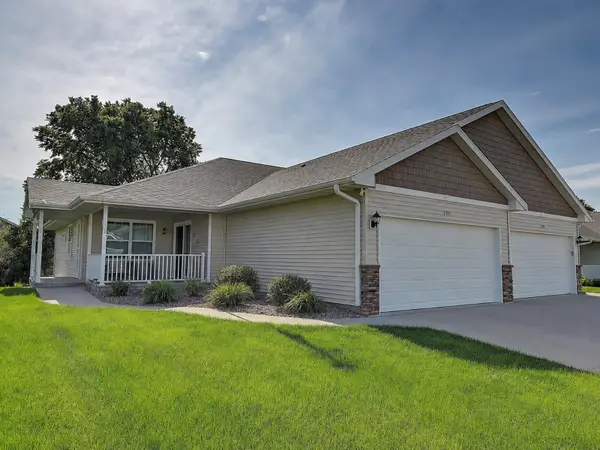 $299,900Active3 beds 3 baths2,255 sq. ft.
7502 Summerset Avenue Ne, Cedar Rapids, IA 52402
MLS# 2605904Listed by: KELLER WILLIAMS LEGACY GROUP - New
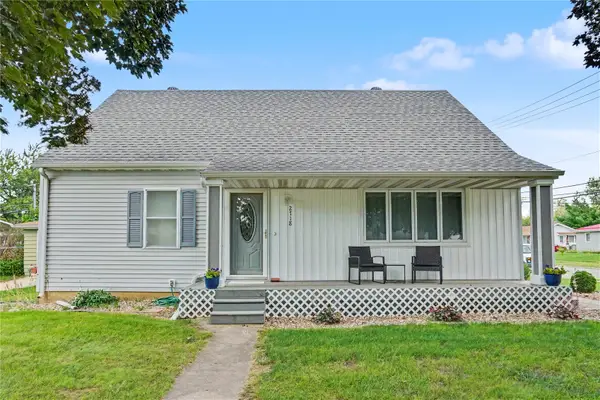 Listed by ERA$259,950Active4 beds 1 baths1,368 sq. ft.
2718 E Ave Nw, Cedar Rapids, IA 52405
MLS# 2605952Listed by: GRAF REAL ESTATE, ERA POWERED - Open Sat, 1 to 2:30pmNew
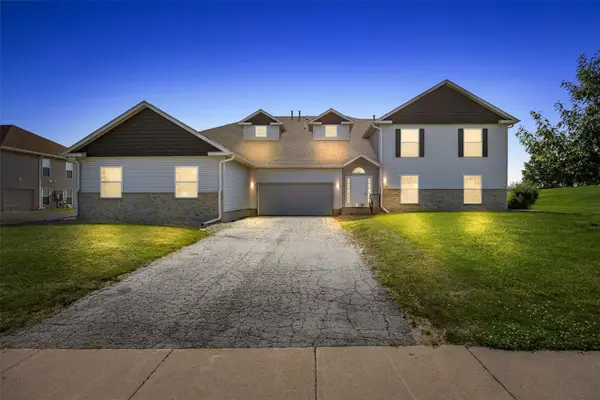 $173,000Active3 beds 2 baths1,567 sq. ft.
4630 Westchester Drive Ne #C, Cedar Rapids, IA 52402
MLS# 2605859Listed by: SKOGMAN REALTY - New
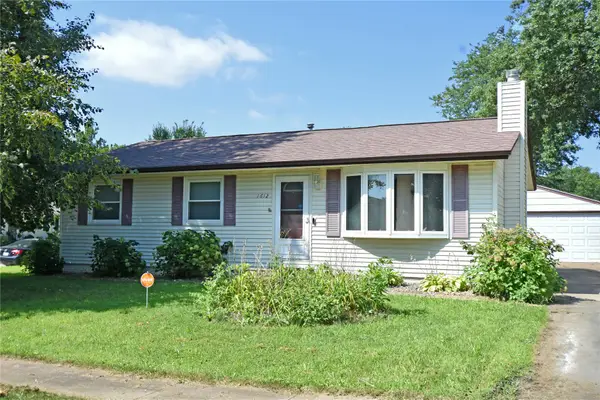 $240,000Active3 beds 2 baths1,690 sq. ft.
1612 Woodside Court Nw, Cedar Rapids, IA 52405
MLS# 2605942Listed by: PRK WILLIAMS REALTY - New
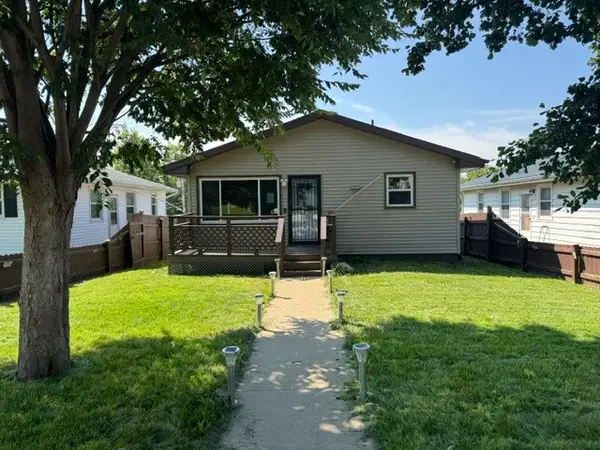 $159,900Active3 beds 2 baths936 sq. ft.
1337 20th Avenue Sw, Cedar Rapids, IA 52404
MLS# 2605944Listed by: FUSION REAL ESTATE, INC - New
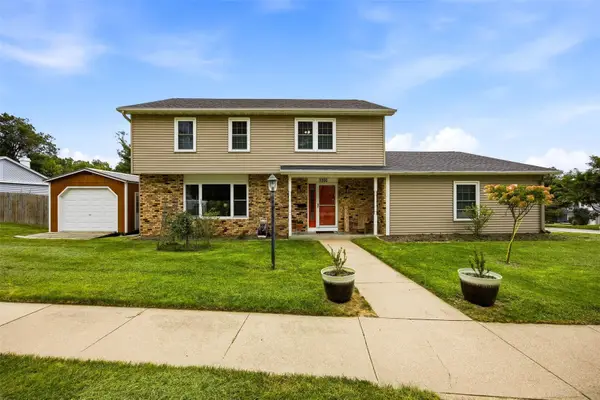 $365,000Active4 beds 4 baths2,846 sq. ft.
3200 Blue Ridge Drive Ne, Cedar Rapids, IA 52402
MLS# 2605937Listed by: SKOGMAN REALTY 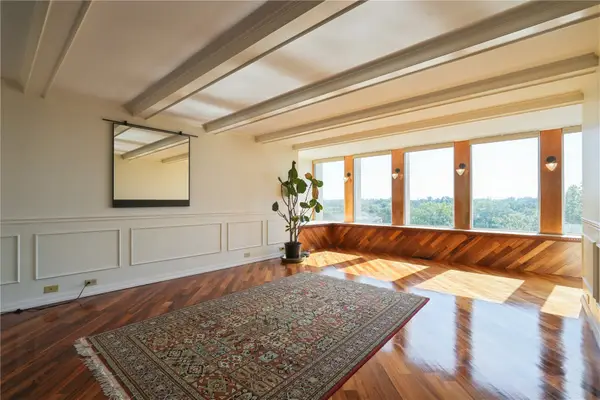 $165,000Pending2 beds 2 baths1,206 sq. ft.
2222 1st Avenue Ne #701, Cedar Rapids, IA 52402
MLS# 2605828Listed by: RUHL & RUHL REALTORS- New
 $295,000Active3 beds 3 baths1,592 sq. ft.
4900 Cedar View Drive, Cedar Rapids, IA 52404
MLS# 2605919Listed by: SKOGMAN REALTY


Protect your home and budget from life's surprises with an Assurant Home Warranty, backed by a partner that supports you through every step of homeownership. Explore Plans.
© 2023 - 2026 ERA Franchise Systems LLC. All rights reserved. ERA Franchise Systems LLC fully supports the principles of the Fair Housing Act and the Equal Opportunity Act. ERA, ERA Real Estate powered, and their respective logos are registered service marks of ERA Franchise Systems LLC. Each office is independently owned and operated.