
395 26th St Se, Cedar Rapids, IA 52403
Local realty services provided by:Graf Real Estate ERA Powered
Listed by: melissa redinbaugh
Office: pinnacle realty llc.
MLS#:2608025
Source:IA_CRAAR
Price summary
- Price:$199,000
- Price per sq. ft.:$108.62
About this home
This charming two-story home filled with character, comfortable living spaces, and plenty of possibilities! Offering 3 bedrooms, 1.5 bathrooms, and approximately 1,832 square feet of finished living space, this home blends timeless appeal and beautiful wood finishes, with everyday functionality. The updated kitchen and beautiful built-in cabinetry add charm and practicality, while the inviting sunroom provides a wonderful space to enjoy your morning coffee, unwind with a good book, or simply relax. Need a little extra room to spread out? The partially finished basement creates a great hangout space, perfect for movie nights, gaming, hobbies, or entertaining friends and family.Outside, enjoy the fenced backyard with room for pets, play, gardening, or outdoor gatherings. The two-car detached garage provides additional storage and convenient off-street parking. Located near Bever Park and its recreational amenities, this home offers the opportunity to enjoy an established Cedar Rapids neighborhood while making lasting memories in a space of your own....
Contact an agent
Home facts
- Year built:1917
- Listing ID #:2608025
- Added:1 day(s) ago
- Updated:November 17, 2026 at 08:51 PM
Rooms and interior
- Bedrooms:3
- Total bathrooms:2
- Full bathrooms:1
- Half bathrooms:1
- Kitchen Description:Dishwasher, Disposal, Microwave, Range, Refrigerator
- Basement:Yes
- Basement Description:Full
- Living area:1,832 sq. ft.
Structure and exterior
- Year built:1917
- Building area:1,832 sq. ft.
- Lot area:0.15 Acres
- Construction Materials:Frame
- Exterior Features:Fence
- Foundation Description:Block
- Levels:2 Story
Schools
- High school:Washington
- Middle school:McKinley
- Elementary school:Grant Wood
Utilities
- Water:Public
Finances and disclosures
- Price:$199,000
- Price per sq. ft.:$108.62
- Tax amount:$3,125
Features and amenities
- Laundry features:Dryer, Washer
Parking
- Parking description:Detached, Garage
- Garage:Yes
- Garage spaces:2
New listings near 395 26th St Se
- New
 $275,000Active3 beds 2 baths1,318 sq. ft.
120 Stone Hedge Drive Nw, Cedar Rapids, IA 52405
MLS# 2608032Listed by: IOWA REALTY - New
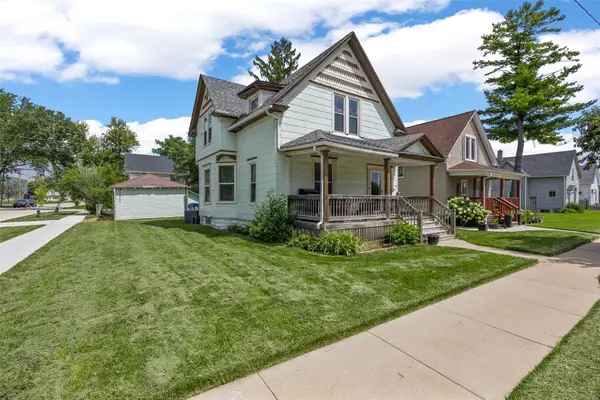 $120,000Active3 beds 1 baths1,517 sq. ft.
916 B Ave Nw, Cedar Rapids, IA 52405
MLS# 2607991Listed by: SKOGMAN REALTY CORRIDOR - New
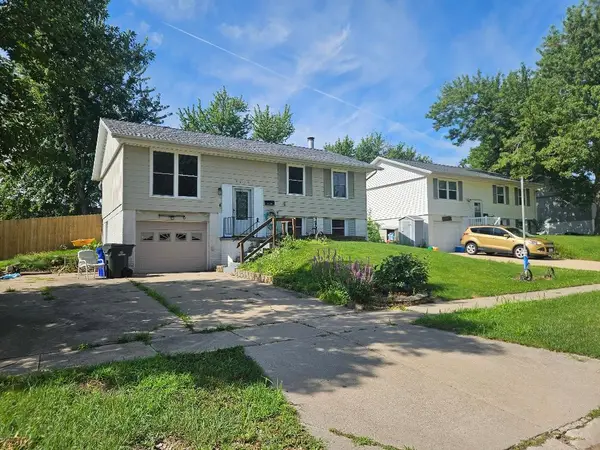 $209,000Active3 beds 2 baths1,294 sq. ft.
5615 Keswick Court Sw, Cedar Rapids, IA 52404
MLS# 2608009Listed by: SKOGMAN REALTY - New
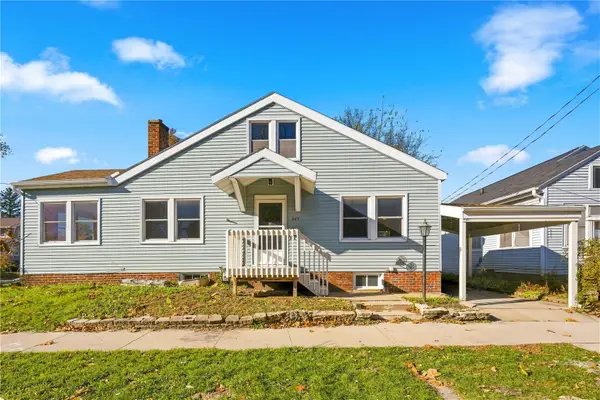 $179,900Active3 beds 2 baths1,541 sq. ft.
365 21st Street Se, Cedar Rapids, IA 52403
MLS# 2608027Listed by: REALTY87 - New
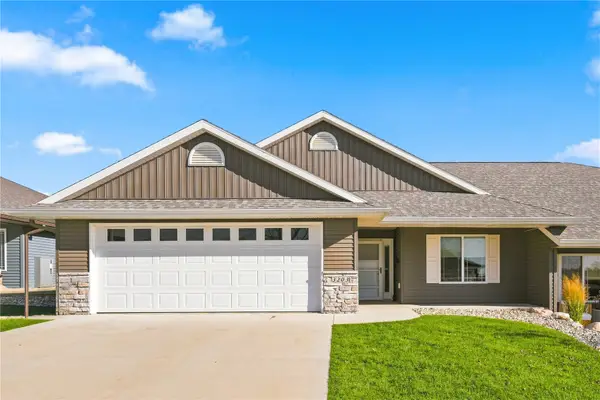 $399,950Active2 beds 2 baths1,661 sq. ft.
3203 Teton Street Sw, Cedar Rapids, IA 52404
MLS# 2608028Listed by: LEPIC-KROEGER, REALTORS - New
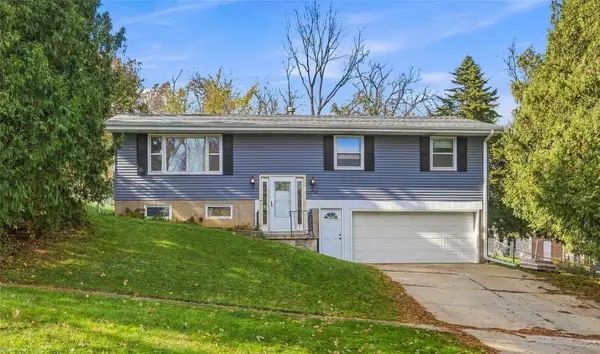 $226,000Active3 beds 2 baths1,471 sq. ft.
1330 Highwood Nw, Cedar Rapids, IA 52405
MLS# 2607965Listed by: WATTS GROUP REALTY - New
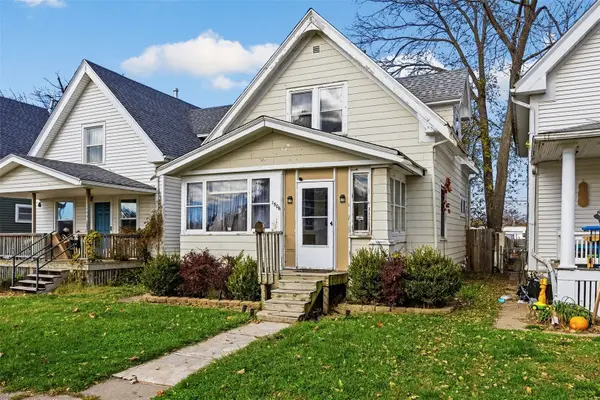 $109,000Active3 beds 2 baths1,136 sq. ft.
1506 D Ave Ne, Cedar Rapids, IA 52402
MLS# 2608006Listed by: SKOGMAN REALTY - New
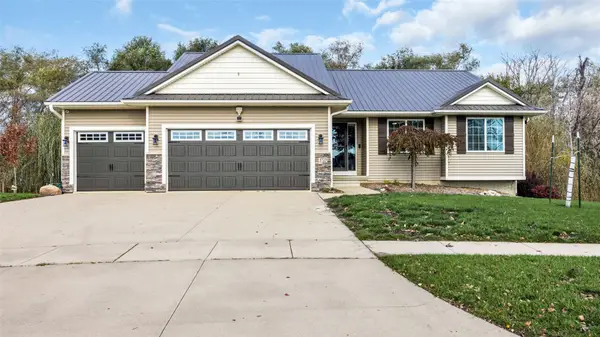 $365,000Active3 beds 2 baths1,892 sq. ft.
1723 Probst Circle Sw, Cedar Rapids, IA 52404
MLS# 2608018Listed by: SKOGMAN REALTY - New
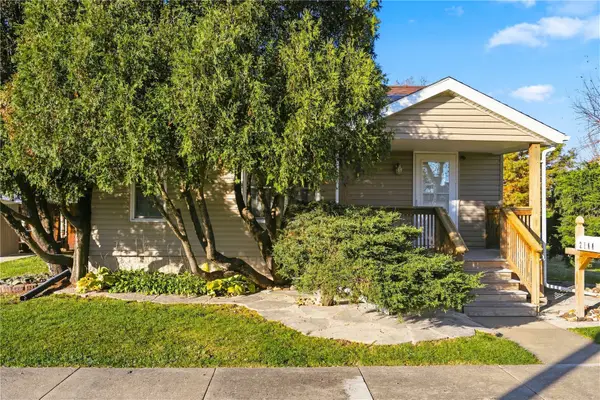 $155,000Active2 beds 2 baths600 sq. ft.
2100 8th Street Sw, Cedar Rapids, IA 52404
MLS# 2608024Listed by: REALTY87


Protect your home and budget from life's surprises with an Assurant Home Warranty, backed by a partner that supports you through every step of homeownership. Explore Plans.
© 2023 - 2026 ERA Franchise Systems LLC. All rights reserved. ERA Franchise Systems LLC fully supports the principles of the Fair Housing Act and the Equal Opportunity Act. ERA, ERA Real Estate powered, and their respective logos are registered service marks of ERA Franchise Systems LLC. Each office is independently owned and operated.