
4117 Lexington Ct Ne #A, Cedar Rapids, IA 52402
Local realty services provided by:Graf Real Estate ERA Powered
Listed by:
 Michael Graf(319) 981 - 3702Graf Real Estate ERA Powered
Office: graf real estate, era powered
MLS#:2606133
Source:IA_CRAAR
Price summary
- Price:$159,950
- Price per sq. ft.:$121.54
- Monthly HOA dues:$218
About this home
Welcome home to this well-maintained 3-bedroom, 2-bath main-floor condo offering comfortable, convenient living in a great NE-side location! The spacious living room features a cozy brick fireplace and sliding-door access to the outdoor patio area. The kitchen offers plenty of cabinet and counter space along with an adjoining dining area. Three generously sized bedrooms provide flexibility for guests, a home office, or additional living space. Enjoy the convenience of main-floor laundry and an oversized one-stall garage with extra room for storage. Ideally located near Twin Pines Golf Course, Kennedy High School, shopping, dining, and everyday amenities . A great opportunity for low-maintenance living in a convenient location!
Contact an agent
Home facts
- Year built:1978
- Listing ID #:2606133
- Added:1 day(s) ago
- Updated:September 01, 2026 at 04:54 PM
Rooms and interior
- Bedrooms:3
- Total bathrooms:2
- Full bathrooms:2
- Kitchen Description:Dishwasher, Disposal, Microwave, Range, Refrigerator
- Living area:1,316 sq. ft.
Heating and cooling
- Heating:Gas
- Central air:Yes
Structure and exterior
- Year built:1978
- Building area:1,316 sq. ft.
- Architectural Style:Ranch
- Construction Materials:Brick, Frame
- Exterior Features:Patio
- Foundation Description:Slab
- Levels:1 Story
Schools
- High school:Kennedy
- Middle school:Franklin
- Elementary school:Pierce
Utilities
- Water:Public
Finances and disclosures
- Price:$159,950
- Price per sq. ft.:$121.54
- Tax amount:$2,567
Features and amenities
- Laundry features:Dryer, Washer
Parking
- Parking description:Attached, Garage
- Garage:Yes
- Garage spaces:1
New listings near 4117 Lexington Ct Ne #A
- New
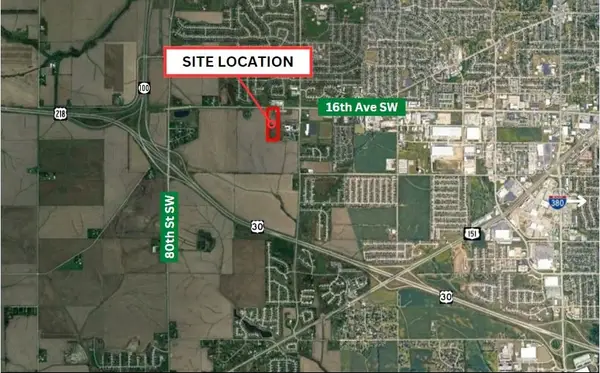 $1,250,000Active-- beds -- baths
0 16th Avenue Sw, Cedar Rapids, IA 52404
MLS# 2606152Listed by: Q4 REAL ESTATE - New
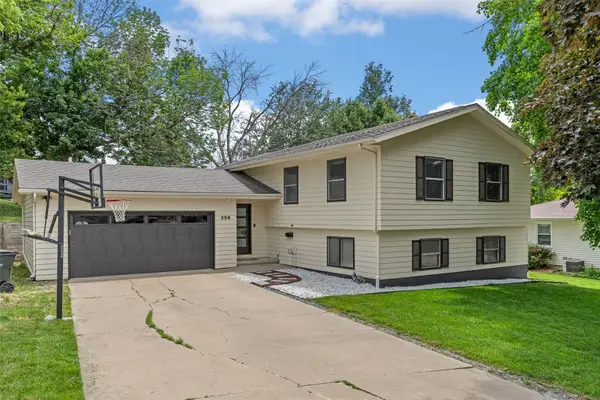 $315,000Active4 beds 4 baths2,078 sq. ft.
358 31st Street Se, Cedar Rapids, IA 52403
MLS# 2606142Listed by: SKOGMAN REALTY - New
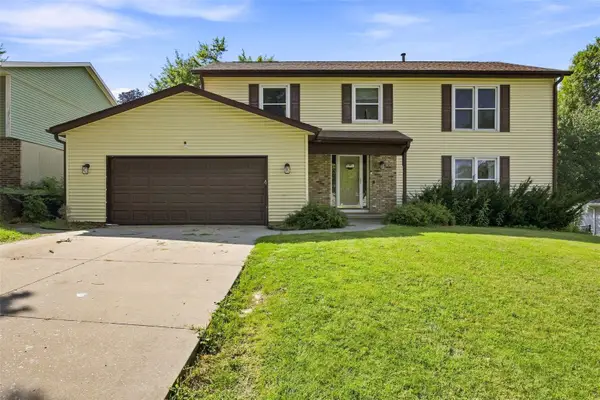 $294,000Active4 beds 3 baths2,660 sq. ft.
6921 Larkwood Drive Ne, Cedar Rapids, IA 52402
MLS# 2606148Listed by: PINNACLE REALTY LLC - New
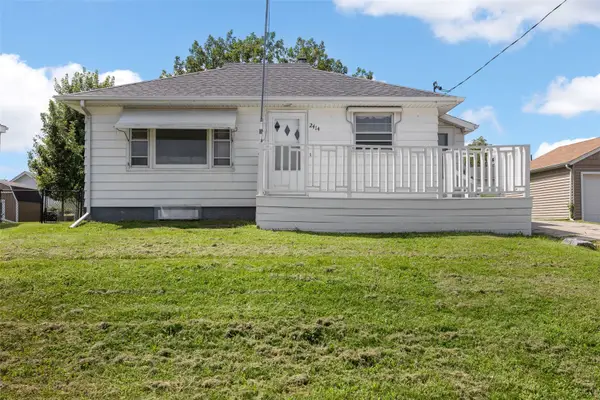 $157,500Active2 beds 2 baths1,232 sq. ft.
2414 Bowling Street Sw, Cedar Rapids, IA 52404
MLS# 2606075Listed by: SKOGMAN REALTY - New
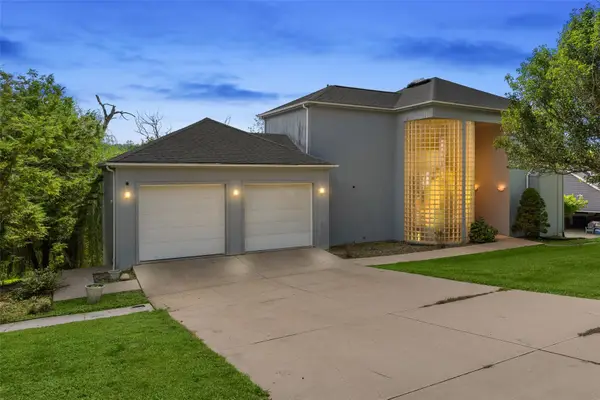 $385,000Active4 beds 4 baths3,189 sq. ft.
4315 Pioneer Trl Se, Cedar Rapids, IA 52403
MLS# 2606136Listed by: SKOGMAN REALTY - New
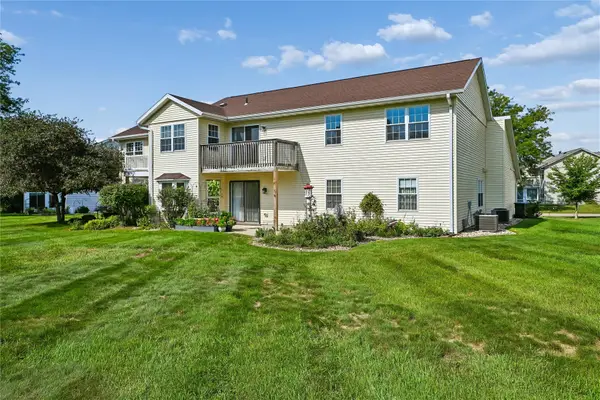 $139,500Active2 beds 2 baths1,147 sq. ft.
4019 Summerfield Lane #C, Cedar Rapids, IA 52402
MLS# 2605955Listed by: RUHL & RUHL REALTORS - New
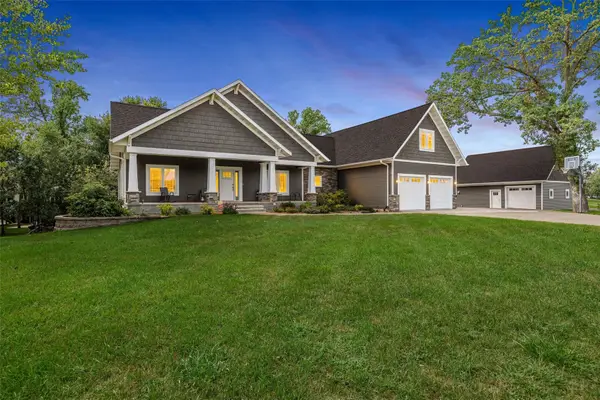 $849,950Active6 beds 5 baths4,666 sq. ft.
5001 Dewees Court, Cedar Rapids, IA 52411
MLS# 2606132Listed by: RE/MAX CONCEPTS - New
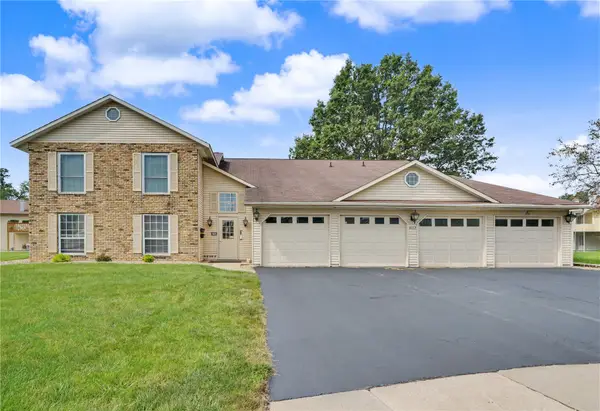 Listed by ERA$159,950Active3 beds 2 baths1,316 sq. ft.
4117 Lexington Ct Ne #A, Cedar Rapids, IA 52402
MLS# 2606133Listed by: GRAF REAL ESTATE, ERA POWERED - New
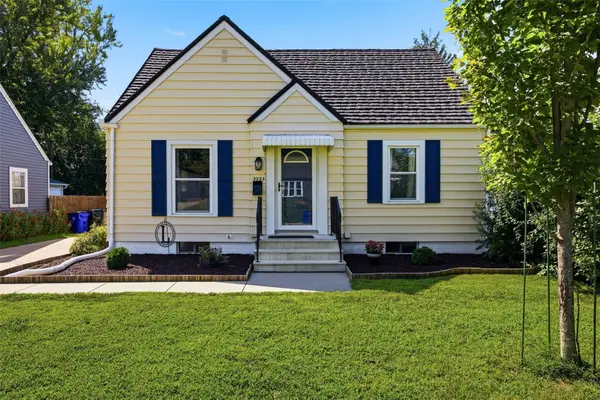 $195,000Active3 beds 2 baths1,232 sq. ft.
3223 Soutter Avenue Se, Cedar Rapids, IA 52403
MLS# 2606127Listed by: RE/MAX CONCEPTS - New
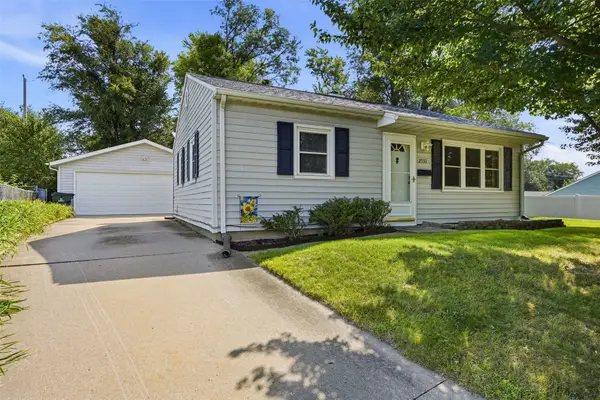 $160,000Active2 beds 1 baths796 sq. ft.
2533 Indiana Street Sw, Cedar Rapids, IA 52404
MLS# 2605838Listed by: SKOGMAN REALTY


Protect your home and budget from life's surprises with an Assurant Home Warranty, backed by a partner that supports you through every step of homeownership. Explore Plans.
© 2023 - 2026 ERA Franchise Systems LLC. All rights reserved. ERA Franchise Systems LLC fully supports the principles of the Fair Housing Act and the Equal Opportunity Act. ERA, ERA Real Estate powered, and their respective logos are registered service marks of ERA Franchise Systems LLC. Each office is independently owned and operated.