
95 Allview Drive Sw, Cedar Rapids, IA 52404
Local realty services provided by:Graf Real Estate ERA Powered
95 Allview Drive Sw,Cedar Rapids, IA 52404
$350,000
- 2 Beds
- 3 Baths
- 2,360 sq. ft.
- Single family
- Active
Upcoming open houses
- Sun, Oct 0403:00 pm - 04:30 pm
- Sun, Oct 0412:00 pm - 01:30 pm
Listed by: tyler lautke
Office: realty87
MLS#:2606782
Source:IA_CRAAR
Price summary
- Price:$350,000
- Price per sq. ft.:$148.31
About this home
Some homes simply have a setting you don’t forget—and 95 Allview Dr is one of them. Perched high on the hill with expansive views of Cedar Rapids, the name “Allview” feels especially fitting. Set on 2.71 acres, this distinctive mid-century modern home offers a rare combination of architectural character, natural beauty, and thoughtful updates while keeping true to its era of style. The split-foyer design reflects the quality craftsmanship of its time, with 2 bedrooms, 3 bathrooms, and spaces designed with both function and character in mind. More than an acre of the property is native prairie, creating a beautiful natural landscape that changes with the seasons. Owned solar panels add modern efficiency, while the 2-stall attached garage, workout/sauna room, and fully fenced portion of the yard add everyday convenience. With its elevated setting, sweeping panoramic views, acreage privacy, a natural prairie, and unmistakable mid-century design, 95 Allview Dr offers a unique opportunity to own a piece of Cedar Rapids with a view—and a story—all its own....
Contact an agent
Home facts
- Year built:1963
- Listing ID #:2606782
- Added:5 day(s) ago
- Updated:October 04, 2026 at 06:56 PM
Rooms and interior
- Bedrooms:2
- Total bathrooms:3
- Full bathrooms:3
- Rooms Total:6
- Kitchen Description:Dishwasher, Disposal, Microwave, Range, Refrigerator
- Basement:Yes
- Basement Description:Concrete, Full
- Living area:2,360 sq. ft.
Heating and cooling
- Heating:Gas
- Central air:Yes
Structure and exterior
- Year built:1963
- Building area:2,360 sq. ft.
- Lot area:2.71 Acres
- Lot Features:Acreage
- Construction Materials:Frame
- Exterior Features:Deck, Fence, Patio
Schools
- High school:Jefferson
- Middle school:Wilson
- Elementary school:Grant
Utilities
- Water:Public
Finances and disclosures
- Price:$350,000
- Price per sq. ft.:$148.31
- Tax amount:$5,028
Features and amenities
- Laundry features:Dryer, Washer
Parking
- Parking description:Attached, Garage
- Garage:Yes
- Garage spaces:2
New listings near 95 Allview Drive Sw
- New
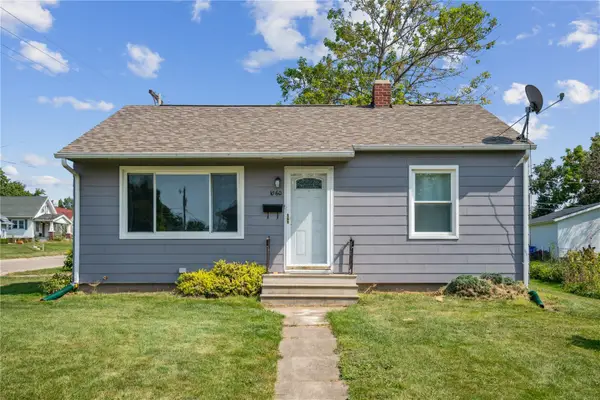 $154,900Active2 beds 1 baths720 sq. ft.
1060 NE 17th Street, Cedar Rapids, IA 52402
MLS# 2606952Listed by: CENTURY 21 SIGNATURE REAL ESTATE - New
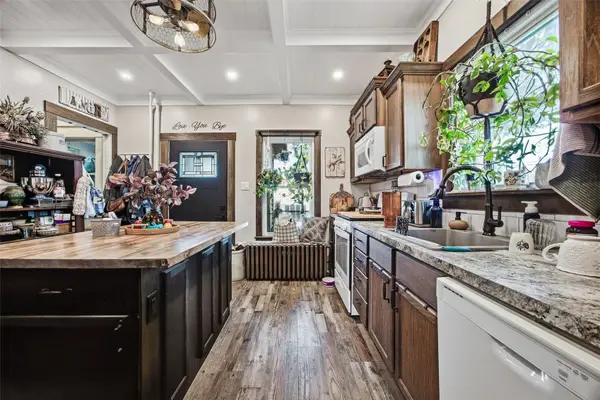 $185,000Active2 beds 2 baths2,165 sq. ft.
1616 1st Avenue Nw, Cedar Rapids, IA 22405
MLS# 2606954Listed by: PINNACLE REALTY LLC - New
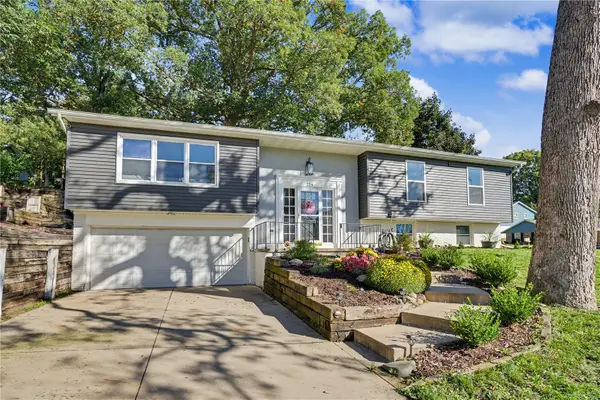 $289,000Active4 beds 3 baths1,966 sq. ft.
254 NE Brentwood Circle, Cedar Rapids, IA 52402
MLS# 2606948Listed by: CENTURY 21 SIGNATURE REAL ESTATE  $215,000Pending-- beds -- baths2,274 sq. ft.
222 5h Street Sw, Cedar Rapids, IA 52404
MLS# 2606946Listed by: CREATIVE REAL ESTATE IOWA- New
 $142,000Active2 beds 2 baths1,147 sq. ft.
6106 Greenbriar Lane Sw #C, Cedar Rapids, IA 52404
MLS# 2606922Listed by: SKOGMAN REALTY - Open Sun, 1 to 3pmNew
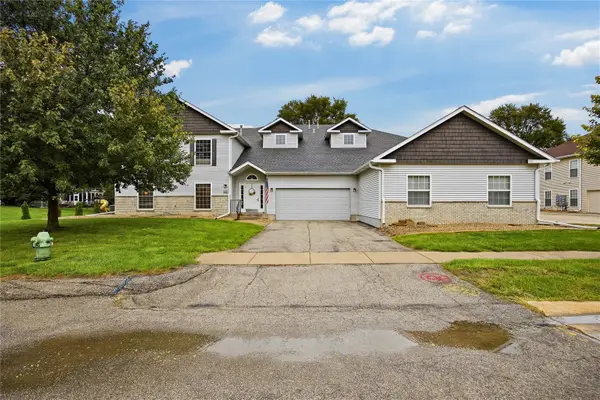 $165,000Active2 beds 2 baths1,340 sq. ft.
4535 Westchester Drive Ne #B, Cedar Rapids, IA 52402
MLS# 2606876Listed by: REALTY ONE GROUP IMPACT - New
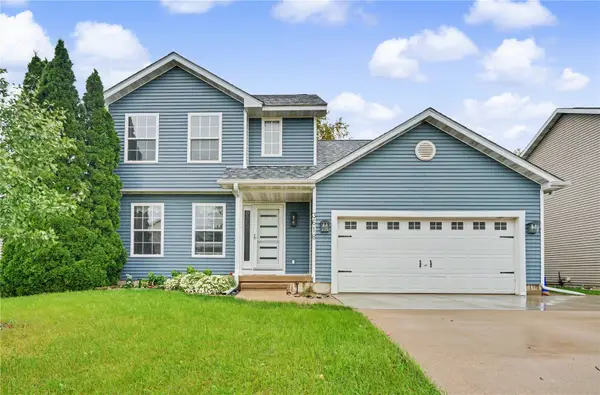 $305,000Active3 beds 4 baths2,310 sq. ft.
3618 Falcon View Road Sw, Cedar Rapids, IA 52404
MLS# 2606928Listed by: REALTY87  $165,000Pending3 beds 3 baths1,481 sq. ft.
3412 Sheridan Dr Se, Cedar Rapids, IA 52403
MLS# 2606873Listed by: REALTY87- $165,000Pending3 beds 3 baths1,481 sq. ft.
3412 Sheridan Dr Se, Cedar Rapids, IA 52403
MLS# 2606873Listed by: REALTY87 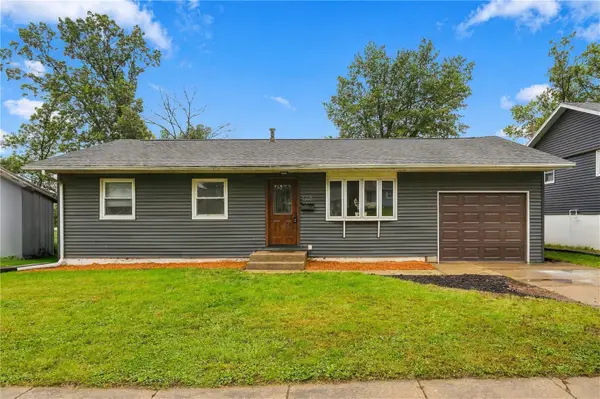 $199,900Pending3 beds 2 baths1,936 sq. ft.
1118 18th St Nw, Cedar Rapids, IA 52405
MLS# 2606502Listed by: REALTY87


Protect your home and budget from life's surprises with an Assurant Home Warranty, backed by a partner that supports you through every step of homeownership. Explore Plans.
© 2023 - 2026 ERA Franchise Systems LLC. All rights reserved. ERA Franchise Systems LLC fully supports the principles of the Fair Housing Act and the Equal Opportunity Act. ERA, ERA Real Estate powered, and their respective logos are registered service marks of ERA Franchise Systems LLC. Each office is independently owned and operated.