
413 Rockvalley Dr Sw, Cedar Rapids, IA 52404
Local realty services provided by:Graf Real Estate ERA Powered
Listed by: steve mcvay
Office: re/max concepts
MLS#:2606407
Source:IA_CRAAR
Price summary
- Price:$365,000
- Price per sq. ft.:$164.34
About this home
Welcome home to this extremely well maintained 2 story home in the Stoney Point neighborhood. This wonderful 4 bedroom/2.5 bath home has everything you need, including updated kitchen, huge inviting rooms, large deck, & almost complete privacy in your backyard. The main level is designed for both everyday living and entertaining, with a warm and inviting great room complete with custom built-ins and a cozy wood fireplace. You'll also appreciate the living room and formal dining room. The primary suite offers a relaxing retreat with an oversized ensuite and a good sized walk in closet. The lower level is an unfinished slate for you to work on. The garage is huge with 740 sq ft, plenty of room for the vehicles, mower, & toys. Located just minutes from Morgan Creek Park, walking trails, Cherry Hill Aquatic Center and the YMCA.
Contact an agent
Home facts
- Year built:1993
- Listing ID #:2606407
- Added:1 day(s) ago
- Updated:October 20, 2026 at 09:52 PM
Rooms and interior
- Bedrooms:4
- Total bathrooms:3
- Full bathrooms:2
- Half bathrooms:1
- Rooms Total:8
- Kitchen Description:Dishwasher, Disposal, Microwave, Range, Refrigerator
- Basement:Yes
- Basement Description:Concrete, Full
- Living area:2,221 sq. ft.
Heating and cooling
- Heating:Gas
- Central air:Yes
Structure and exterior
- Year built:1993
- Building area:2,221 sq. ft.
- Lot area:0.3 Acres
- Construction Materials:Frame
- Exterior Features:Deck, Patio
- Levels:2 Story
Schools
- High school:Jefferson
- Middle school:Taft
- Elementary school:WestWillow
Utilities
- Water:Public
Finances and disclosures
- Price:$365,000
- Price per sq. ft.:$164.34
- Tax amount:$5,194
Features and amenities
- Laundry features:Dryer, Washer
New listings near 413 Rockvalley Dr Sw
- New
 $155,000Active2 beds 2 baths1,340 sq. ft.
4450 Westchester Dr #B, Cedar Rapids, IA 52402
MLS# 2607327Listed by: PINNACLE REALTY LLC 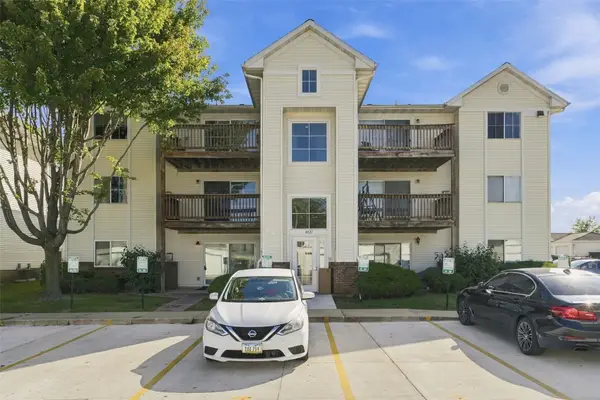 $102,000Active2 beds 1 baths900 sq. ft.
4627 1st Avenue Sw #11, Cedar Rapids, IA 52404
MLS# 2606710Listed by: EPIQUE REALTY- New
 $129,000Active2 beds 1 baths772 sq. ft.
115 27th St Dr, Cedar Rapids, IA 52403
MLS# 2607323Listed by: REALTY87 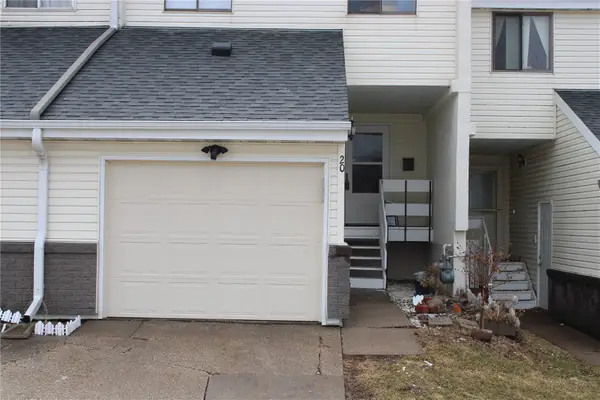 $110,000Active3 beds 3 baths1,238 sq. ft.
51 29th Ave Dr Sw #20, Cedar Rapids, IA 52404
MLS# 2601524Listed by: PRK WILLIAMS REALTY- New
 $220,000Active4 beds 1 baths1,272 sq. ft.
107 24th Avenue Sw, Cedar Rapids, IA 52404
MLS# 2607133Listed by: REALTY87  $115,000Pending2 beds 2 baths1,136 sq. ft.
839 Kerry Lane Se #52, Cedar Rapids, IA 52403
MLS# 2607281Listed by: REALTY87- New
 $159,900Active3 beds 1 baths845 sq. ft.
2451 9th Avenue Sw, Cedar Rapids, IA 52404
MLS# 2607296Listed by: RE/MAX CONCEPTS - New
 $135,000Active2 beds 1 baths576 sq. ft.
1326 L Avenue Ne, Cedar Rapids, IA 52402
MLS# 2607283Listed by: CREATIVE REAL ESTATE IOWA - New
 $75,000Active-- beds -- baths1,682 sq. ft.
1228 6th Ave Se, Cedar Rapids, IA 52403
MLS# 2607279Listed by: SKOGMAN REALTY


Protect your home and budget from life's surprises with an Assurant Home Warranty, backed by a partner that supports you through every step of homeownership. Explore Plans.
© 2023 - 2026 ERA Franchise Systems LLC. All rights reserved. ERA Franchise Systems LLC fully supports the principles of the Fair Housing Act and the Equal Opportunity Act. ERA, ERA Real Estate powered, and their respective logos are registered service marks of ERA Franchise Systems LLC. Each office is independently owned and operated.