
4640 Blarney Drive, Cedar Rapids, IA 52411
Local realty services provided by:Graf Real Estate ERA Powered
Listed by: scott rosekrans-rosekrans stines team
Office: re/max concepts
MLS#:2604848
Source:IA_CRAAR
Price summary
- Price:$1,295,000
- Price per sq. ft.:$219.49
About this home
Luxury, quality, and timeless craftsmanship come together in this spectacular custom-built estate nestled on a private, wooded 1-acre lot. Offering nearly 6,000 square feet of impeccably designed living space, this stunning home features 5 bedrooms, 4.5 bathrooms, an oversized 4-car attached garage plus a 2-car drive-under garage, providing exceptional space for vehicles, hobbies, and storage. A dramatic two-story foyer welcomes you with rich Tiger wood hardwood floors, a grand staircase, and soaring ceilings. The breathtaking great room is filled with natural light from floor-to-ceiling windows and showcases custom built-ins, a stunning fireplace, and incredible architectural detail throughout.
The chef's kitchen is designed for both entertaining and everyday living with custom cabinetry, granite countertops, oversized center island with prep sink, gas cooktop, double wall ovens, stainless steel appliances, walk-in pantry, and abundant workspace. Adjacent dining spaces flow seamlessly to the inviting screened porch overlooking the peaceful wooded setting. The luxurious primary suite offers a private retreat, while the thoughtful floor plan provides spacious bedrooms and beautifully appointed bathrooms throughout. The walkout lower level is an entertainer's dream featuring an impressive theater room, dedicated exercise room, expansive wet bar, spacious billiards area, and a spectacular three-sided fireplace creating the perfect atmosphere for entertaining family and friends. Every inch of this remarkable home reflects exceptional craftsmanship with extensive custom millwork, built-in cabinetry, soaring ceilings, oversized windows, and quality finishes throughout. Surrounded by mature trees and beautifully landscaped grounds, this one-of-a-kind property offers luxury, privacy, and resort-style living in an incredible setting. Listing agent is related to seller....
Contact an agent
Home facts
- Year built:2004
- Listing ID #:2604848
- Added:35 day(s) ago
- Updated:August 08, 2026 at 08:23 AM
Rooms and interior
- Bedrooms:5
- Total bathrooms:5
- Full bathrooms:4
- Half bathrooms:1
- Kitchen Description:Dishwasher, Disposal, Microwave, Range, Refrigerator
- Basement:Yes
- Basement Description:Full
- Living area:5,900 sq. ft.
Heating and cooling
- Cooling:Zoned
- Heating:Gas, Zoned
- Central air:Yes
Structure and exterior
- Year built:2004
- Building area:5,900 sq. ft.
- Lot area:1.07 Acres
- Lot Features:Acreage, Wooded
- Construction Materials:Frame, Stone, Stucco
- Exterior Features:Deck, Patio
- Levels:2 Story
Schools
- High school:Kennedy
- Middle school:Harding
- Elementary school:Viola Gibson
Finances and disclosures
- Price:$1,295,000
- Price per sq. ft.:$219.49
- Tax amount:$11,068
Parking
- Parking description:Attached, Underground
- Garage:Yes
New listings near 4640 Blarney Drive
- New
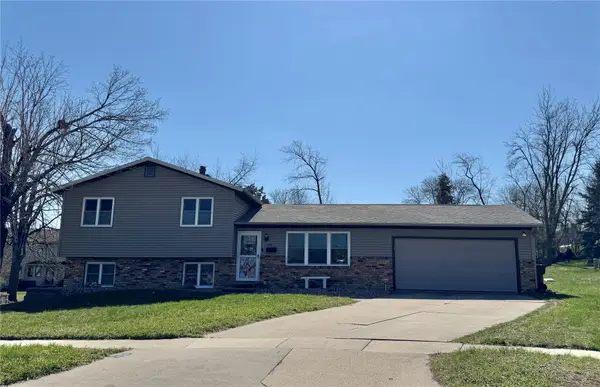 $265,000Active3 beds 2 baths1,632 sq. ft.
4112 Finch Court Ne, Cedar Rapids, IA 52402
MLS# 2605664Listed by: WATTS GROUP REALTY - New
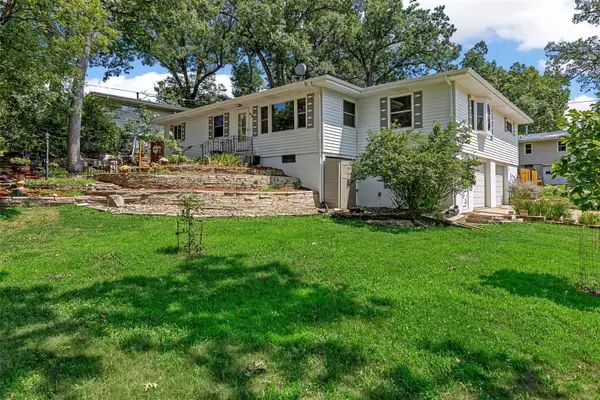 $325,000Active4 beds 3 baths2,519 sq. ft.
1416 Norwood Drive Se, Cedar Rapids, IA 52403
MLS# 2605728Listed by: SKOGMAN REALTY - New
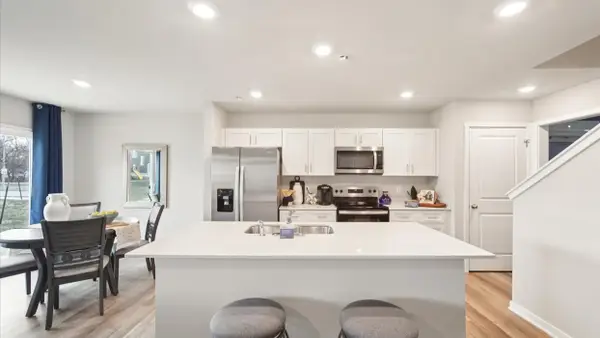 $268,990Active4 beds 3 baths1,658 sq. ft.
9349 Lovegrass Drive Sw, Cedar Rapids, IA 52404
MLS# 2605729Listed by: DRH REALTY OF IOWA, LLC - New
 $268,990Active4 beds 3 baths1,658 sq. ft.
9343 Lovegrass Drive Sw, Cedar Rapids, IA 52404
MLS# 2605730Listed by: DRH REALTY OF IOWA, LLC - New
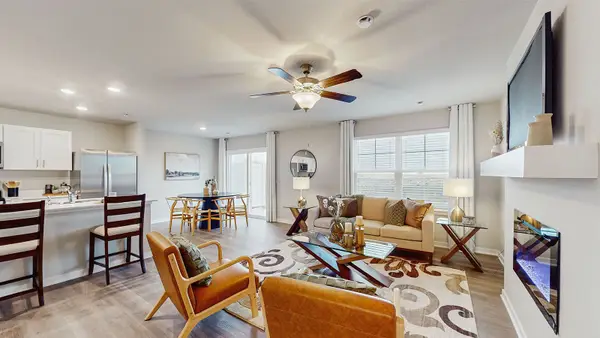 $246,990Active3 beds 3 baths1,498 sq. ft.
9345 Lovegrass Drive Sw, Cedar Rapids, IA 52404
MLS# 2605734Listed by: DRH REALTY OF IOWA, LLC - New
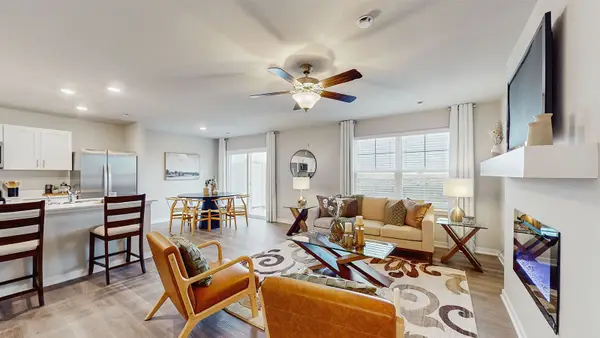 $246,990Active3 beds 3 baths1,498 sq. ft.
9347 Lovegrass Drive Sw, Cedar Rapids, IA 52404
MLS# 2605735Listed by: DRH REALTY OF IOWA, LLC - New
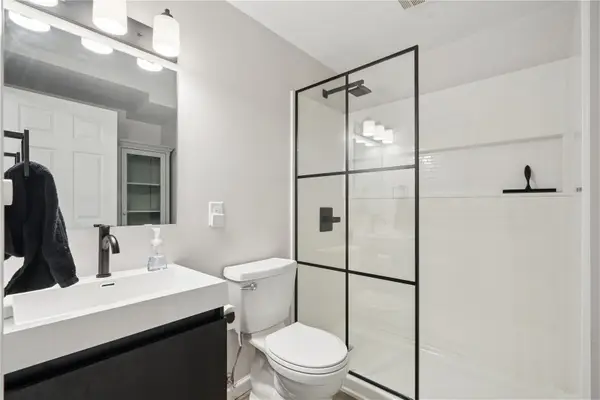 $228,500Active2 beds 3 baths2,000 sq. ft.
6323 Muirfield Drive Sw, Cedar Rapids, IA 52404
MLS# 2605741Listed by: PINNACLE REALTY LLC - New
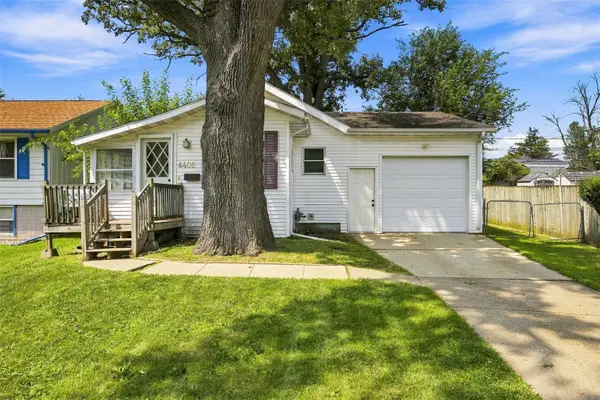 $143,750Active2 beds 1 baths744 sq. ft.
4405 Navajo Drive Ne, Cedar Rapids, IA 52402
MLS# 2605693Listed by: SKOGMAN REALTY - New
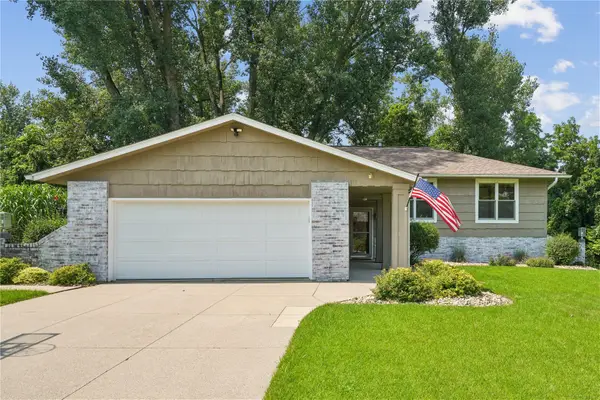 $379,990Active4 beds 3 baths2,895 sq. ft.
419 Green Valley Terrace Se, Cedar Rapids, IA 52403
MLS# 2605720Listed by: KW ADVANTAGE - New
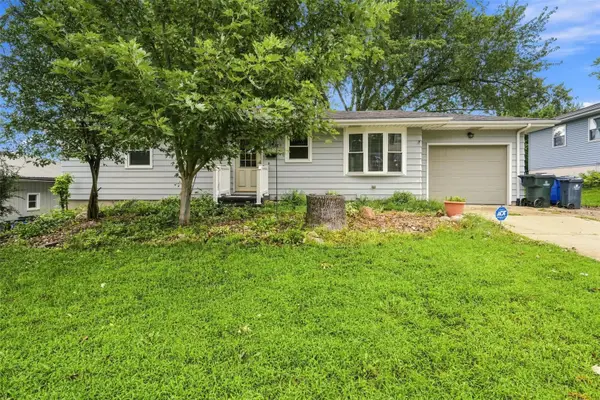 $285,000Active3 beds 2 baths2,076 sq. ft.
3808 Elmwood Drive Ne, Cedar Rapids, IA 52402
MLS# 2605714Listed by: EPIQUE REALTY


Protect your home and budget from life's surprises with an Assurant Home Warranty, backed by a partner that supports you through every step of homeownership. Explore Plans.
© 2023 - 2026 ERA Franchise Systems LLC. All rights reserved. ERA Franchise Systems LLC fully supports the principles of the Fair Housing Act and the Equal Opportunity Act. ERA, ERA Real Estate powered, and their respective logos are registered service marks of ERA Franchise Systems LLC. Each office is independently owned and operated.