
4812 Harvest Court Sw, Cedar Rapids, IA 52404
Local realty services provided by:Graf Real Estate ERA Powered
Listed by: jaime hymer, trev adair
Office: pinnacle realty llc.
MLS#:2606100
Source:IA_CRAAR
Price summary
- Price:$549,900
- Price per sq. ft.:$161.26
- Monthly HOA dues:$33.33
About this home
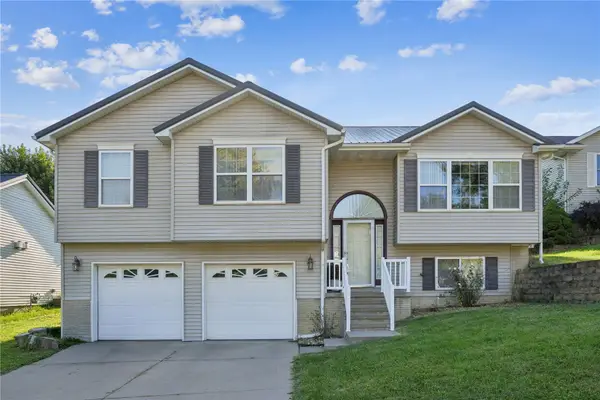
Step into a home designed for both everyday comfort and entertaining. Modern finishes, warm flooring and bold accents create a clean, contemporary feel throughout. The spacious primary suite features a beautifully tiled walk-in shower and generous walk-in closet. Additional bedrooms offer great natural light and flexible space. The finished lower level is built for fun with a large recreation area, wet bar, media space and room for games. A functional laundry room and thoughtfully designed drop zone add convenience. The oversized garage stands out with durable finished flooring, abundant storage, work areas and plenty of room for vehicles, hobbies and gear. Large windows and multiple living spaces make this home feel bright, open and ready to enjoy. From quiet evenings at home to hosting friends and family, the versatile layout offers room to gather, relax, work and play while keeping everyday living comfortable and neat.
Contact an agent
Home facts
- Year built:2013
- Listing ID #:2606100
- Added:1 day(s) ago
- Updated:August 31, 2026 at 10:49 PM
Rooms and interior
- Bedrooms:6
- Total bathrooms:3
- Full bathrooms:3
- Rooms Total:15
- Kitchen Description:Dishwasher, Disposal, Microwave, Range, Refrigerator
- Basement:Yes
- Basement Description:Full
- Living area:3,410 sq. ft.
Heating and cooling
- Central air:Yes
Structure and exterior
- Year built:2013
- Building area:3,410 sq. ft.
- Lot area:0.34 Acres
- Architectural Style:Ranch
- Construction Materials:Frame, Stone
- Exterior Features:Deck
- Levels:1 Story
Schools
- High school:College Comm
- Middle school:College Comm
- Elementary school:College Comm
Utilities
- Water:Public
Finances and disclosures
- Price:$549,900
- Price per sq. ft.:$161.26
- Tax amount:$8,597
Features and amenities
- Laundry features:Dryer, Washer
Parking
- Parking description:Garage
- Garage:Yes
- Garage spaces:3
New listings near 4812 Harvest Court Sw
- New
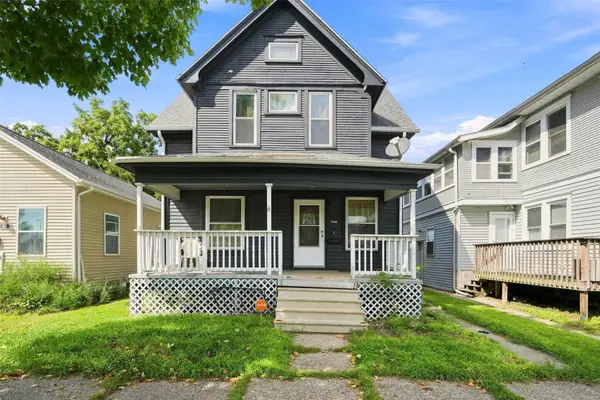 $145,000Active3 beds 2 baths1,602 sq. ft.
408 6th Avenue Sw, Cedar Rapids, IA 52404
MLS# 2606032Listed by: EPIQUE REALTY - New
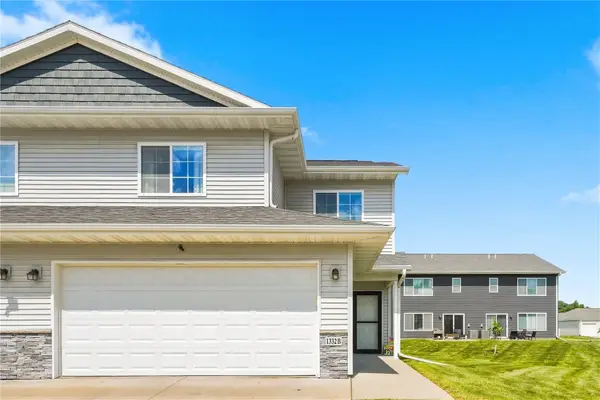 $275,000Active3 beds 3 baths1,752 sq. ft.
1332 Truman Court Ne #B, Cedar Rapids, IA 52402
MLS# 2606109Listed by: PINNACLE REALTY LLC - New
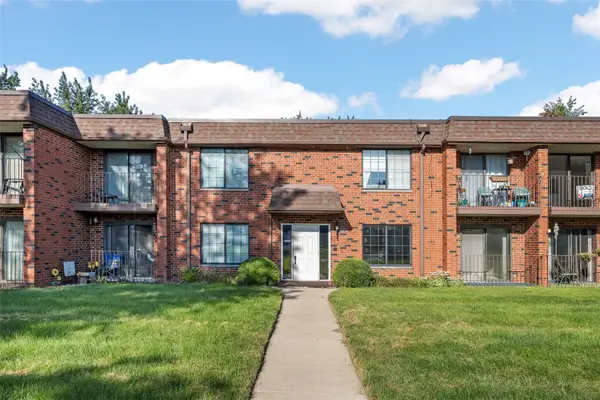 $127,000Active2 beds 2 baths1,136 sq. ft.
5711 Golden Ct Ne #36, Cedar Rapids, IA 52402
MLS# 2606125Listed by: PINNACLE REALTY LLC - New
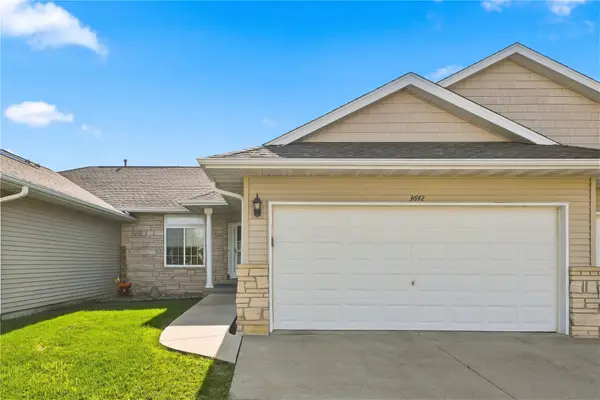 $225,000Active2 beds 2 baths1,270 sq. ft.
3642 Stoneview Circle Sw, Cedar Rapids, IA 52404
MLS# 2606096Listed by: REALTY87 - New
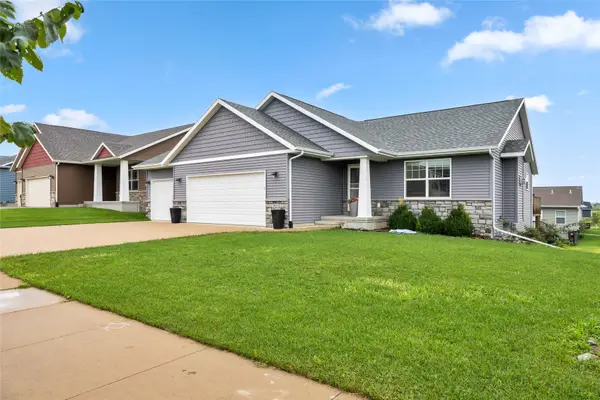 $402,000Active4 beds 3 baths2,579 sq. ft.
2923 James Parkway Sw, Cedar Rapids, IA 50404
MLS# 2606114Listed by: CENTURY 21 SIGNATURE REAL ESTATE - Open Sat, 11am to 12pmNew
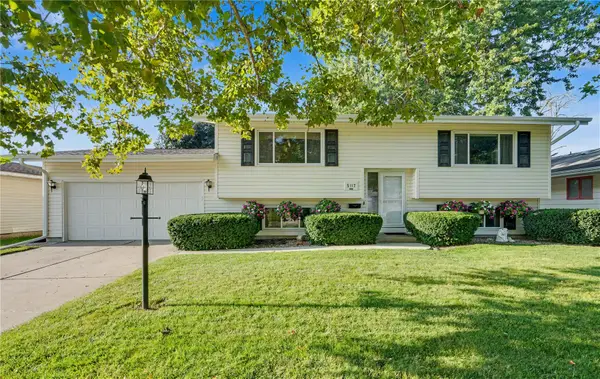 $250,000Active4 beds 2 baths1,764 sq. ft.
5117 Rich Mar Lane Nw, Cedar Rapids, IA 52405
MLS# 2606102Listed by: KELLER WILLIAMS LEGACY GROUP - New
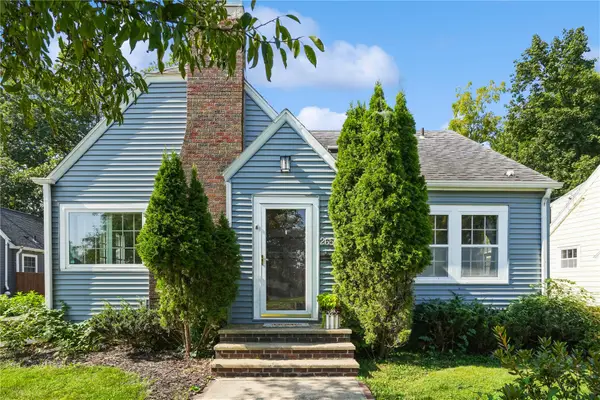 $230,000Active3 beds 2 baths1,354 sq. ft.
2656 Country Club Parkway Se, Cedar Rapids, IA 52403
MLS# 2606104Listed by: REALTY87 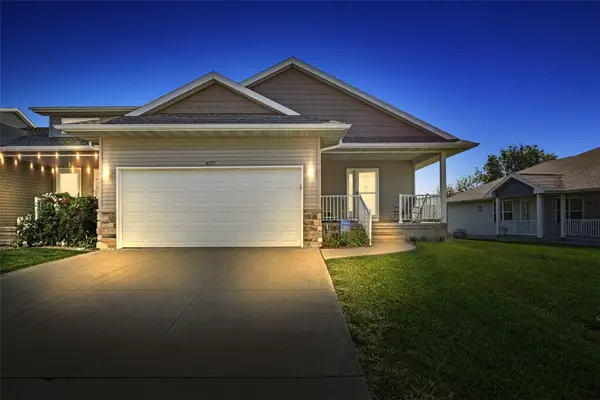 $250,000Pending3 beds 3 baths2,259 sq. ft.
6371 Muirfield Drive Sw, Cedar Rapids, IA 52404
MLS# 2606034Listed by: RE/MAX CONCEPTS- New
 $279,900Active3 beds 2 baths1,656 sq. ft.
1318 34th Street Se, Cedar Rapids, IA 52403
MLS# 2606084Listed by: KELLER WILLIAMS LEGACY GROUP


Protect your home and budget from life's surprises with an Assurant Home Warranty, backed by a partner that supports you through every step of homeownership. Explore Plans.
© 2023 - 2026 ERA Franchise Systems LLC. All rights reserved. ERA Franchise Systems LLC fully supports the principles of the Fair Housing Act and the Equal Opportunity Act. ERA, ERA Real Estate powered, and their respective logos are registered service marks of ERA Franchise Systems LLC. Each office is independently owned and operated.