
4840 Kesler Road Nw, Cedar Rapids, IA 52405
Local realty services provided by:Graf Real Estate ERA Powered
Listed by: arlene heck
Office: re/max concepts
MLS#:2605593
Source:IA_CRAAR
Price summary
- Price:$185,000
- Price per sq. ft.:$158.39
About this home
Back on the market with a brand new main bathroom tub & brand new carpet in the living room, hall & bedrooms! Awesome 3-seasons porch, too! Lovingly maintained by the same owner for an incredible 60 years, this easy-living 3-bedroom zero-entry ranch is ready for its next chapter! Nestled in a desirable neighborhood in walking distance of Jacolyn Park (splash pad & trail!), schools & shopping, the location is hard to beat. Major updates: roof (2020), electrical panel (2022), washer, dryer & water heater (2026), orangeburg sewer replaced (1990s), 7 windows (2009/10) & a beautiful 3-season porch (2010/11) overlooking a private yard with flowers & lush landscaping. The ensuite primary bedroom features an updated bathroom with walk-in shower. There's LVP flooring in the kitchen, dining area & 3-seasons porch. And a main-floor laundry adds everyday convenience. Just move in and make your finishng touches! Sold as-is.
Contact an agent
Home facts
- Year built:1956
- Listing ID #:2605593
- Added:49 day(s) ago
- Updated:September 25, 2026 at 03:55 AM
Rooms and interior
- Bedrooms:3
- Total bathrooms:2
- Full bathrooms:2
- Kitchen Description:Dishwasher, Disposal, Range, Refrigerator
- Living area:1,168 sq. ft.
Heating and cooling
- Heating:Gas
- Central air:Yes
Structure and exterior
- Year built:1956
- Building area:1,168 sq. ft.
- Lot area:0.16 Acres
- Architectural Style:Ranch
- Construction Materials:Frame
- Exterior Features:Fence
- Foundation Description:Slab
- Levels:1 Story
Schools
- High school:Jefferson
- Middle school:Roosevelt
- Elementary school:Hoover
Utilities
- Water:Public
Finances and disclosures
- Price:$185,000
- Price per sq. ft.:$158.39
- Tax amount:$2,643
Features and amenities
- Laundry features:Dryer, Washer
Parking
- Parking description:Attached, Garage
- Garage:Yes
- Garage spaces:1
New listings near 4840 Kesler Road Nw
- New
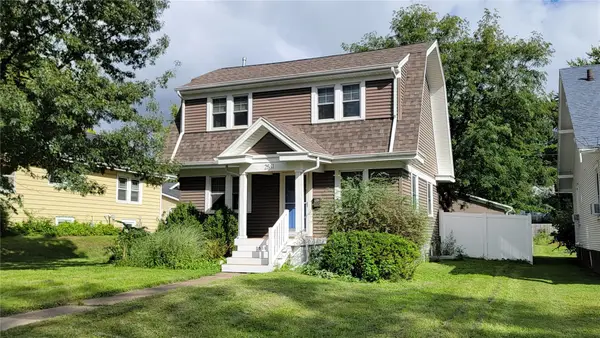 $220,000Active3 beds 2 baths1,592 sq. ft.
2511 B Avenue Ne, Cedar Rapids, IA 52402
MLS# 2606657Listed by: RE/MAX CONCEPTS - New
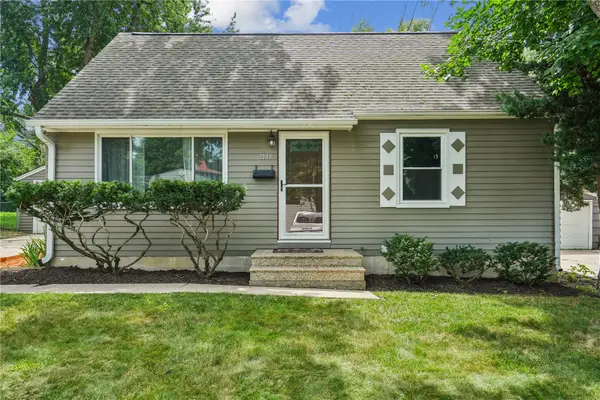 $195,000Active3 beds 2 baths1,575 sq. ft.
2849 13th Avenue Se, Cedar Rapids, IA 52403
MLS# 2606720Listed by: CENTURY 21 SIGNATURE REAL ESTATE - New
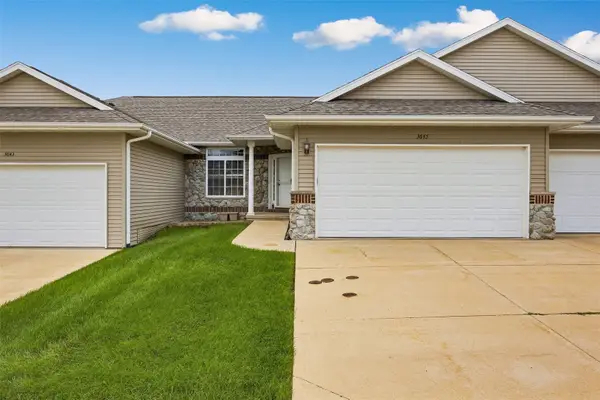 $275,000Active3 beds 3 baths2,181 sq. ft.
3645 Stoney Point Road Sw, Cedar Rapids, IA 52404
MLS# 2606610Listed by: SKOGMAN REALTY - New
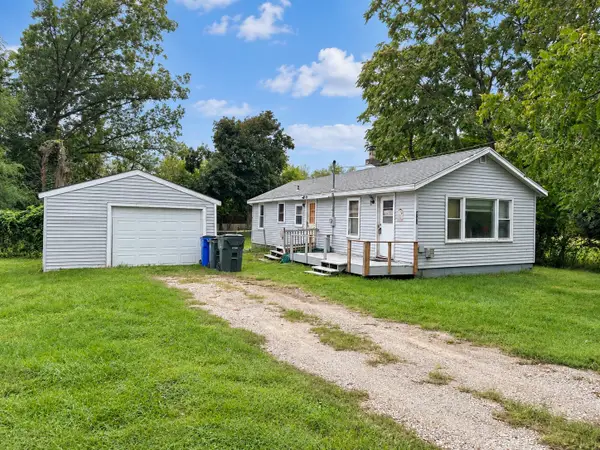 $85,000Active2 beds 1 baths792 sq. ft.
411 30th Street Drive Se, Cedar Rapids, IA 52403
MLS# 2606692Listed by: REALTY87 - New
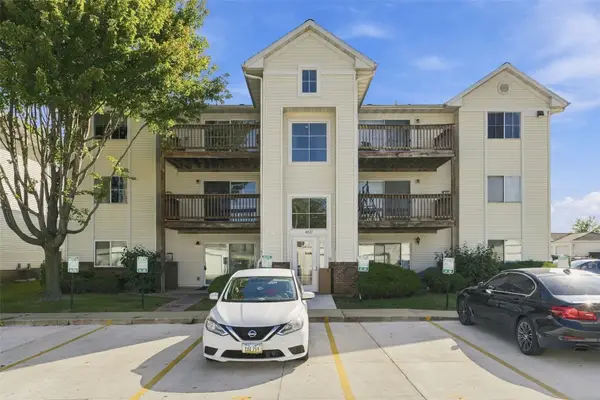 $102,000Active2 beds 1 baths900 sq. ft.
4627 1st Avenue Sw #11, Cedar Rapids, IA 52405
MLS# 2606710Listed by: EPIQUE REALTY - New
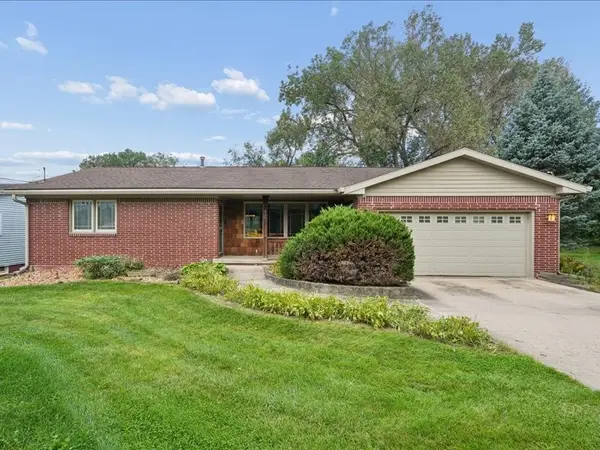 $299,990Active3 beds 2 baths2,156 sq. ft.
920 Westwood Nw, Cedar Rapids, IA 52405
MLS# 2606704Listed by: KEY REALTY - Open Sun, 1 to 2:30pm
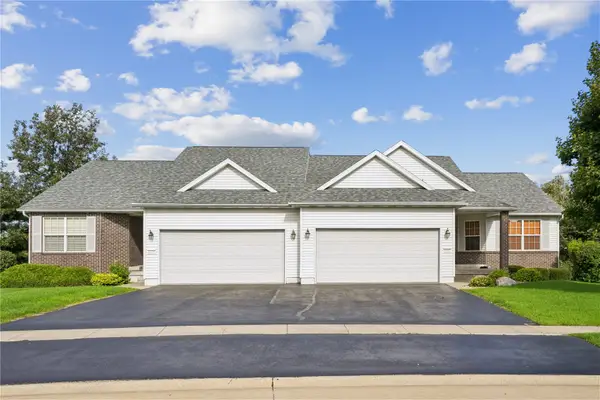 Listed by ERA$279,950Pending3 beds 3 baths2,452 sq. ft.
6433 Quail Ridge Dr Sw, Cedar Rapids, IA 52404
MLS# 2606701Listed by: GRAF REAL ESTATE, ERA POWERED - New
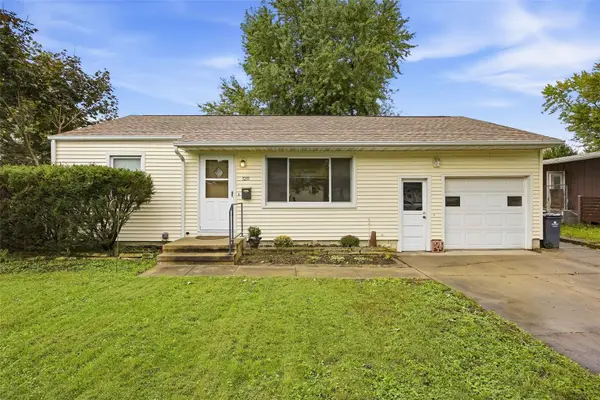 $179,950Active3 beds 2 baths1,274 sq. ft.
1211 Crestview Drive Se, Cedar Rapids, IA 52403
MLS# 2606705Listed by: RE/MAX CONCEPTS - New
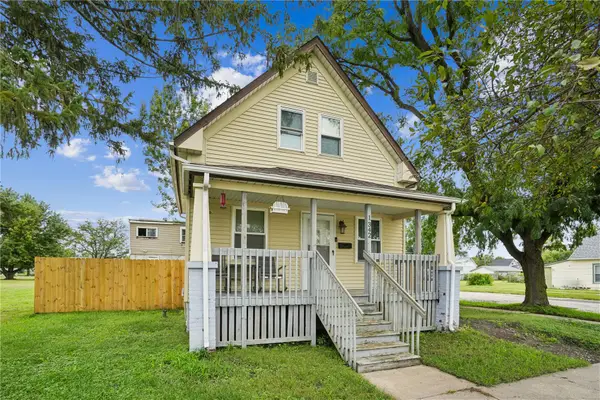 $120,000Active2 beds 1 baths960 sq. ft.
1342 5th Street Nw, Cedar Rapids, IA 52405
MLS# 2606700Listed by: PINNACLE REALTY LLC - New
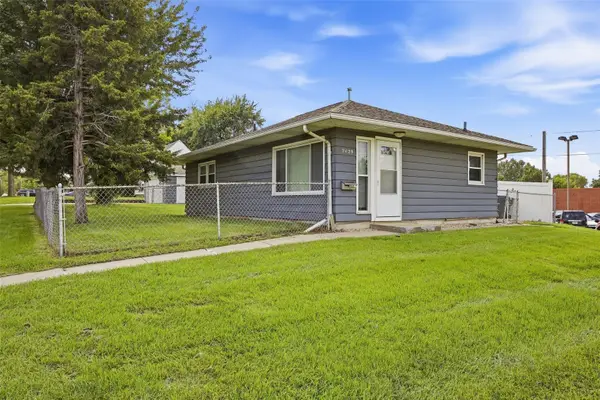 $135,000Active3 beds 1 baths864 sq. ft.
2429 Mt Vernon Road Se, Cedar Rapids, IA 52403
MLS# 2606697Listed by: SKOGMAN REALTY


Protect your home and budget from life's surprises with an Assurant Home Warranty, backed by a partner that supports you through every step of homeownership. Explore Plans.
© 2023 - 2026 ERA Franchise Systems LLC. All rights reserved. ERA Franchise Systems LLC fully supports the principles of the Fair Housing Act and the Equal Opportunity Act. ERA, ERA Real Estate powered, and their respective logos are registered service marks of ERA Franchise Systems LLC. Each office is independently owned and operated.