
501 Limerock Drive Nw, Cedar Rapids, IA 52405
Local realty services provided by:Graf Real Estate ERA Powered
Listed by: jennifer burhans
Office: lepic-kroeger, realtors
MLS#:2605233
Source:IA_CRAAR
Price summary
- Price:$382,500
- Price per sq. ft.:$123.91
About this home
Welcome home to this beautifully maintained property where many major updates have already been completed! The sellers have invested extensively in the home, including a new roof (2020), siding (2022), gutters (2022), garage door(2022), windows (kitchen & downstairs office), newly enlarged composite deck (2023), water heater (2024), retaining walls (2019), and upgraded drainage (2019), giving buyers peace of mind for years to come. Inside, you’ll appreciate how spacious this home is inside and out, with newer blinds throughout, updated lighting, ceiling fans, an updated main-floor bathroom vanity, and thoughtful improvements throughout the home. The exterior has been equally well cared and is oversized & feels very private! The walk out lower level is a huge bonus, with an enlarged patio, beautifully landscaped yard featuring newly planted trees, a lighted house number sign, updated shed siding (2025), and a deeper garage with shelving for added storage and organization. Don’t miss out on this fabulous home!...
Contact an agent
Home facts
- Year built:2005
- Listing ID #:2605233
- Added:7 day(s) ago
- Updated:July 29, 2026 at 08:34 AM
Rooms and interior
- Bedrooms:5
- Total bathrooms:4
- Full bathrooms:3
- Half bathrooms:1
- Kitchen Description:Dishwasher, Disposal, Microwave, Range, Refrigerator
- Basement:Yes
- Basement Description:Concrete, Full
- Living area:3,087 sq. ft.
Heating and cooling
- Heating:Gas
- Central air:Yes
Structure and exterior
- Year built:2005
- Building area:3,087 sq. ft.
- Lot area:0.32 Acres
- Construction Materials:Frame
- Exterior Features:Deck, Patio
- Levels:2 Story
Schools
- High school:Jefferson
- Middle school:Taft
- Elementary school:WestWillow
Utilities
- Water:Public
Finances and disclosures
- Price:$382,500
- Price per sq. ft.:$123.91
- Tax amount:$6,456
Parking
- Parking description:Attached, Garage
- Garage:Yes
- Garage spaces:2
New listings near 501 Limerock Drive Nw
- New
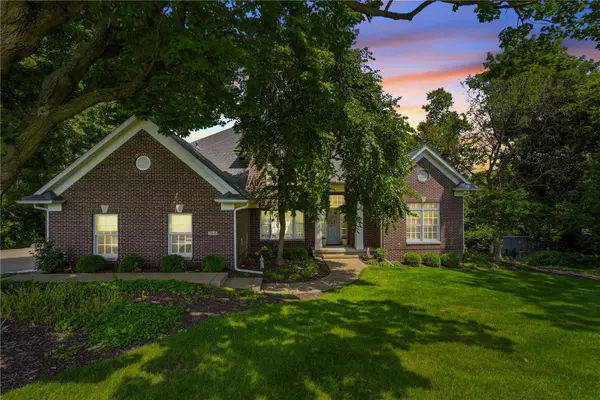 $773,447Active5 beds 5 baths4,779 sq. ft.
3545 Timber Ridge Trail, Cedar Rapids, IA 52411
MLS# 2605436Listed by: REALTY87 - New
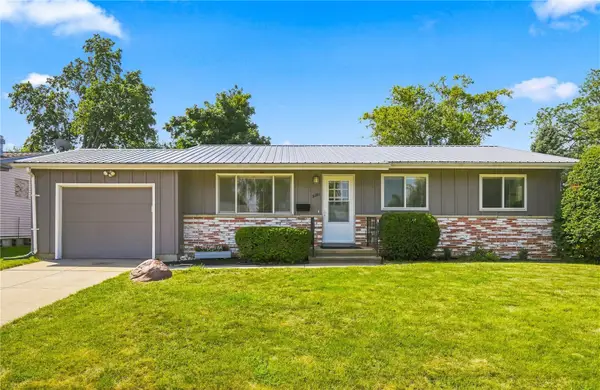 $231,900Active3 beds 2 baths1,641 sq. ft.
5101 1st Avenue Sw, Cedar Rapids, IA 52404
MLS# 2605440Listed by: EXP REALTY - New
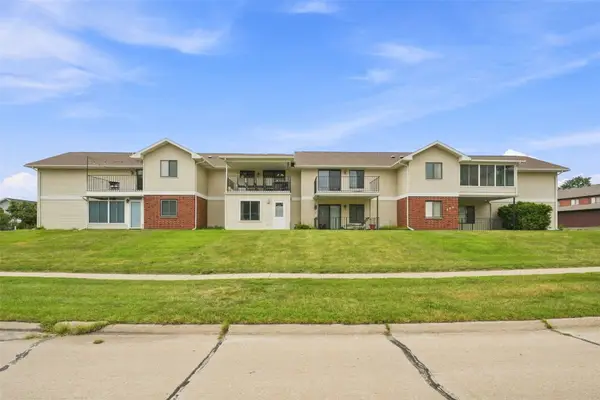 $135,000Active2 beds 2 baths1,126 sq. ft.
860 Edward Court Se #105, Cedar Rapids, IA 52403
MLS# 2605376Listed by: EPIQUE REALTY - New
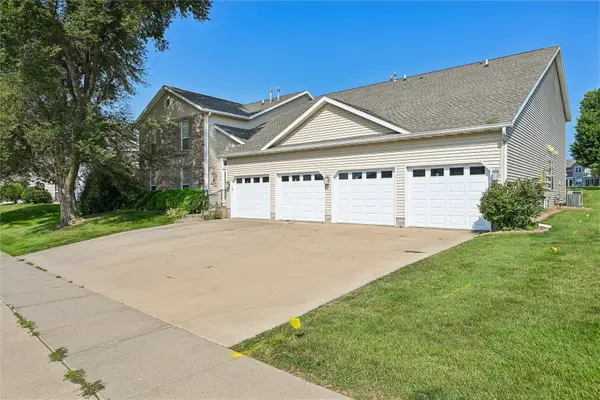 $149,999Active2 beds 2 baths1,409 sq. ft.
480 Burdette Drive Sw #A, Cedar Rapids, IA 52404
MLS# 2605391Listed by: IOWA REALTY - New
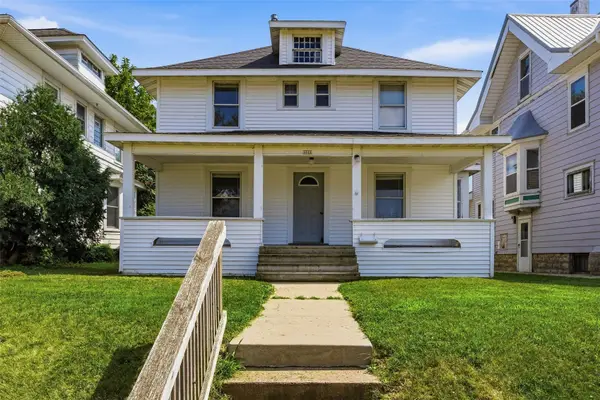 $155,000Active3 beds 1 baths1,555 sq. ft.
1531 Bever Avenue Se, Cedar Rapids, IA 52403
MLS# 2605418Listed by: KELLER WILLIAMS LEGACY GROUP - New
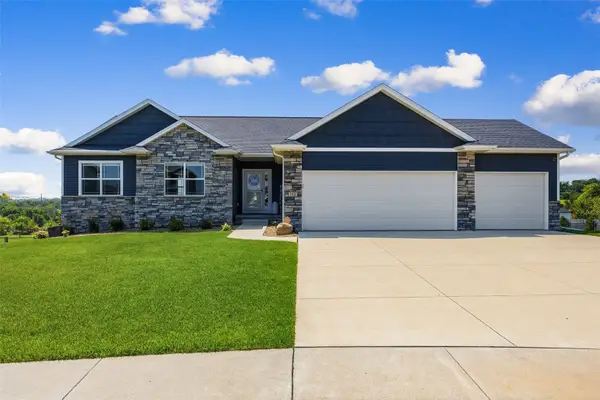 $445,000Active4 beds 3 baths2,570 sq. ft.
2121 Wycliffe Court Sw, Cedar Rapids, IA 52404
MLS# 2605432Listed by: RE/MAX CONCEPTS - New
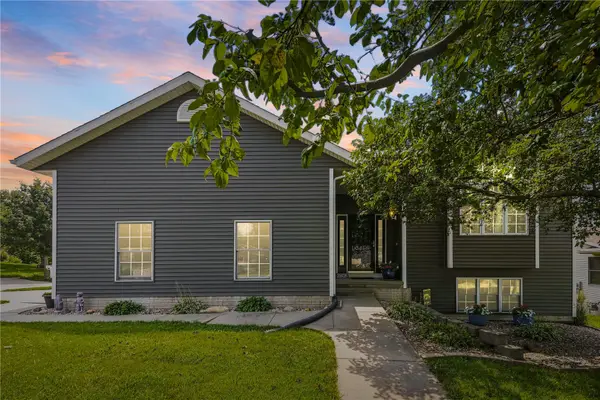 $348,000Active3 beds 3 baths2,272 sq. ft.
2805 38th Avenue Sw, Cedar Rapids, IA 52404
MLS# 2605434Listed by: REALTY87 - New
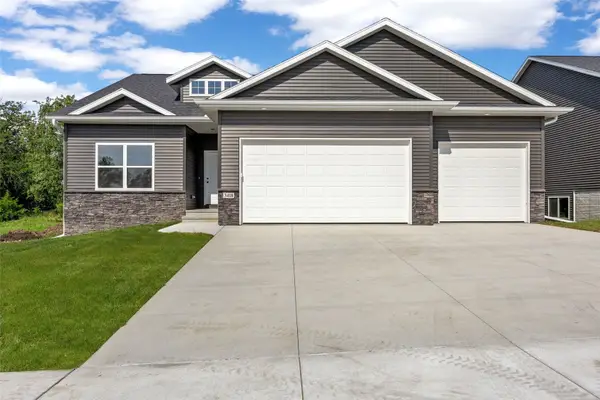 $459,000Active3 beds 3 baths2,709 sq. ft.
3418 Sokol Drive Sw, Cedar Rapids, IA 52404
MLS# 2605239Listed by: URBAN ACRES REAL ESTATE CORRIDOR - New
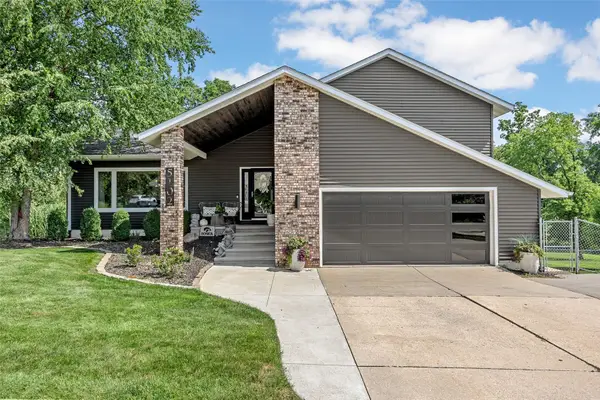 $419,900Active4 beds 3 baths2,771 sq. ft.
5102 Broadlawn Drive Se, Cedar Rapids, IA 52403
MLS# 2605424Listed by: SKOGMAN REALTY - New
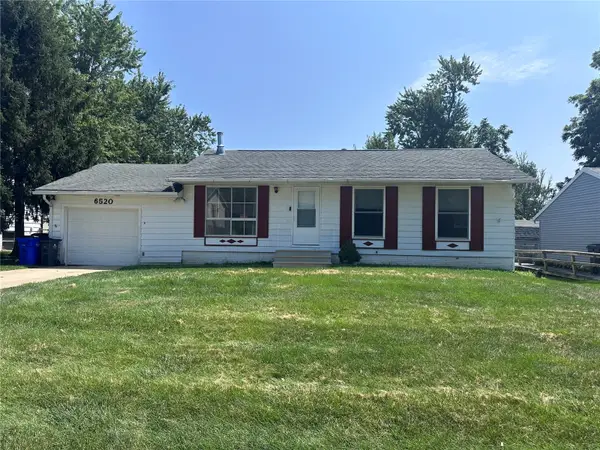 $165,000Active3 beds 2 baths1,505 sq. ft.
6520 Medford Lane Ne, Cedar Rapids, IA 52402
MLS# 2605299Listed by: KW ADVANTAGE


Protect your home and budget from life's surprises with an Assurant Home Warranty, backed by a partner that supports you through every step of homeownership. Explore Plans.
© 2023 - 2026 ERA Franchise Systems LLC. All rights reserved. ERA Franchise Systems LLC fully supports the principles of the Fair Housing Act and the Equal Opportunity Act. ERA, ERA Real Estate powered, and their respective logos are registered service marks of ERA Franchise Systems LLC. Each office is independently owned and operated.