
5101 1st Avenue Sw, Cedar Rapids, IA 52404
Local realty services provided by:Graf Real Estate ERA Powered
Listed by: jennifer foss
Office: exp realty
MLS#:2605440
Source:IA_CRAAR
Price summary
- Price:$231,900
- Price per sq. ft.:$141.32
About this home
Move-in ready! This 3 bedroom home offers great space, several updates, and is ready for its new owner. Inviting living room with great natural light, renovated kitchen includes newer appliances, quartz countertops, and recessed lighting. The bedrooms have good sized closets and there is a convenient half bath off of the primary. Newly finished lower level rec room and lots of storage space. But let’s get to the backyard! Newer privacy fence surrounds the large yard with a deck along the back of the home and a patio area off of the steps. Just a very well-cared for home in a convenient location, come see it today!
Contact an agent
Home facts
- Year built:1963
- Listing ID #:2605440
- Added:2 day(s) ago
- Updated:August 02, 2026 at 03:18 PM
Rooms and interior
- Bedrooms:3
- Total bathrooms:2
- Full bathrooms:1
- Half bathrooms:1
- Kitchen Description:Dishwasher, Disposal, Range, Refrigerator
- Basement:Yes
- Basement Description:Concrete, Full
- Living area:1,641 sq. ft.
Heating and cooling
- Heating:Gas
- Central air:Yes
Structure and exterior
- Year built:1963
- Building area:1,641 sq. ft.
- Lot area:0.19 Acres
- Architectural Style:Ranch
- Construction Materials:Frame
- Exterior Features:Deck, Fence
- Levels:1 Story
Schools
- High school:Jefferson
- Middle school:Roosevelt
- Elementary school:Hoover
Utilities
- Water:Public
Finances and disclosures
- Price:$231,900
- Price per sq. ft.:$141.32
- Tax amount:$3,017
Features and amenities
- Laundry features:Dryer, Washer
Parking
- Parking description:Attached, Garage
- Garage:Yes
- Garage spaces:1
New listings near 5101 1st Avenue Sw
- New
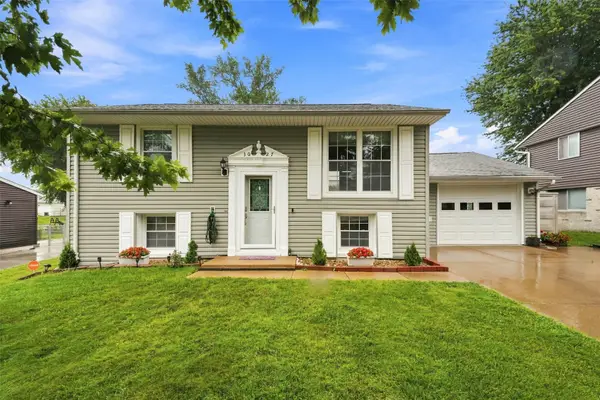 $215,000Active4 beds 2 baths1,388 sq. ft.
3027 Huxley Ln Sw, Cedar Rapids, IA 52404
MLS# 2605473Listed by: EPIQUE REALTY - New
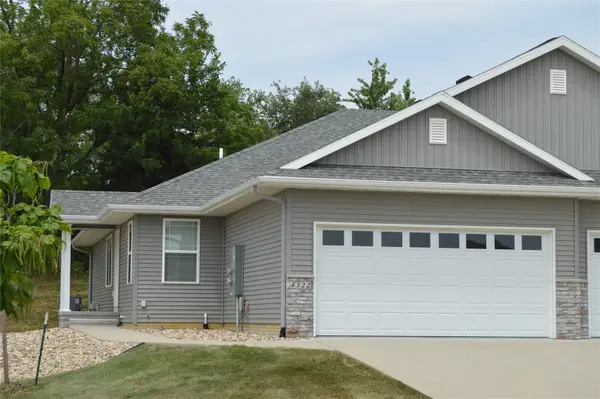 $257,000Active3 beds 2 baths1,688 sq. ft.
4322 Banar Ave Sw, Cedar Rapids, IA 52404
MLS# 2605371Listed by: RE/MAX AFFILIATES - Open Sun, 12 to 1:30pmNew
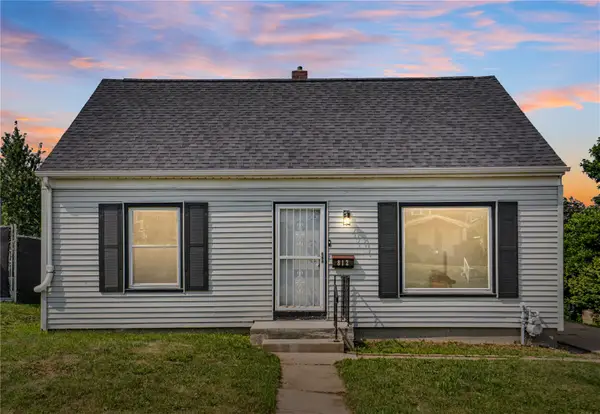 $195,000Active3 beds 2 baths1,489 sq. ft.
812 16th Ave Sw, Cedar Rapids, IA 52404
MLS# 2605384Listed by: REALTY87 - New
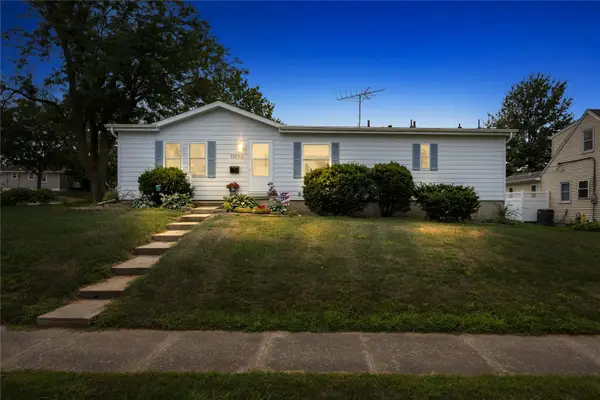 $220,000Active2 beds 3 baths1,361 sq. ft.
1105 18th Avenue Sw, Cedar Rapids, IA 52404
MLS# 2605461Listed by: RE/MAX CONCEPTS - New
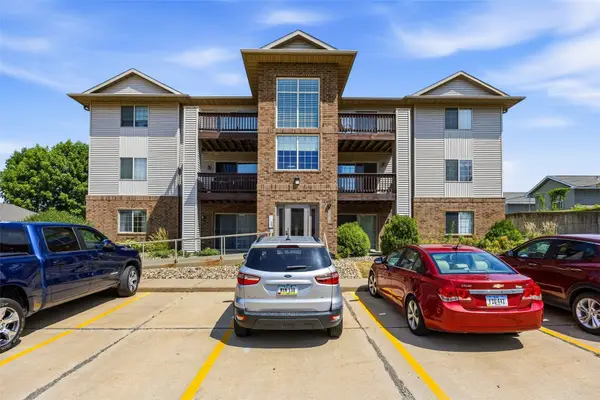 $125,000Active2 beds 1 baths922 sq. ft.
3010 Wilson Avenue Sw #1, Cedar Rapids, IA 52404
MLS# 2605372Listed by: KELLER WILLIAMS LEGACY GROUP - New
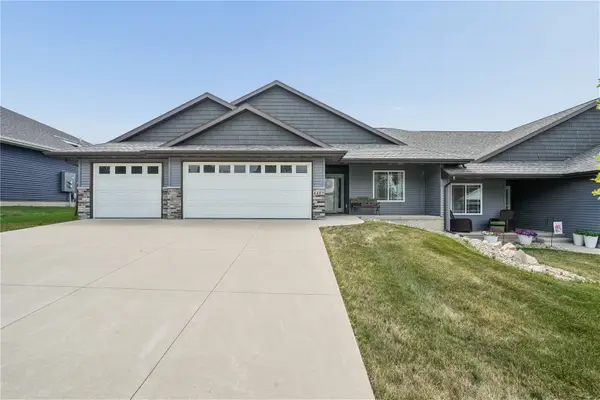 $340,000Active2 beds 2 baths1,664 sq. ft.
4409 Banar Avenue Sw, Cedar Rapids, IA 52404
MLS# 2605382Listed by: REALTY87 - New
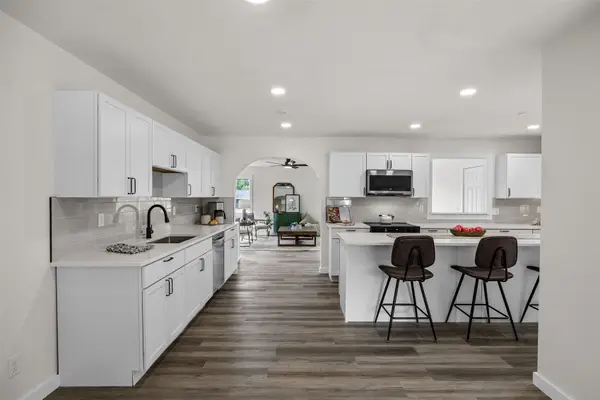 $385,000Active5 beds 2 baths3,034 sq. ft.
4050 Charter Oak Lane Se, Cedar Rapids, IA 52403
MLS# 2605425Listed by: PINNACLE REALTY LLC - New
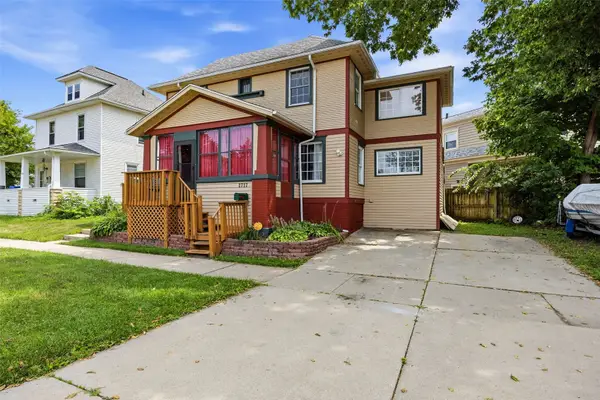 $130,000Active3 beds 2 baths1,584 sq. ft.
1717 3rd Avenue Se, Cedar Rapids, IA 52403
MLS# 2605438Listed by: PINNACLE REALTY LLC 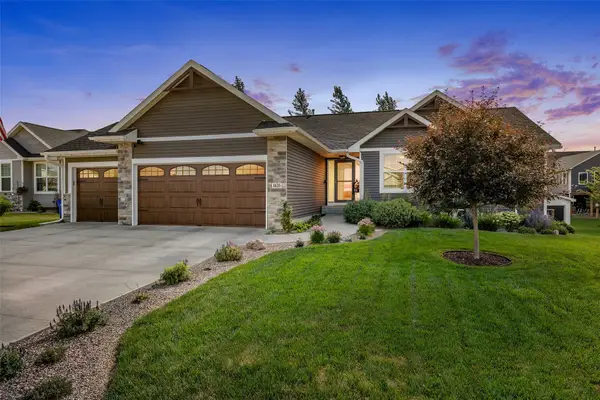 $432,900Pending4 beds 3 baths2,512 sq. ft.
1626 Prairie Rose Dr Sw, Cedar Rapids, IA 52404
MLS# 2605453Listed by: SKOGMAN REALTY- New
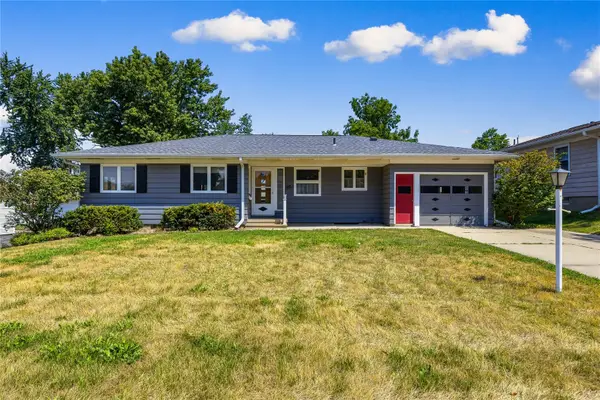 $215,000Active3 beds 2 baths1,385 sq. ft.
800 29th Street Ne, Cedar Rapids, IA 52402
MLS# 2604858Listed by: SKOGMAN REALTY


Protect your home and budget from life's surprises with an Assurant Home Warranty, backed by a partner that supports you through every step of homeownership. Explore Plans.
© 2023 - 2026 ERA Franchise Systems LLC. All rights reserved. ERA Franchise Systems LLC fully supports the principles of the Fair Housing Act and the Equal Opportunity Act. ERA, ERA Real Estate powered, and their respective logos are registered service marks of ERA Franchise Systems LLC. Each office is independently owned and operated.