
529 East Post Road Se #124, Cedar Rapids, IA 52403
Local realty services provided by:Graf Real Estate ERA Powered
Listed by: marian flink, michelle lochner
Office: skogman realty
MLS#:2605486
Source:IA_CRAAR
Price summary
- Price:$285,000
- Price per sq. ft.:$118.7
- Monthly HOA dues:$300
About this home
Imagine a wonderful 2 bedroom, 2.5 bath condominium situated on East Post Road surrounded by picturesque wooded views and an inviting in-ground community pool. The kitchen is a real delight with its vaulted design, cherry cabinets, under-cabinet lighting, tile backsplash, granite countertops, skylight, wood flooring, and newer stainless steel refrigerator & stove. It seamlessly transitions into the vaulted dining room and expansive great room, adorned with skylights, newly installed carpet, and freshly painted making it an ideal space for entertaining. Additionally, there is a convenient slider door to the vaulted 12’ x 12’ custom-built three-season room, featuring shiplap walls, additional skylights, and an atrium door leading to a grill deck and steps to the backyard. The primary bedroom is also received fresh paint & new carpet, is vaulted, equipped with HIS and HER walk-in closets, a private bath with skylight, tile flooring, and a glass shower door. On the main floor, there is a laundry room with storage cabinets. The spacious lower level family/rec room boasts a gas fireplace with brick surround, a second bedroom, newly updated bathroom, bonus room, and a dedicated wine room. This is a place where you can truly call home....
Contact an agent
Home facts
- Year built:1992
- Listing ID #:2605486
- Added:37 day(s) ago
- Updated:September 12, 2026 at 07:32 AM
Rooms and interior
- Bedrooms:2
- Total bathrooms:3
- Full bathrooms:2
- Half bathrooms:1
- Kitchen Description:Dishwasher, Disposal, Microwave, Range, Refrigerator
- Basement:Yes
- Basement Description:Full
- Living area:2,401 sq. ft.
Heating and cooling
- Heating:Gas
- Central air:Yes
Structure and exterior
- Year built:1992
- Building area:2,401 sq. ft.
- Lot Features:Wooded
- Architectural Style:Ranch
- Construction Materials:Frame
- Exterior Features:Deck
- Levels:1 Story
Schools
- High school:Washington
- Middle school:McKinley
- Elementary school:Erskine
Utilities
- Water:Public
Finances and disclosures
- Price:$285,000
- Price per sq. ft.:$118.7
- Tax amount:$4,085
Parking
- Parking description:Attached, Garage, Guest
- Garage:Yes
- Garage spaces:2
New listings near 529 East Post Road Se #124
- New
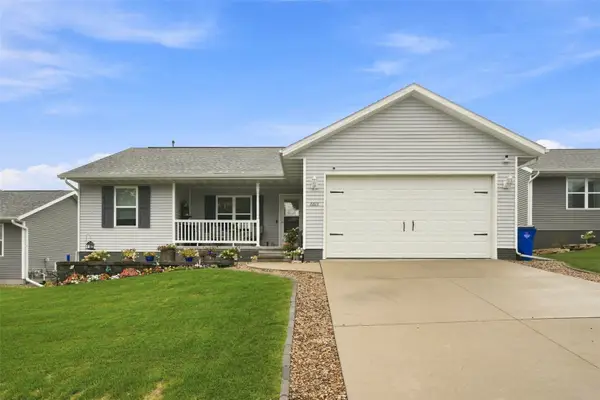 $354,900Active4 beds 3 baths2,017 sq. ft.
6613 Ohio Street, Cedar Rapids, IA 52404
MLS# 2605623Listed by: EPIQUE REALTY - New
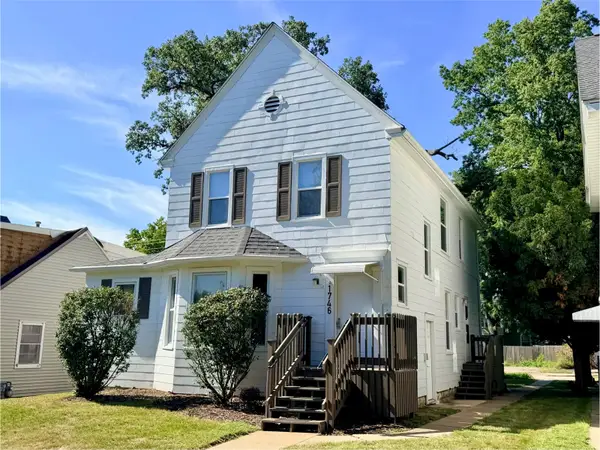 $240,000Active-- beds -- baths1,869 sq. ft.
1746 B Avenue Ne, Cedar Rapids, IA 52402
MLS# 2606249Listed by: SKOGMAN REALTY - New
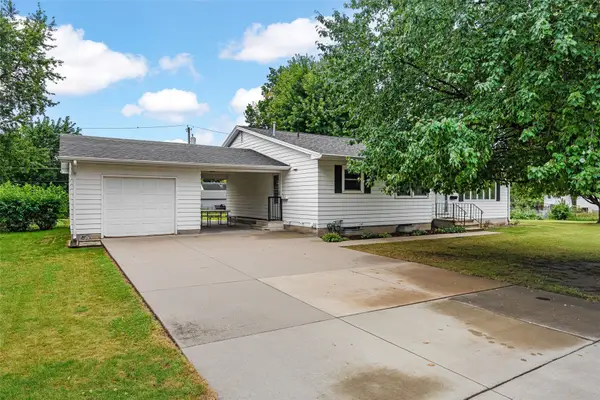 $219,900Active4 beds 2 baths1,992 sq. ft.
1015 29th Street Ne, Cedar Rapids, IA 52402
MLS# 2606411Listed by: SKOGMAN REALTY - Open Sun, 12 to 2pmNew
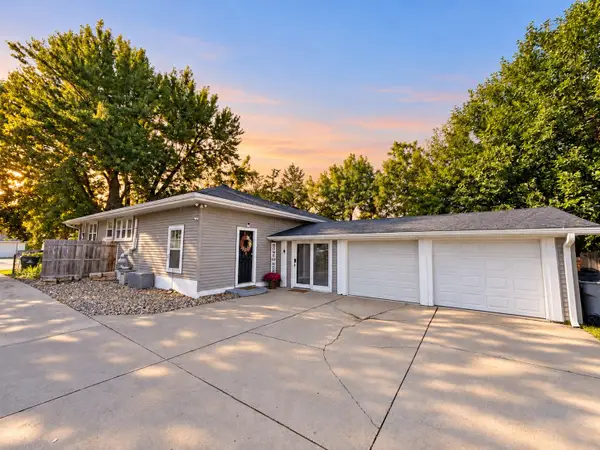 $259,950Active4 beds 2 baths1,396 sq. ft.
3823 E Avenue Ne, Cedar Rapids, IA 52402
MLS# 2606417Listed by: RE/MAX CONCEPTS - New
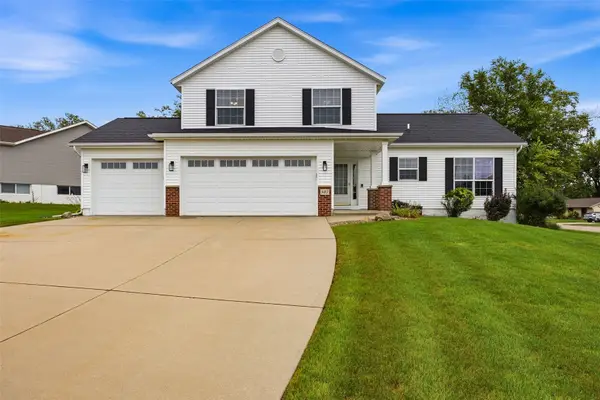 $330,000Active3 beds 3 baths2,351 sq. ft.
507 Hearthstone Drive Nw, Cedar Rapids, IA 52405
MLS# 2606418Listed by: RE/MAX CONCEPTS - New
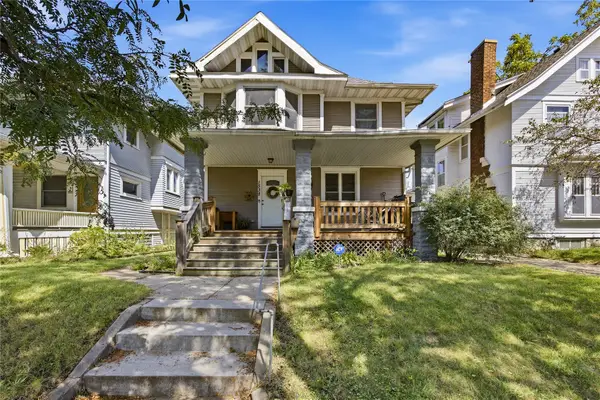 $150,000Active4 beds 2 baths1,727 sq. ft.
1538 4 Th Avenue Se, Cedar Rapids, IA 52403
MLS# 2606421Listed by: PINNACLE REALTY LLC - New
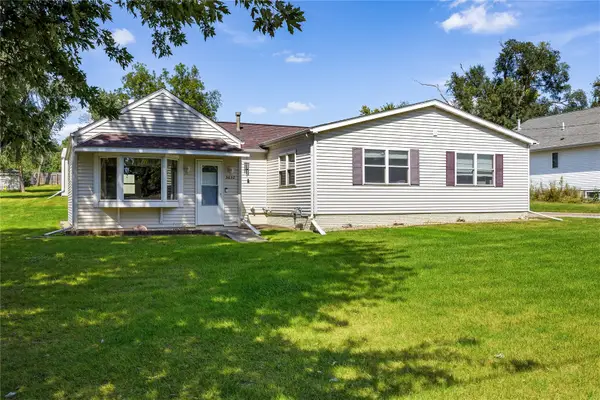 $280,000Active3 beds 2 baths1,932 sq. ft.
3632 Crestwood Drive Nw, Cedar Rapids, IA 52405
MLS# 2606401Listed by: KW ADVANTAGE - New
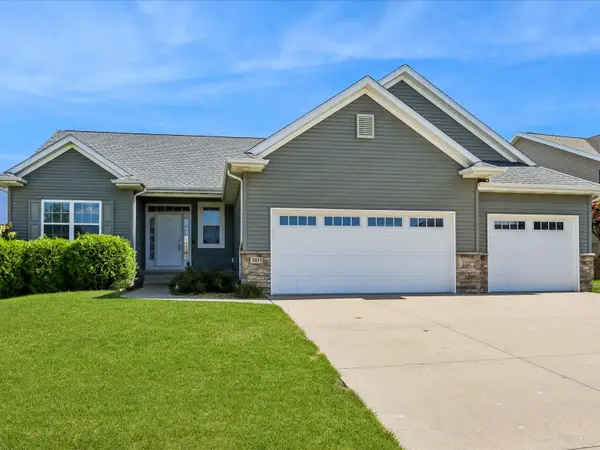 $439,900Active4 beds 3 baths2,618 sq. ft.
3015 Hillsboro Drive Sw, Cedar Rapids, IA 52404
MLS# 2606404Listed by: PINNACLE REALTY LLC - New
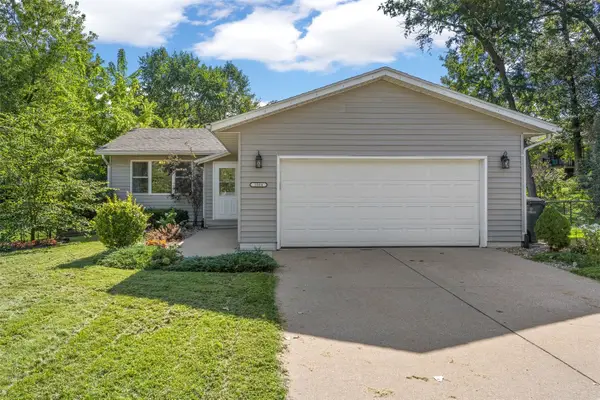 $245,000Active3 beds 1 baths1,518 sq. ft.
1004 Westwood Drive Nw, Cedar Rapids, IA 52405
MLS# 2606405Listed by: RE/MAX CONCEPTS - Open Sun, 12 to 1:30pmNew
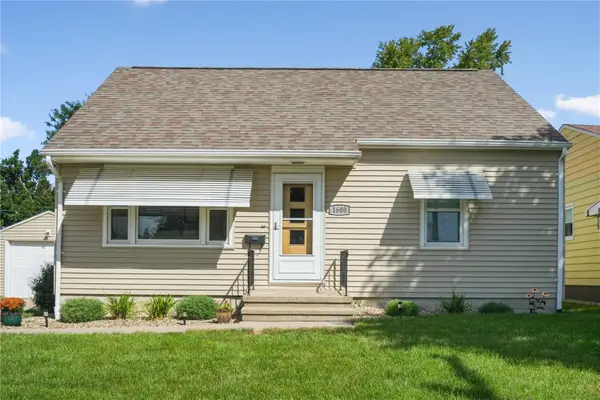 $189,900Active3 beds 1 baths1,118 sq. ft.
1600 10th Avenue Sw, Cedar Rapids, IA 52404
MLS# 2606409Listed by: REALTY87


Protect your home and budget from life's surprises with an Assurant Home Warranty, backed by a partner that supports you through every step of homeownership. Explore Plans.
© 2023 - 2026 ERA Franchise Systems LLC. All rights reserved. ERA Franchise Systems LLC fully supports the principles of the Fair Housing Act and the Equal Opportunity Act. ERA, ERA Real Estate powered, and their respective logos are registered service marks of ERA Franchise Systems LLC. Each office is independently owned and operated.