
5519 Dostal Dr, Cedar Rapids, IA 52404
Local realty services provided by:Graf Real Estate ERA Powered
5519 Dostal Dr,Cedar Rapids, IA 52404
$249,500
- 2 Beds
- 2 Baths
- 1,257 sq. ft.
- Condominium
- Pending
Listed by: curtis cleveland
Office: realty87
MLS#:2605974
Source:IA_CRAAR
Price summary
- Price:$249,500
- Price per sq. ft.:$198.49
About this home
Move-in ready, well maintained and built in 2013, this spacious 2-bedroom, 2-bath ranch offers over 1,250 sq. ft. on the main level PLUS a full basement ready for future living space, an additional bedroom and bath!
The open floor plan features a beautiful kitchen with stainless steel appliances, breakfast bar, abundant cabinetry and counter space, double oven and 4 door refrigerator. Acacia Walnut hardwood floors accent the entry and dining areas, while a cozy gas fireplace adds warmth to the living room. The spacious primary suite includes a private full bath and walk-in closet.
Enjoy main-floor laundry, a 2-stall attached garage and plenty of storage. Outside, the fenced backyard and deck offer a great space for pets, entertaining or simply relaxing. Even better—this side-by-side, zero-lot-line home has NO association fees and NO rental restrictions!
Price now reduced to $249,500, this home delivers the space, condition and features buyers are looking for without the new-construction price tag. Move right in and make it yours!...
Contact an agent
Home facts
- Year built:2013
- Listing ID #:2605974
- Added:50 day(s) ago
- Updated:October 14, 2026 at 05:44 PM
Rooms and interior
- Bedrooms:2
- Total bathrooms:2
- Full bathrooms:2
- Kitchen Description:Dishwasher, Disposal, Microwave, Range, Refrigerator
- Basement:Yes
- Basement Description:Concrete, Full
- Living area:1,257 sq. ft.
Heating and cooling
- Heating:Gas
- Central air:Yes
Structure and exterior
- Year built:2013
- Building area:1,257 sq. ft.
- Architectural Style:Ranch
- Construction Materials:Frame, Stone
- Exterior Features:Deck, Fence
- Levels:1 Story
Schools
- High school:Jefferson
- Middle school:Wilson
- Elementary school:Van Buren
Utilities
- Water:Public
Finances and disclosures
- Price:$249,500
- Price per sq. ft.:$198.49
- Tax amount:$4,019
Features and amenities
- Laundry features:Dryer, Washer
Parking
- Parking description:Attached, Garage
- Garage:Yes
- Garage spaces:2
New listings near 5519 Dostal Dr
- New
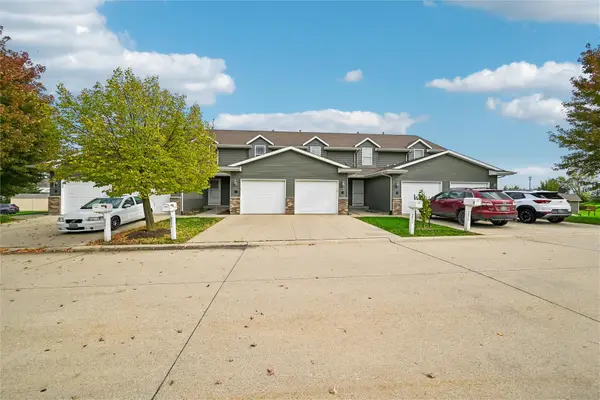 $163,000Active2 beds 2 baths1,440 sq. ft.
3840 37th Avenue Sw #D, Cedar Rapids, IA 52404
MLS# 2607007Listed by: RUHL & RUHL REALTORS - New
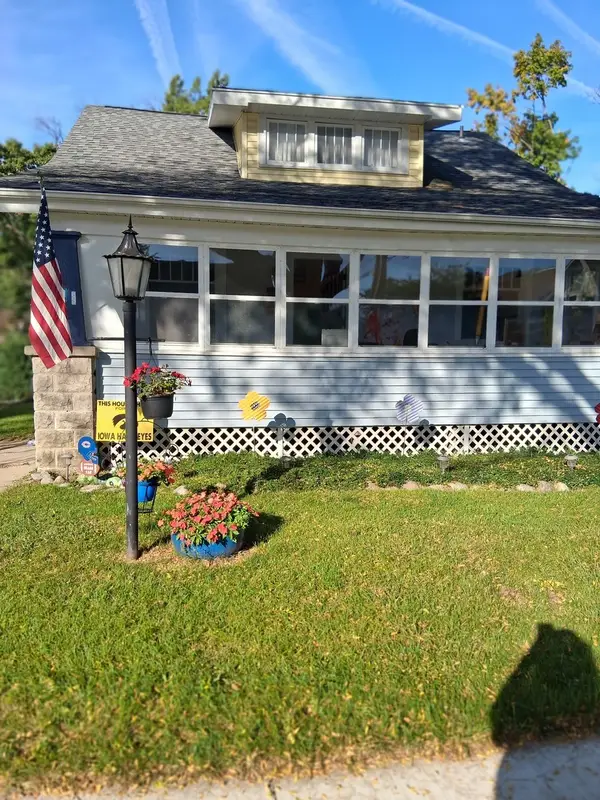 $155,000Active3 beds 2 baths1,421 sq. ft.
3416 C Avenue Ne, Cedar Rapids, IA 52402
MLS# 2607151Listed by: CREATIVE REAL ESTATE IOWA - New
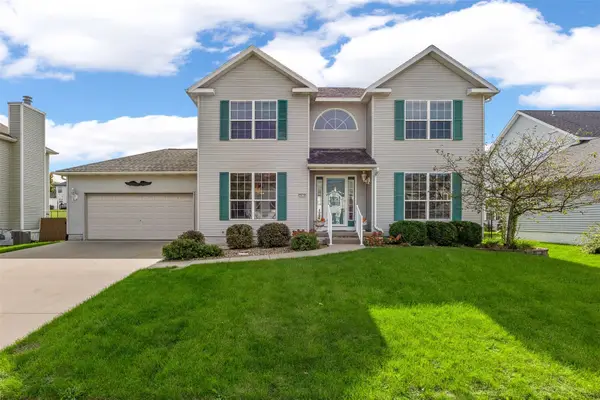 $358,000Active3 beds 3 baths3,046 sq. ft.
7019 Pleasant Ridge Drive Sw, Cedar Rapids, IA 52404
MLS# 2607188Listed by: SKOGMAN REALTY - Open Sun, 12:30 to 2pmNew
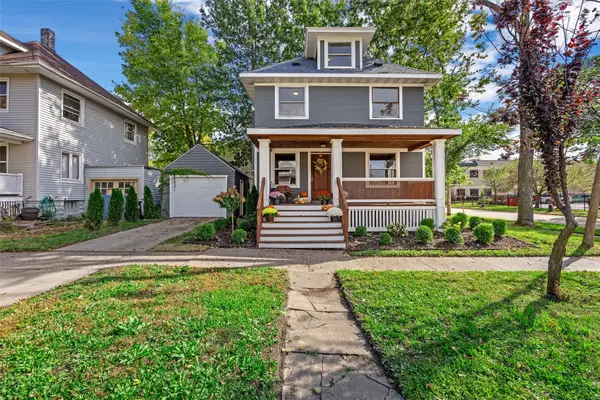 $225,000Active4 beds 3 baths1,600 sq. ft.
1703 A Avenue Ne, Cedar Rapids, IA 52402
MLS# 2607161Listed by: KELLER WILLIAMS LEGACY GROUP - New
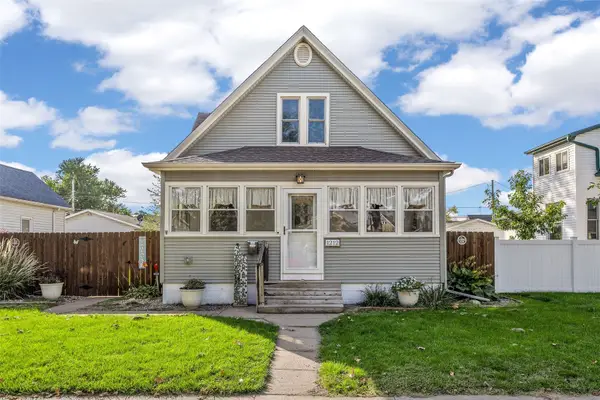 $190,000Active3 beds 2 baths1,551 sq. ft.
1212 K St Sw, Cedar Rapids, IA 52404
MLS# 2606521Listed by: SKOGMAN REALTY - New
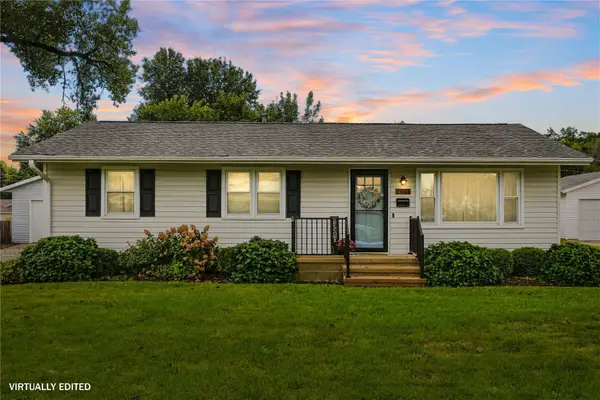 $275,000Active3 beds 2 baths1,930 sq. ft.
2051 Brookland Drive Ne, Cedar Rapids, IA 52402
MLS# 2607176Listed by: REALTY87 - New
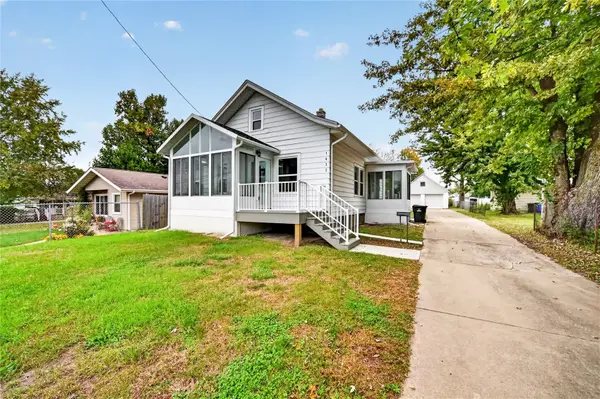 $180,000Active3 beds 1 baths972 sq. ft.
1432 34th Street Ne, Cedar Rapids, IA 52402
MLS# 2607147Listed by: KW ADVANTAGE - Open Sat, 3:30 to 5pmNew
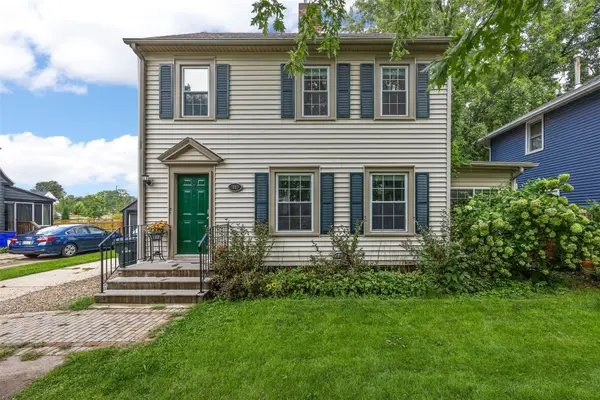 $209,500Active4 beds 2 baths1,688 sq. ft.
1960 2nd Avenue Se, Cedar Rapids, IA 52403
MLS# 2607159Listed by: KELLER WILLIAMS LEGACY GROUP - Open Sun, 2 to 3:30pmNew
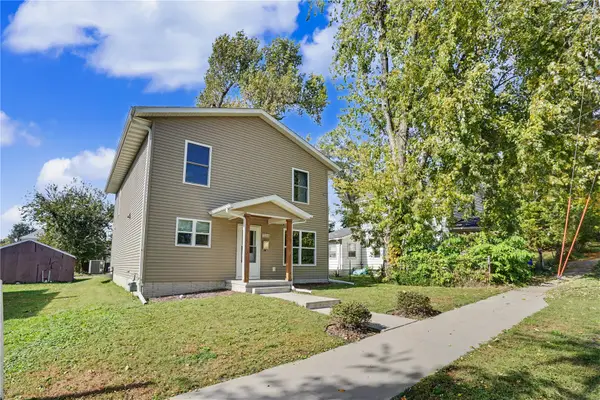 $249,900Active4 beds 3 baths1,779 sq. ft.
1131 16th St Se, Cedar Rapids, IA 52403
MLS# 2607164Listed by: REALTY87 - New
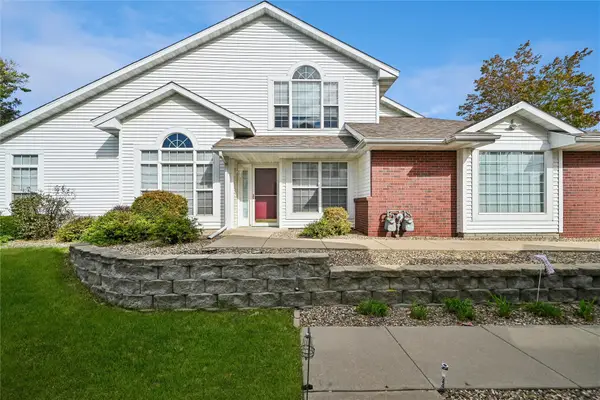 $215,000Active2 beds 2 baths1,464 sq. ft.
4412 1st Ave Nw, Cedar Rapids, IA 52405
MLS# 2607156Listed by: IOWA REALTY


Protect your home and budget from life's surprises with an Assurant Home Warranty, backed by a partner that supports you through every step of homeownership. Explore Plans.
© 2023 - 2026 ERA Franchise Systems LLC. All rights reserved. ERA Franchise Systems LLC fully supports the principles of the Fair Housing Act and the Equal Opportunity Act. ERA, ERA Real Estate powered, and their respective logos are registered service marks of ERA Franchise Systems LLC. Each office is independently owned and operated.