
7019 Pleasant Ridge Drive Sw, Cedar Rapids, IA 52404
Local realty services provided by:Graf Real Estate ERA Powered
7019 Pleasant Ridge Drive Sw,Cedar Rapids, IA 52404
$349,900
- 3 Beds
- 3 Baths
- 3,046 sq. ft.
- Single family
- Active
Upcoming open houses
- Sun, Oct 2512:00 pm - 02:00 pm
Listed by: lana baldus
Office: skogman realty
MLS#:2607188
Source:IA_CRAAR
Price summary
- Price:$349,900
- Price per sq. ft.:$114.87
About this home
Exceptional 2-Story Home with over 3,000 Sq Ft located in Stoney Point Subdivision. Massive ceramic Foyer Entrance opens to 2nd level through the center with walkway connecting the upper level adding natural light. Versatile formal Livingroom & Dining Room is perfect for business, office, playroom, sitting, etc.-New flooring, Custom Built-in Shelves & Gas Fireplace are featured in the main floor Family Room. Breakfast Bar, Butlers Pantry, Ample Counters, Abundant Cabinets are offered in adjacent Kitchen. Sliders to oversized deck with Pergalo overlooks nicely landscaped fenced yard. Laundry and 1l2 Bath concludes the main level. Spacious Primary Suite on second level includes walk in closet & Bath with dual vanity & separate tub & Shower. 2 additional Bedrooms & Full Bath completes the Upper Level. Entertain in the large Rec Room in Lower Level. Furnace & Air-2016,Water Heater-2026,Main & Upper carpet & some flooring-2026
Contact an agent
Home facts
- Year built:1993
- Listing ID #:2607188
- Added:7 day(s) ago
- Updated:October 21, 2026 at 10:55 PM
Rooms and interior
- Bedrooms:3
- Total bathrooms:3
- Full bathrooms:2
- Half bathrooms:1
- Kitchen Description:Dishwasher, Disposal, Microwave, Range, Refrigerator
- Basement:Yes
- Basement Description:Full
- Living area:3,046 sq. ft.
Heating and cooling
- Heating:Gas
- Central air:Yes
Structure and exterior
- Year built:1993
- Building area:3,046 sq. ft.
- Construction Materials:Frame
- Exterior Features:Deck, Fence
- Levels:2 Story
Schools
- High school:Jefferson
- Middle school:Taft
- Elementary school:WestWillow
Utilities
- Water:Public
Finances and disclosures
- Price:$349,900
- Price per sq. ft.:$114.87
- Tax amount:$5,470
Parking
- Parking description:Attached, Garage
- Garage:Yes
- Garage spaces:2
New listings near 7019 Pleasant Ridge Drive Sw
- New
 $365,000Active3 beds 3 baths3,052 sq. ft.
1528 Bilgarie Ct Ne, Cedar Rapids, IA 52402
MLS# 2607268Listed by: REALTY87 - New
 $318,500Active3 beds 4 baths2,137 sq. ft.
3509 Falcon View Sw, Cedar Rapids, IA 52404
MLS# 2607330Listed by: PINNACLE REALTY LLC - New
 $245,000Active4 beds 2 baths1,832 sq. ft.
1930 Cach Lane Sw, Cedar Rapids, IA 52404
MLS# 2607349Listed by: PINNACLE REALTY LLC - New
 $175,000Active2 beds 1 baths1,563 sq. ft.
1842 Ellis Boulevard Nw, Cedar Rapids, IA 52405
MLS# 2607350Listed by: SKOGMAN REALTY COMMERCIAL - New
 $230,000Active3 beds 3 baths2,070 sq. ft.
3765 37th Avenue Sw, Cedar Rapids, IA 52404
MLS# 2607354Listed by: RE/MAX CONCEPTS - New
 $115,000Active2 beds 2 baths1,340 sq. ft.
2920 Towne House Drive Ne #B, Cedar Rapids, IA 52402
MLS# 2607192Listed by: REALTY87 - New
 $199,900Active4 beds 2 baths1,543 sq. ft.
1929 8th Avenue Se, Cedar Rapids, IA 52403
MLS# 2607345Listed by: INVESTOR EDGE REAL ESTATE - New
 $365,000Active4 beds 3 baths2,221 sq. ft.
413 Rockvalley Dr Sw, Cedar Rapids, IA 52404
MLS# 2606407Listed by: RE/MAX CONCEPTS - New
 $155,000Active2 beds 2 baths1,340 sq. ft.
4450 Westchester Dr #B, Cedar Rapids, IA 52402
MLS# 2607327Listed by: PINNACLE REALTY LLC 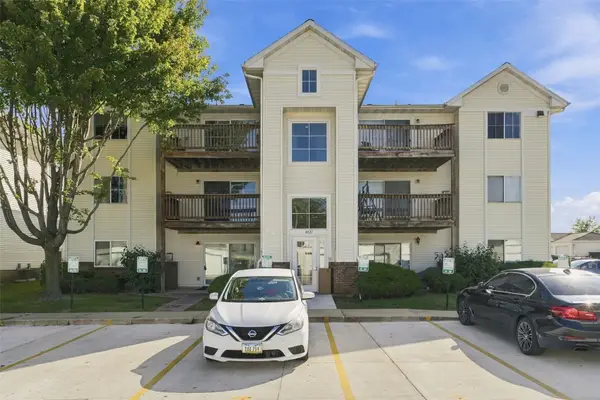 $102,000Active2 beds 1 baths900 sq. ft.
4627 1st Avenue Sw #11, Cedar Rapids, IA 52404
MLS# 2606710Listed by: EPIQUE REALTY


Protect your home and budget from life's surprises with an Assurant Home Warranty, backed by a partner that supports you through every step of homeownership. Explore Plans.
© 2023 - 2026 ERA Franchise Systems LLC. All rights reserved. ERA Franchise Systems LLC fully supports the principles of the Fair Housing Act and the Equal Opportunity Act. ERA, ERA Real Estate powered, and their respective logos are registered service marks of ERA Franchise Systems LLC. Each office is independently owned and operated.