
630 Concord Lane Nw, Cedar Rapids, IA 52405
Local realty services provided by:Graf Real Estate ERA Powered
Listed by: jill monnahan, jacey slaton
Office: skogman realty
MLS#:2607172
Source:IA_CRAAR
Price summary
- Price:$224,900
- Price per sq. ft.:$141.27
About this home
Welcome to Concord & Comfort! This 3-bedroom, 2.5-bath ranch offers comfortable living with plenty of room to spread out! The kitchen features neutral painted cabinetry, a peninsula with seating, and sliding doors leading to the patio and fenced backyard. All three bedrooms are generously sized, and the partially finished lower level offers a spacious family room, a bonus room (non-egress), and an additional flexible space ideal for crafting, exercise equipment, hobbies, or a workshop. Several of the big-ticket updates have already been taken care of, including a roof replaced within the past six years, plus HVAC and water heater replacements in 2021. The main level features vinyl replacement windows throughout. Additional highlights include a sump pump, an attached one-car garage with a convenient walk-through door to the backyard, and concrete driveway and side area in excellent condition, with convenient space for trash and recycling bins. A solid home with great space, practical updates, and plenty of opportunity to make it your own! Alliant Energy Monthly Average Electric: $91 Mid American Monthly Average Gas: $49 | Buyer should verify property taxes, sq. ft. or any easements themselves. | Seller requests 24 hours to respond to all offers. | Any offer received after 7pm will not be presented until the next morning....
Contact an agent
Home facts
- Year built:1977
- Listing ID #:2607172
- Added:7 day(s) ago
- Updated:October 23, 2026 at 05:47 PM
Rooms and interior
- Bedrooms:3
- Total bathrooms:3
- Full bathrooms:2
- Half bathrooms:1
- Kitchen Description:Dishwasher, Disposal, Range, Refrigerator
- Basement:Yes
- Basement Description:Full
- Living area:1,592 sq. ft.
Heating and cooling
- Heating:Gas
- Central air:Yes
Structure and exterior
- Year built:1977
- Building area:1,592 sq. ft.
- Lot area:0.19 Acres
- Architectural Style:Ranch
- Construction Materials:Frame
- Exterior Features:Fence, Patio
- Levels:1 Story
Schools
- High school:Jefferson
- Middle school:Taft
- Elementary school:Maple Grove
Utilities
- Water:Public
Finances and disclosures
- Price:$224,900
- Price per sq. ft.:$141.27
- Tax amount:$3,252
Parking
- Parking description:Attached, Garage
- Garage:Yes
- Garage spaces:1
New listings near 630 Concord Lane Nw
- New
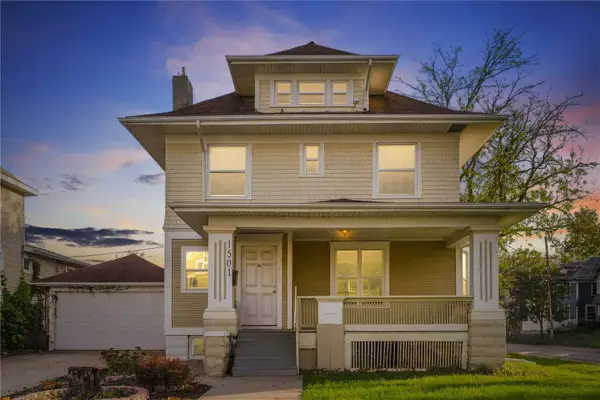 $164,500Active3 beds 1 baths1,600 sq. ft.
1501 Bever Avenue Se, Cedar Rapids, IA 52403
MLS# 2607070Listed by: CENTURY 21 SIGNATURE REAL ESTATE - Open Sun, 12 to 1:30pmNew
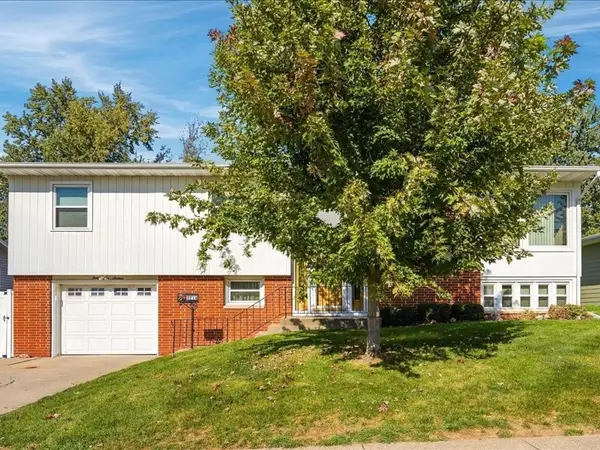 $217,900Active3 beds 2 baths1,887 sq. ft.
3216 NW Franbrook Terrace, Cedar Rapids, IA 52405
MLS# 2607442Listed by: PINNACLE REALTY LLC - New
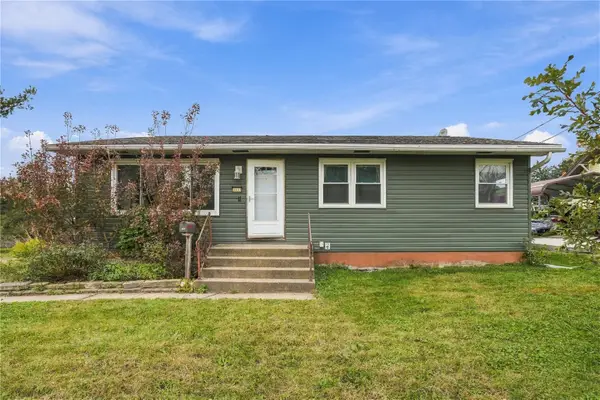 $225,000Active3 beds 2 baths1,711 sq. ft.
3333 Carlisle Street Ne, Cedar Rapids, IA 52402
MLS# 2607453Listed by: PINNACLE REALTY LLC - Open Sun, 12 to 1:30pmNew
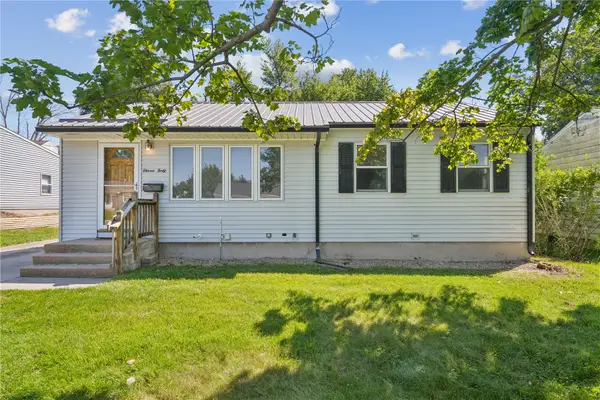 $214,990Active3 beds 2 baths1,628 sq. ft.
1140 Crestview Dr Se, Cedar Rapids, IA 52403
MLS# 2607335Listed by: REALTY87 - New
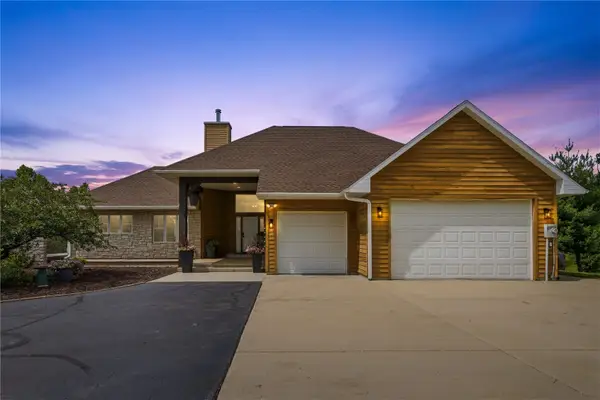 $1,295,000Active4 beds 4 baths4,872 sq. ft.
358 Abbotsford Road, Cedar Rapids, IA 52403
MLS# 2607441Listed by: REALTY87 - New
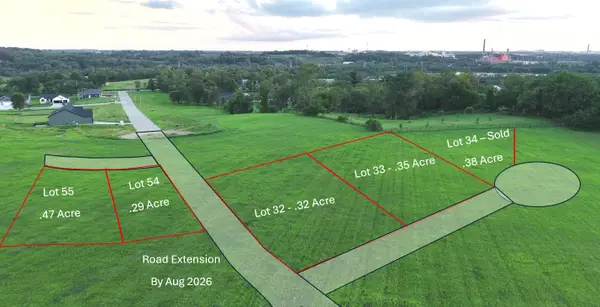 $90,000Active-- beds -- baths
3017 Blue Wing Court Se, Cedar Rapids, IA 52403
MLS# 2607431Listed by: RE/MAX CONCEPTS - New
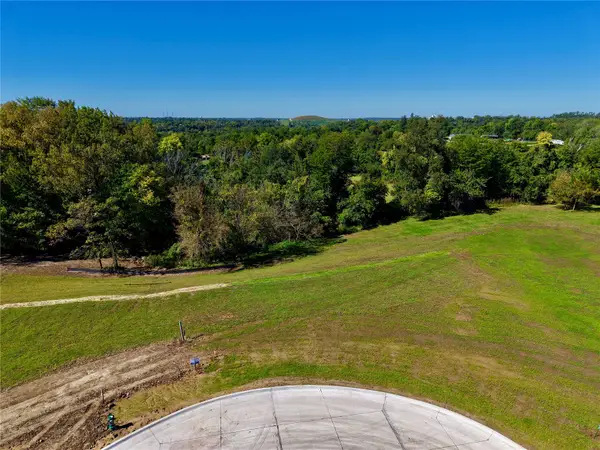 $100,000Active-- beds -- baths
3002 Blue Wing Court Se, Cedar Rapids, IA 52403
MLS# 2607432Listed by: RE/MAX CONCEPTS - New
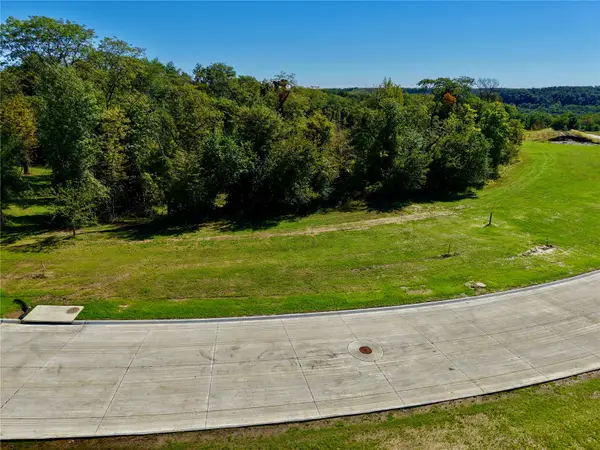 $120,000Active-- beds -- baths
2114 Kestrel Drive Se, Cedar Rapids, IA 52403
MLS# 2607433Listed by: RE/MAX CONCEPTS - New
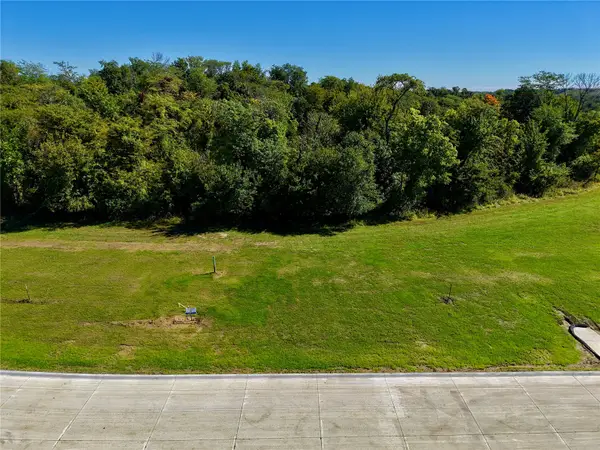 $85,000Active-- beds -- baths
2120 Kestrel Drive Se, Cedar Rapids, IA 52403
MLS# 2607434Listed by: RE/MAX CONCEPTS - New
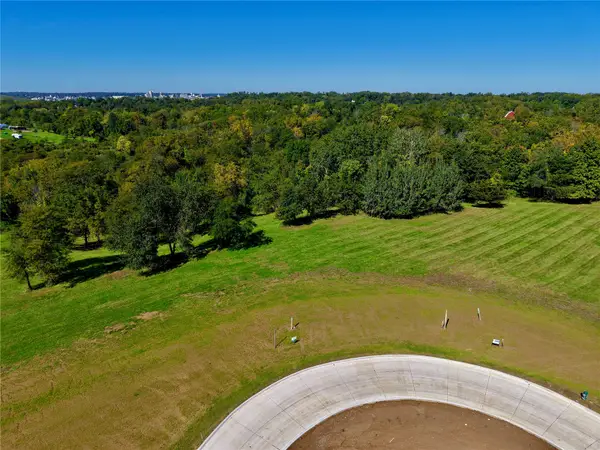 $340,000Active-- beds -- baths
2015 Kestrel Drive Se, Cedar Rapids, IA 52403
MLS# 2607435Listed by: RE/MAX CONCEPTS


Protect your home and budget from life's surprises with an Assurant Home Warranty, backed by a partner that supports you through every step of homeownership. Explore Plans.
© 2023 - 2026 ERA Franchise Systems LLC. All rights reserved. ERA Franchise Systems LLC fully supports the principles of the Fair Housing Act and the Equal Opportunity Act. ERA, ERA Real Estate powered, and their respective logos are registered service marks of ERA Franchise Systems LLC. Each office is independently owned and operated.