
6664 Sand Court Sw, Cedar Rapids, IA 52404
Local realty services provided by:Graf Real Estate ERA Powered
Listed by: teresa horton
Office: cornerstone real estate consultants
MLS#:2605812
Source:IA_CRAAR
Price summary
- Price:$318,000
- Price per sq. ft.:$125.3
About this home
Welcome home to this bright and spacious property filled with natural light. Step into the inviting living room featuring a large picture window that creates a warm and welcoming atmosphere. The cheerful kitchen offers abundant counter space and cabinetry and opens to a sunroom that can serve as a dining area or main-floor family room. An additional sunroom provides even more flexible living space.
The main floor includes three generously sized bedrooms and 1½ bathrooms. Downstairs, you'll find a large family room with a cozy brick fireplace, an office or multi-purpose room, an additional bedroom, and a ¾ bathroom.
The oversized garage is 28 feet deep, providing plenty of room for parking, storage, or a workshop. Outside, enjoy the deck overlooking a large lot situated on a quiet cul-de-sac.
Contact an agent
Home facts
- Year built:1979
- Listing ID #:2605812
- Added:1 day(s) ago
- Updated:August 18, 2026 at 12:50 AM
Rooms and interior
- Bedrooms:4
- Total bathrooms:3
- Full bathrooms:2
- Half bathrooms:1
- Rooms Total:7
- Kitchen Description:Dishwasher, Microwave, Range, Refrigerator
- Basement:Yes
- Basement Description:Full
- Living area:2,538 sq. ft.
Heating and cooling
- Heating:Gas
- Central air:Yes
Structure and exterior
- Year built:1979
- Building area:2,538 sq. ft.
- Lot area:0.39 Acres
- Architectural Style:Ranch
- Construction Materials:Frame
- Exterior Features:Deck
- Levels:1 Story
Schools
- High school:Jefferson
- Middle school:Taft
- Elementary school:WestWillow
Utilities
- Water:Public
Finances and disclosures
- Price:$318,000
- Price per sq. ft.:$125.3
- Tax amount:$4,915
Parking
- Parking description:Attached, Garage
- Garage:Yes
- Garage spaces:2
New listings near 6664 Sand Court Sw
- New
 Listed by ERA$259,950Active2 beds 2 baths1,260 sq. ft.
5508 Dostal Drive Sw, Cedar Rapids, IA 52404
MLS# 2605814Listed by: GRAF REAL ESTATE, ERA POWERED - New
 $224,000Active4 beds 2 baths1,382 sq. ft.
4416 Wenig Road Ne, Cedar Rapids, IA 52402
MLS# 2605760Listed by: SKOGMAN REALTY - New
 $995,000Active6 beds 6 baths4,849 sq. ft.
1703 Aspen Circle Se, Cedar Rapids, IA 52403
MLS# 2605665Listed by: SKOGMAN REALTY - New
 $275,000Active3 beds 3 baths1,936 sq. ft.
3120 Bever, Cedar Rapids, IA 52403
MLS# 2605712Listed by: EPIQUE REALTY  $209,000Pending3 beds 2 baths1,503 sq. ft.
6704 Idlebrook Lane Ne, Cedar Rapids, IA 52402
MLS# 2605742Listed by: KW ADVANTAGE- New
 $145,000Active3 beds 2 baths2,109 sq. ft.
335 19th Street Se, Cedar Rapids, IA 52403
MLS# 2605794Listed by: CENTURY 21 SIGNATURE REAL ESTATE - Open Sun, 1 to 3pmNew
 $260,000Active3 beds 2 baths3 sq. ft.
164 Brentwood Drive Ne, Cedar Rapids, IA 52402
MLS# 2605795Listed by: PINNACLE REALTY LLC 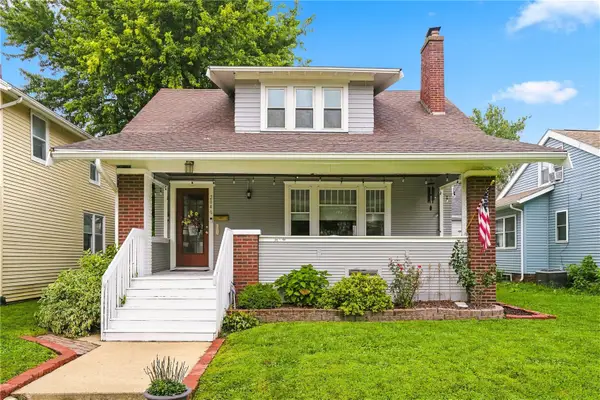 $184,990Pending4 beds 2 baths1,925 sq. ft.
2046 Washington Avenue Se, Cedar Rapids, IA 52403
MLS# 2605647Listed by: REALTY87- New
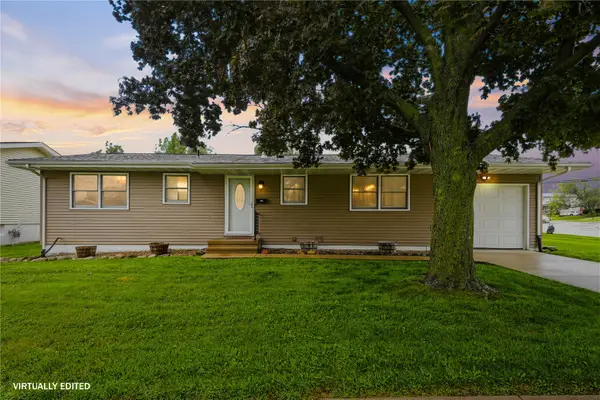 $239,500Active4 beds 3 baths1,804 sq. ft.
172 NW Sunrise, Cedar Rapids, IA 52405
MLS# 2605787Listed by: CENTURY 21 SIGNATURE REAL ESTATE


Protect your home and budget from life's surprises with an Assurant Home Warranty, backed by a partner that supports you through every step of homeownership. Explore Plans.
© 2023 - 2026 ERA Franchise Systems LLC. All rights reserved. ERA Franchise Systems LLC fully supports the principles of the Fair Housing Act and the Equal Opportunity Act. ERA, ERA Real Estate powered, and their respective logos are registered service marks of ERA Franchise Systems LLC. Each office is independently owned and operated.