
7104 Waterview Drive Sw, Cedar Rapids, IA 52404
Local realty services provided by:Graf Real Estate ERA Powered
Listed by: rhyse pelley
Office: twenty40 real estate + development
MLS#:2509226
Source:IA_CRAAR
Price summary
- Price:$319,500
- Price per sq. ft.:$158.96
- Monthly HOA dues:$210
About this home
Experience easy, low-maintenance living in this beautifully designed zero-entry ranch-style duplex located in the desirable Waterview development. Offering 1,030 square feet of thoughtfully designed main-level living space plus an additional 980 finished square feet in the lower level, this home features 3 bedrooms, 2.5 bathrooms, and a private primary suite designed for comfort and convenience.
Built with quality and efficiency in mind, this home showcases 2x6 construction, impact-resistant lifetime shingles, 9-foot basement ceilings, and numerous premium upgrades throughout. The stunning interior includes quartz countertops throughout the entire home, upgraded COREtec luxury vinyl plank flooring, upgraded carpet, soft-close cabinetry, and a high-end appliance package. Custom built-ins and an energy-efficient electric fireplace create a warm and inviting atmosphere perfect for both everyday living and entertaining.
Modern conveniences include a Wi-Fi-enabled garage door opener and smart thermostat, allowing you to stay connected and comfortable wherever you are. Residents of Waterview enjoy beautiful community ponds, scenic views, and a peaceful neighborhood setting while remaining conveniently located near everyday amenities.
Don't miss your opportunity to own this exceptional home that combines quality craftsmanship, modern technology, and stylish finishes in one attractive package.
Disclaimer: Photos may be 3D renderings and/or images of a similar property. Features, finishes, and specifications may vary....
Contact an agent
Home facts
- Year built:2025
- Listing ID #:2509226
- Added:275 day(s) ago
- Updated:August 09, 2026 at 03:39 PM
Rooms and interior
- Bedrooms:3
- Total bathrooms:3
- Full bathrooms:2
- Half bathrooms:1
- Kitchen Description:Dishwasher, Disposal, Microwave, Range, Refrigerator
- Basement:Yes
- Basement Description:Concrete, Full
- Living area:2,010 sq. ft.
Heating and cooling
- Heating:Gas
- Central air:Yes
Structure and exterior
- Year built:2025
- Building area:2,010 sq. ft.
- Architectural Style:Ranch
- Construction Materials:Frame, Stone
- Levels:1 Story
Schools
- High school:College Comm
- Middle school:College Comm
- Elementary school:College Comm
Utilities
- Water:Public
Finances and disclosures
- Price:$319,500
- Price per sq. ft.:$158.96
Parking
- Parking description:Attached, Garage
- Garage:Yes
- Garage spaces:2
New listings near 7104 Waterview Drive Sw
- New
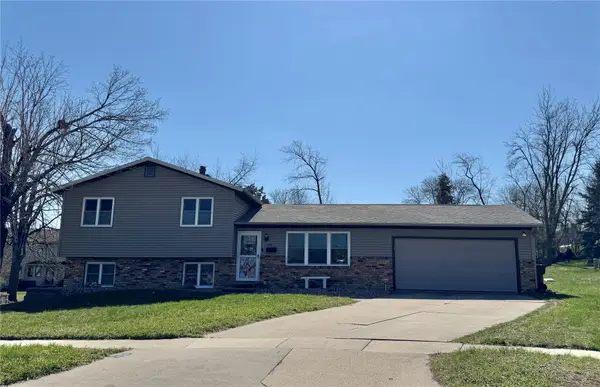 $265,000Active3 beds 2 baths1,632 sq. ft.
4112 Finch Court Ne, Cedar Rapids, IA 52402
MLS# 2605664Listed by: WATTS GROUP REALTY - New
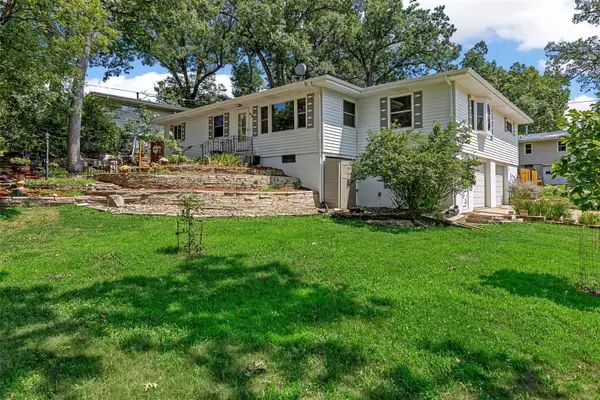 $325,000Active4 beds 3 baths2,519 sq. ft.
1416 Norwood Drive Se, Cedar Rapids, IA 52403
MLS# 2605728Listed by: SKOGMAN REALTY - New
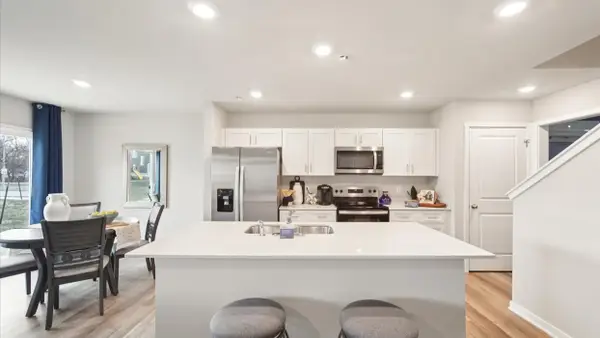 $268,990Active4 beds 3 baths1,658 sq. ft.
9349 Lovegrass Drive Sw, Cedar Rapids, IA 52404
MLS# 2605729Listed by: DRH REALTY OF IOWA, LLC - New
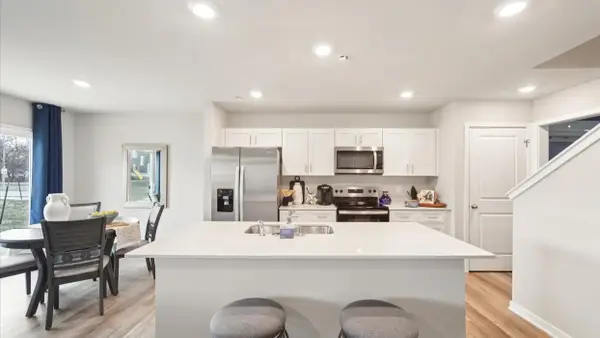 $268,990Active4 beds 3 baths1,658 sq. ft.
9343 Lovegrass Drive Sw, Cedar Rapids, IA 52404
MLS# 2605730Listed by: DRH REALTY OF IOWA, LLC - New
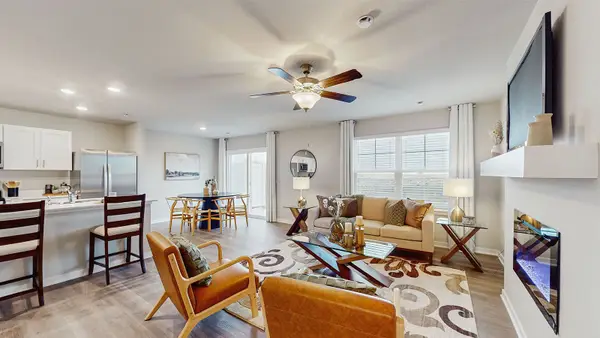 $246,990Active3 beds 3 baths1,498 sq. ft.
9345 Lovegrass Drive Sw, Cedar Rapids, IA 52404
MLS# 2605734Listed by: DRH REALTY OF IOWA, LLC - New
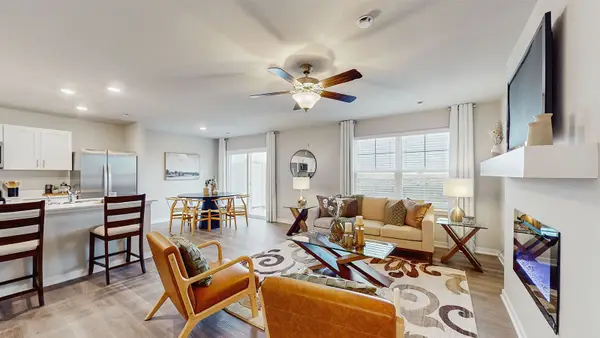 $246,990Active3 beds 3 baths1,498 sq. ft.
9347 Lovegrass Drive Sw, Cedar Rapids, IA 52404
MLS# 2605735Listed by: DRH REALTY OF IOWA, LLC - New
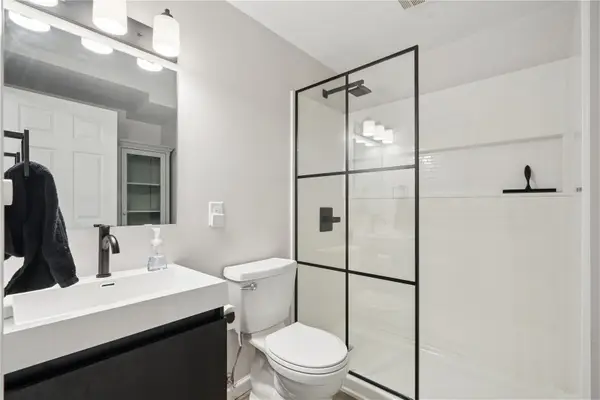 $228,500Active2 beds 3 baths2,000 sq. ft.
6323 Muirfield Drive Sw, Cedar Rapids, IA 52404
MLS# 2605741Listed by: PINNACLE REALTY LLC - New
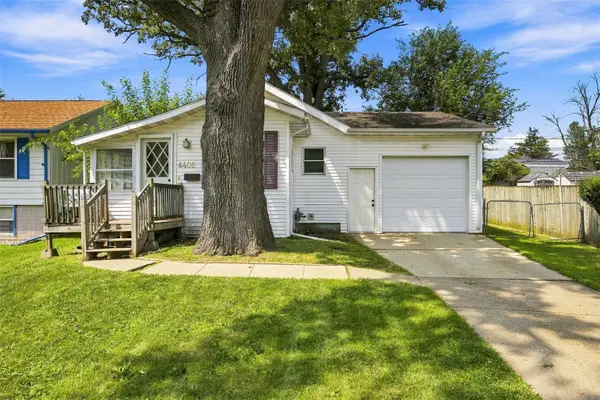 $143,750Active2 beds 1 baths744 sq. ft.
4405 Navajo Drive Ne, Cedar Rapids, IA 52402
MLS# 2605693Listed by: SKOGMAN REALTY - New
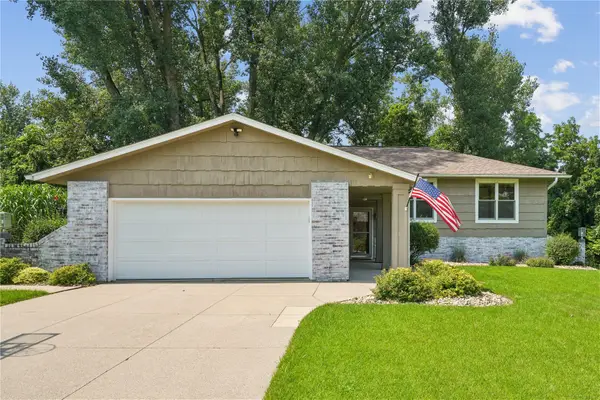 $379,990Active4 beds 3 baths2,895 sq. ft.
419 Green Valley Terrace Se, Cedar Rapids, IA 52403
MLS# 2605720Listed by: KW ADVANTAGE - New
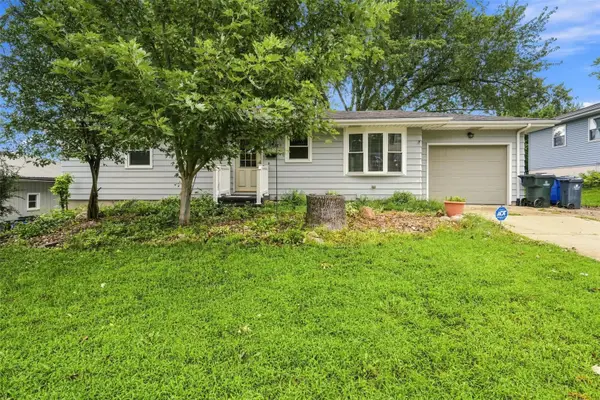 $285,000Active3 beds 2 baths2,076 sq. ft.
3808 Elmwood Drive Ne, Cedar Rapids, IA 52402
MLS# 2605714Listed by: EPIQUE REALTY


Protect your home and budget from life's surprises with an Assurant Home Warranty, backed by a partner that supports you through every step of homeownership. Explore Plans.
© 2023 - 2026 ERA Franchise Systems LLC. All rights reserved. ERA Franchise Systems LLC fully supports the principles of the Fair Housing Act and the Equal Opportunity Act. ERA, ERA Real Estate powered, and their respective logos are registered service marks of ERA Franchise Systems LLC. Each office is independently owned and operated.