
5600 Vermont Street Sw, Cedar Rapids, IA 52404
Local realty services provided by:Graf Real Estate ERA Powered
5600 Vermont Street Sw,Cedar Rapids, IA 52404
$180,000
- 3 Beds
- 1 Baths
- 894 sq. ft.
- Single family
- Pending
Upcoming open houses
- Sat, Nov 2111:00 am - 12:00 pm
Listed by: amy starr
Office: keller williams legacy group
MLS#:2608074
Source:IA_CRAAR
Price summary
- Price:$180,000
- Price per sq. ft.:$201.34
About this home
Adorable ranch home situated on an extra-wide corner lot (122' x 131'). The fully fenced backyard is a dream for pets, play, or gardening. What a bonus to have both an attached garage AND an additional detached garage, offering space for storage, hobbies, a boat, camper, kayaks, or other outdoor gear. Inside, you'll find three bedrooms, including an oversized primary bedroom facing the backyard. The bright, inviting kitchen features an eat-in dining area and convenient access to the garage and yard. Thoughtfully maintained by one owner for the past 21 years, this home offers many valuable updates. The remodeled bathroom features a tiled shower, tile flooring, and a window for natural light. Additional improvements include a new furnace, A/C and thermostat (2020); 40-gallon water heater (2021); house roof (2019); garage roof (2020); refrigerator (2019); and blown-in attic insulation. Comfortable living, generous outdoor space, and practical improvements make this property one you'll want to see!...
Contact an agent
Home facts
- Year built:1958
- Listing ID #:2608074
- Added:1 day(s) ago
- Updated:November 20, 2026 at 11:47 PM
Rooms and interior
- Bedrooms:3
- Total bathrooms:1
- Full bathrooms:1
- Kitchen Description:Dishwasher, Disposal, Microwave, Range, Refrigerator
- Living area:894 sq. ft.
Heating and cooling
- Heating:Gas
- Central air:Yes
Structure and exterior
- Year built:1958
- Building area:894 sq. ft.
- Lot area:0.37 Acres
- Architectural Style:Ranch
- Construction Materials:Frame
- Exterior Features:Patio
- Foundation Description:Slab
- Levels:1 Story
Schools
- High school:College Comm
- Middle school:College Comm
- Elementary school:College Comm
Utilities
- Water:Public
Finances and disclosures
- Price:$180,000
- Price per sq. ft.:$201.34
- Tax amount:$2,794
Parking
- Parking description:Attached, Detached, Garage
- Garage:Yes
- Garage spaces:2
New listings near 5600 Vermont Street Sw
- New
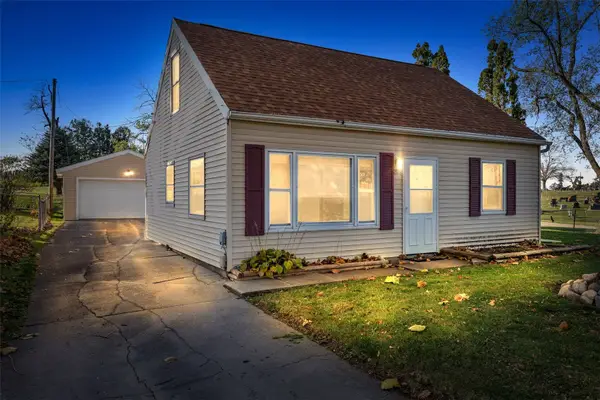 $135,000Active3 beds 1 baths980 sq. ft.
2128 N Street Sw, Cedar Rapids, IA 52404
MLS# 2608116Listed by: RE/MAX CONCEPTS - New
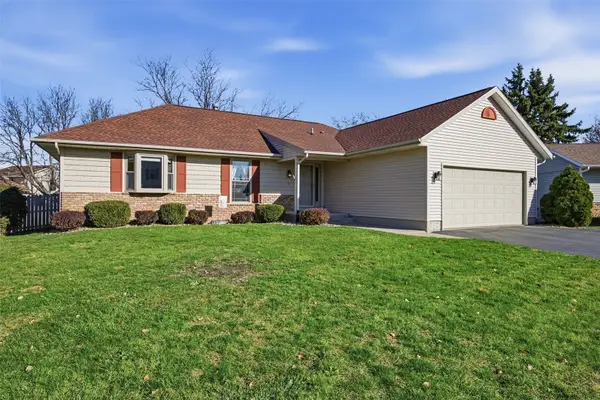 $294,900Active3 beds 2 baths1,438 sq. ft.
1510 Vinewood Ln Ne, Cedar Rapids, IA 52402
MLS# 2608150Listed by: SKOGMAN REALTY CORRIDOR - New
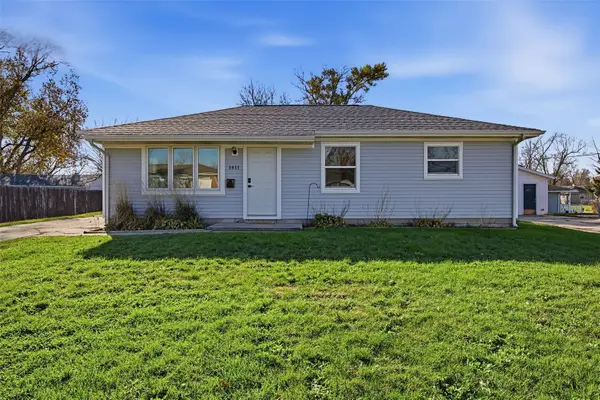 $165,000Active3 beds 1 baths960 sq. ft.
1411 Miami Drive Ne, Cedar Rapids, IA 52402
MLS# 2608154Listed by: SKOGMAN REALTY - New
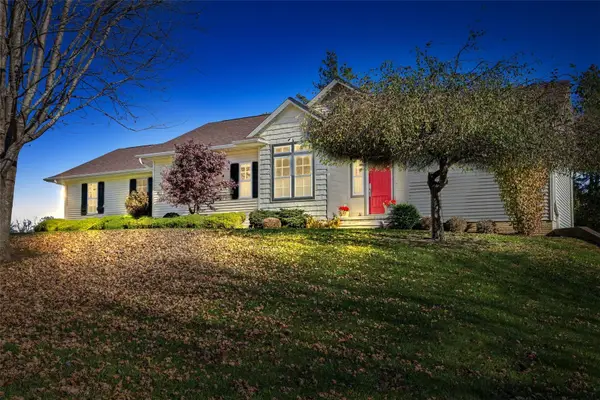 $575,000Active3 beds 3 baths2,600 sq. ft.
1730 Mcroberts Road, Cedar Rapids, IA 52403
MLS# 2608157Listed by: SKOGMAN REALTY - New
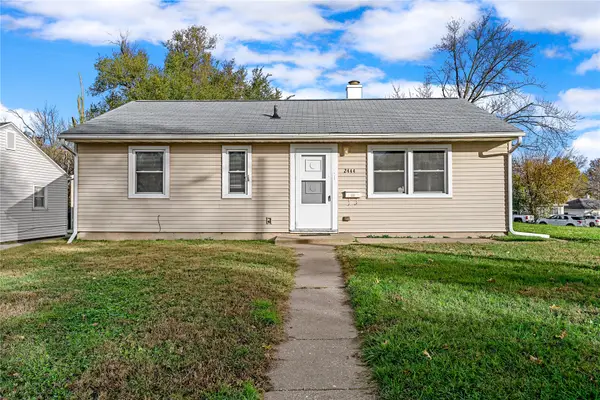 $160,000Active3 beds 1 baths894 sq. ft.
2444 8th Avenue Sw, Cedar Rapids, IA 52404
MLS# 2608101Listed by: KW ADVANTAGE - New
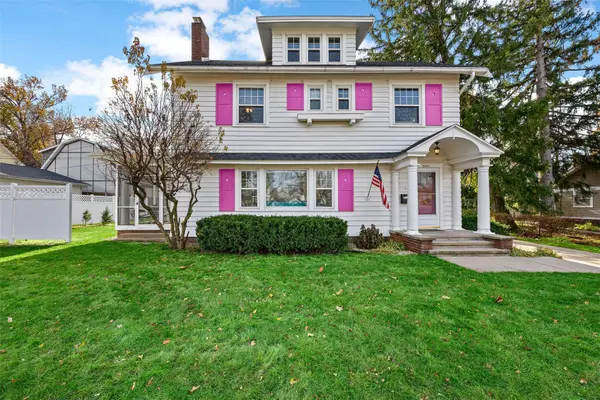 $348,500Active4 beds 2 baths2,268 sq. ft.
2337 5th Avenue Se, Cedar Rapids, IA 52403
MLS# 2608111Listed by: SKOGMAN REALTY - New
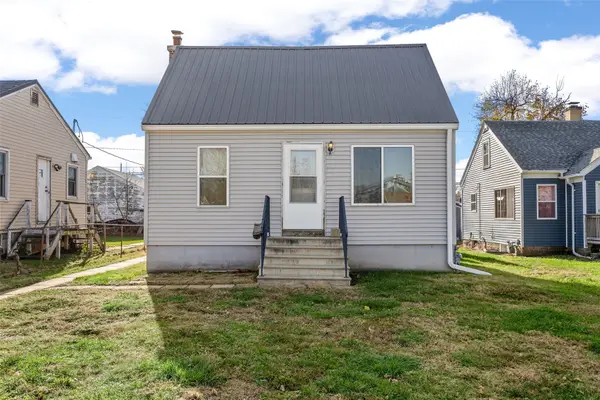 $80,000Active1 beds 1 baths696 sq. ft.
1111 16th Avenue Sw, Cedar Rapids, IA 52404
MLS# 2608120Listed by: PINNACLE REALTY LLC - New
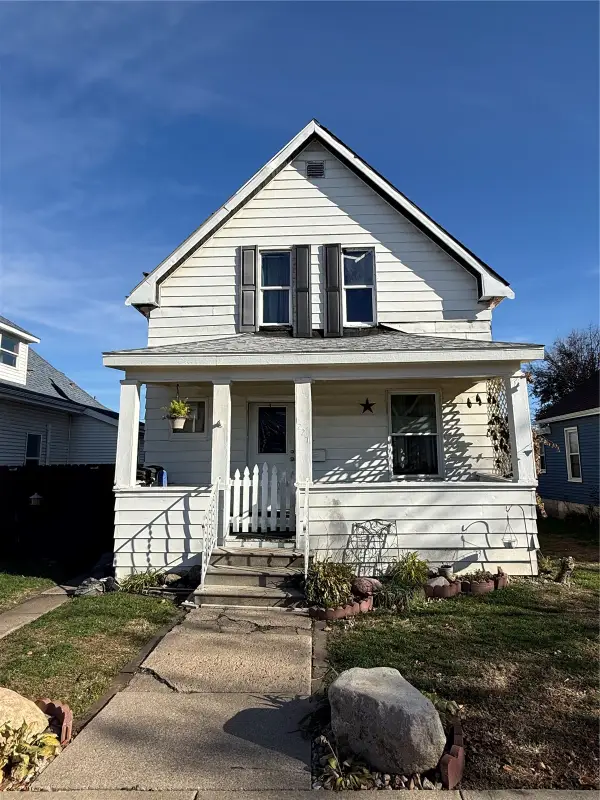 $69,900Active2 beds 2 baths1,058 sq. ft.
1227 4th Street Sw, Cedar Rapids, IA 52404
MLS# 2608125Listed by: EDGE REALTY GROUP, INC - New
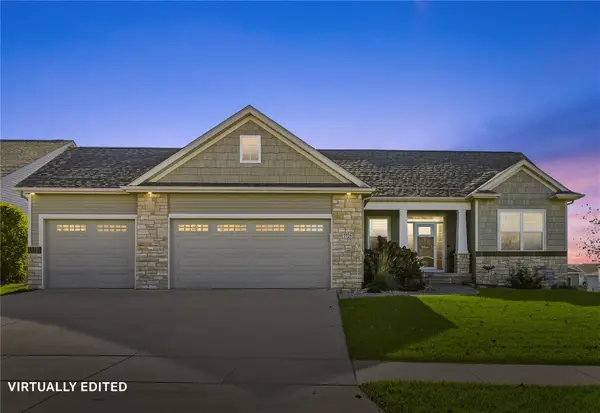 $425,000Active4 beds 3 baths2,494 sq. ft.
7725 1st Avenue Sw, Cedar Rapids, IA 52404
MLS# 2607848Listed by: RE/MAX CONCEPTS - New
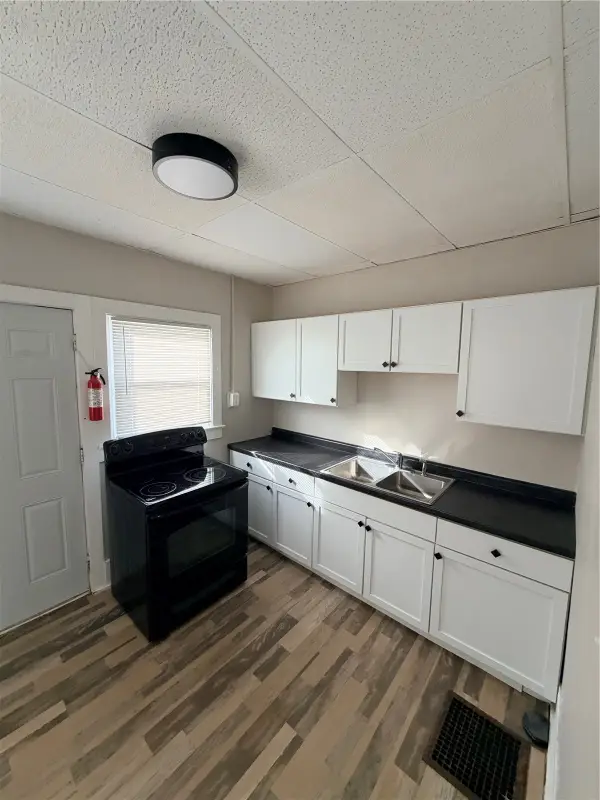 $175,000Active-- beds -- baths2,526 sq. ft.
1600 D Avenue Ne, Cedar Rapids, IA 52402
MLS# 2608115Listed by: PINNACLE REALTY LLC


Protect your home and budget from life's surprises with an Assurant Home Warranty, backed by a partner that supports you through every step of homeownership. Explore Plans.
© 2023 - 2026 ERA Franchise Systems LLC. All rights reserved. ERA Franchise Systems LLC fully supports the principles of the Fair Housing Act and the Equal Opportunity Act. ERA, ERA Real Estate powered, and their respective logos are registered service marks of ERA Franchise Systems LLC. Each office is independently owned and operated.