
800 18th Street Nw, Cedar Rapids, IA 52405
Local realty services provided by:Graf Real Estate ERA Powered
Listed by: alicia porter
Office: re/max concepts
MLS#:2606545
Source:IA_CRAAR
Price summary
- Price:$229,900
- Price per sq. ft.:$136.36
About this home
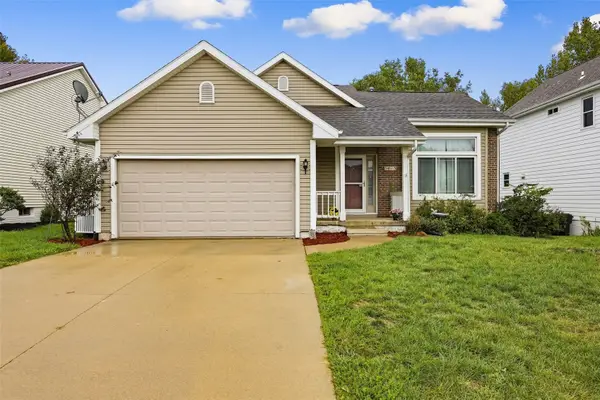
Updated from top to bottom, this beautifully updated home is truly a must-see! Featuring 3 bedrooms, 2 bathrooms, and 1,686 finished square feet, this property offers a fresh, modern feel with updates throughout.
Enjoy new flooring throughout, a completely updated kitchen, beautifully renovated bathrooms, fresh interior paint, and updated windows. Major mechanical updates include a 2020 roof, 2021 furnace, and 2021 water heater, giving you added peace of mind.
The property also includes a detached 2-car garage, providing plenty of space for parking, storage, or hobbies.
With so many thoughtful updates already completed, this home is ready for its next owner. Don't wait—schedule your showing today!
Contact an agent
Home facts
- Year built:1960
- Listing ID #:2606545
- Added:1 day(s) ago
- Updated:September 17, 2026 at 08:50 PM
Rooms and interior
- Bedrooms:3
- Total bathrooms:2
- Full bathrooms:2
- Kitchen Description:Dishwasher, Range, Refrigerator
- Basement:Yes
- Basement Description:Full
- Living area:1,686 sq. ft.
Heating and cooling
- Heating:Gas
- Central air:Yes
Structure and exterior
- Year built:1960
- Building area:1,686 sq. ft.
- Lot area:0.22 Acres
- Architectural Style:Ranch
- Construction Materials:Frame
- Exterior Features:Fence
- Levels:1 Story
Schools
- High school:Jefferson
- Middle school:Roosevelt
- Elementary school:Harrison
Utilities
- Water:Public
Finances and disclosures
- Price:$229,900
- Price per sq. ft.:$136.36
- Tax amount:$3,062
Features and amenities
- Laundry features:Dryer, Washer
Parking
- Parking description:Detached, Garage
- Garage:Yes
- Garage spaces:2
New listings near 800 18th Street Nw
- New
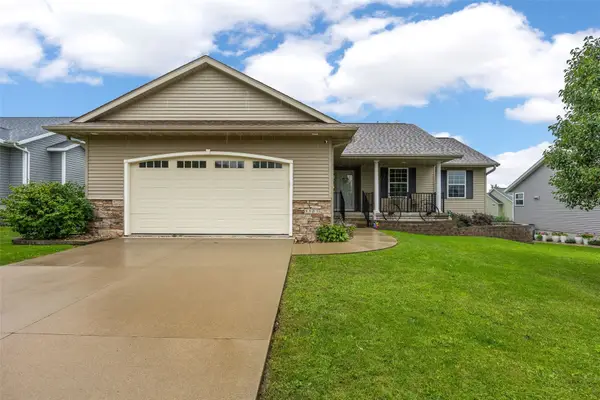 $350,000Active3 beds 3 baths2,238 sq. ft.
5503 Ruhd Street Sw, Cedar Rapids, IA 52404
MLS# 2606461Listed by: REAL BROKER, LLC - New
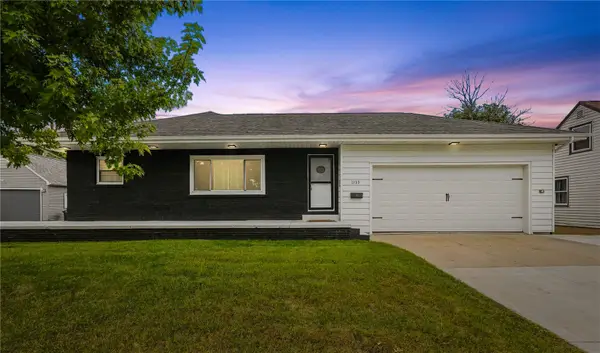 $259,990Active3 beds 2 baths2,155 sq. ft.
1133 35th St Ne, Cedar Rapids, IA 52402
MLS# 2606551Listed by: REALTY87 - New
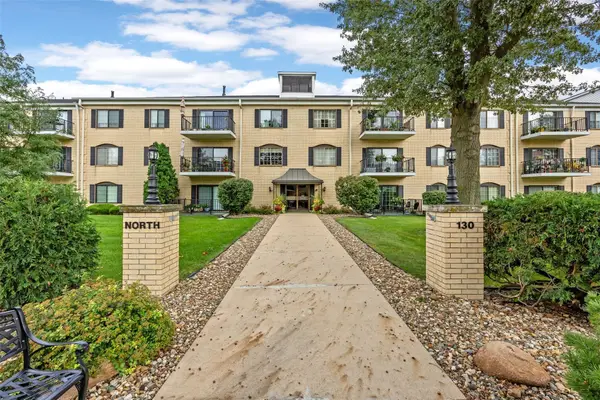 $137,900Active2 beds 2 baths1,290 sq. ft.
130 Thompson Drive Se #212, Cedar Rapids, IA 52403
MLS# 2606576Listed by: RE/MAX CONCEPTS - New
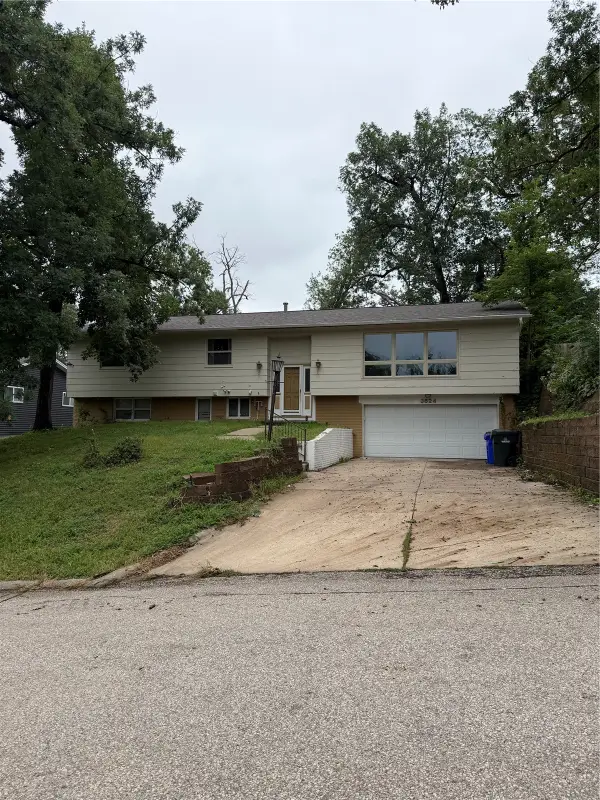 $248,000Active5 beds 3 baths2,820 sq. ft.
3624 Terrace Hill Drive Ne, Cedar Rapids, IA 52402
MLS# 2606544Listed by: KELLER WILLIAMS LEGACY GROUP - New
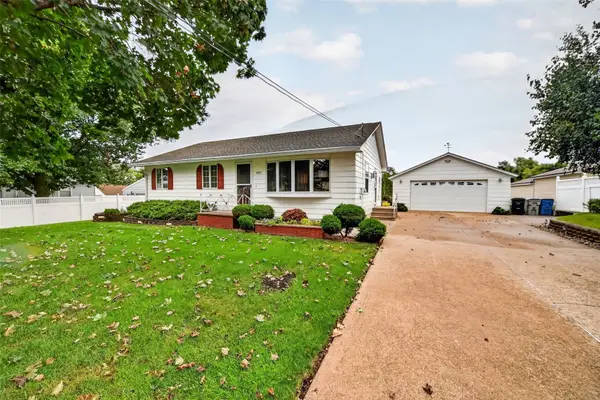 $263,300Active3 beds 2 baths2,132 sq. ft.
288 28th Avenue Sw, Cedar Rapids, IA 52404
MLS# 2606465Listed by: MOVE IN-OUT REAL ESTATE, LLC - New
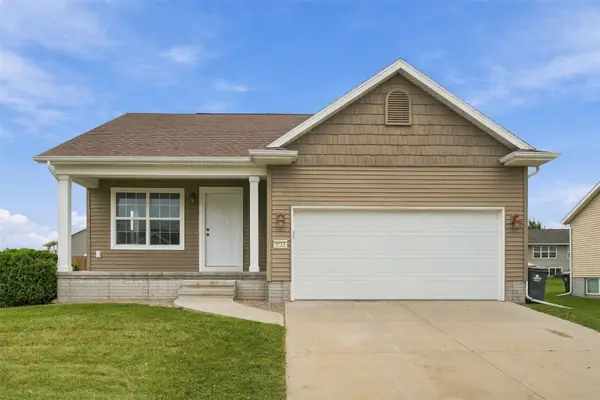 $324,900Active4 beds 2 baths1,750 sq. ft.
9515 Grand Oaks Drive Ne, Cedar Rapids, IA 52402
MLS# 2606554Listed by: EPIQUE REALTY - New
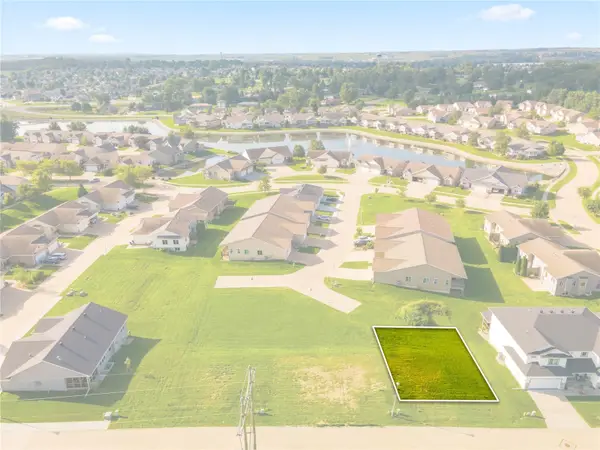 $70,000Active-- beds -- baths
7064/7066 Waterview Dr Sw, Cedar Rapids, IA 52404
MLS# 2606513Listed by: REALTY87 - New
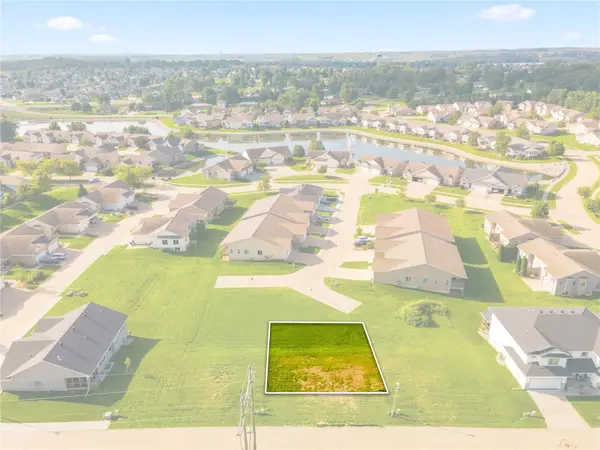 $70,000Active-- beds -- baths
7056/7058 Waterview Dr Sw, Cedar Rapids, IA 52404
MLS# 2606518Listed by: REALTY87 - New
 $289,900Active3 beds 3 baths1,925 sq. ft.
5013 N Willowbend Road Ne, Cedar Rapids, IA 52411
MLS# 2606519Listed by: KELLER WILLIAMS LEGACY GROUP


Protect your home and budget from life's surprises with an Assurant Home Warranty, backed by a partner that supports you through every step of homeownership. Explore Plans.
© 2023 - 2026 ERA Franchise Systems LLC. All rights reserved. ERA Franchise Systems LLC fully supports the principles of the Fair Housing Act and the Equal Opportunity Act. ERA, ERA Real Estate powered, and their respective logos are registered service marks of ERA Franchise Systems LLC. Each office is independently owned and operated.