
1133 35th St Ne, Cedar Rapids, IA 52402
Local realty services provided by:Graf Real Estate ERA Powered
Listed by: jeremy trenkamp- the real estate team
Office: realty87
MLS#:2606551
Source:IA_CRAAR
Price summary
- Price:$259,990
- Price per sq. ft.:$120.65
About this home
Welcome to this expansive, beautifully updated ranch featuring the space, style, and improvements you've been looking for! Thoughtfully refreshed from top to bottom, this home is truly move-in ready. Recent updates include a new roof in 2021, new exterior street and sidewalks in 2025, a freshly repainted front stoop, and an upgraded garage door with additional height to accommodate taller vehicles.
Inside, you'll love the oversized living and kitchen area, creating a spacious and inviting hub for everyday living and entertaining. The home offers three generously sized bedrooms, one large bathroom, fresh tile flooring throughout, new interior paint, and all appliances included.
Downstairs, the spacious basement offers the perfect rec room with plenty of room for movie nights, hosting parties, game days, or whatever fun you have in mind. Step outside to enjoy the private backyard, complete with a privacy fence, spacious deck, and bonus storage shed—everything you need to relax, entertain, and enjoy the outdoors. With its extensive updates, functional layout, generous living spaces, and fantastic indoor and outdoor entertaining areas, this ranch is ready for its next owner!...
Contact an agent
Home facts
- Year built:1951
- Listing ID #:2606551
- Added:1 day(s) ago
- Updated:September 18, 2026 at 04:06 PM
Rooms and interior
- Bedrooms:3
- Total bathrooms:2
- Full bathrooms:2
- Rooms Total:13
- Kitchen Description:Dishwasher, Microwave, Range, Refrigerator
- Basement:Yes
- Basement Description:Full
- Living area:2,155 sq. ft.
Heating and cooling
- Heating:Gas
- Central air:Yes
Structure and exterior
- Year built:1951
- Building area:2,155 sq. ft.
- Lot area:0.26 Acres
- Architectural Style:Ranch
- Construction Materials:Brick
- Exterior Features:Deck, Fence
- Levels:1 Story
Schools
- High school:Washington
- Middle school:Franklin
- Elementary school:Kenwood
Utilities
- Water:Public
Finances and disclosures
- Price:$259,990
- Price per sq. ft.:$120.65
- Tax amount:$3,410
Features and amenities
- Laundry features:Dryer, Washer
Parking
- Parking description:Attached, Garage
- Garage:Yes
- Garage spaces:2
New listings near 1133 35th St Ne
- New
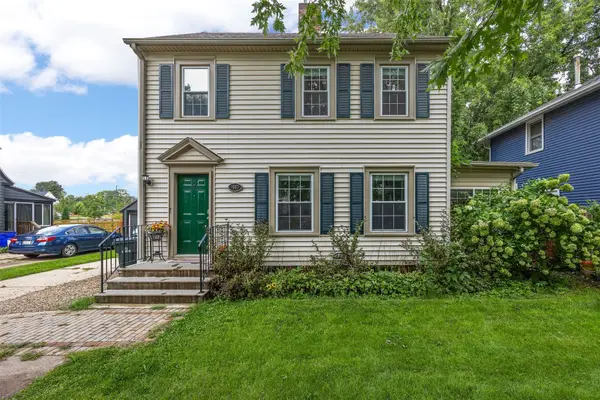 $215,000Active4 beds 2 baths1,688 sq. ft.
1960 2nd Avenue Se, Cedar Rapids, IA 52403
MLS# 2606532Listed by: KELLER WILLIAMS LEGACY GROUP - New
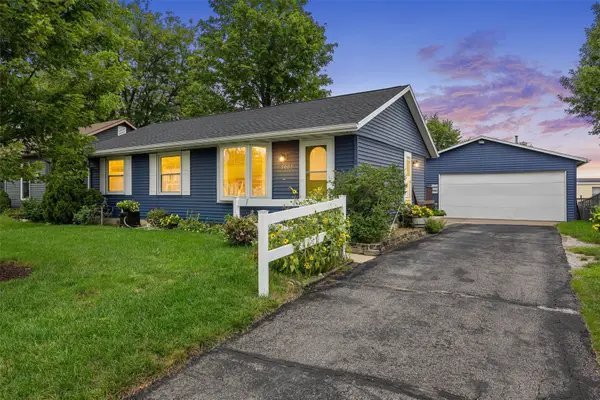 $199,500Active3 beds 2 baths1,500 sq. ft.
5007 Twin Mound Dr Ne, Cedar Rapids, IA 52402
MLS# 2606315Listed by: SKOGMAN REALTY - Open Sun, 1 to 2:30pmNew
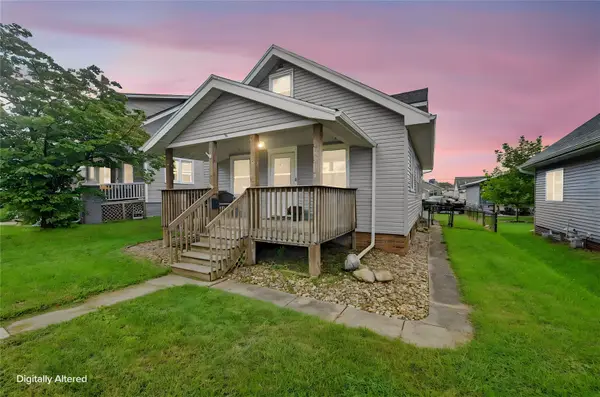 $165,000Active3 beds 2 baths1,271 sq. ft.
2136 C Street Sw, Cedar Rapids, IA 52404
MLS# 2606584Listed by: KELLER WILLIAMS LEGACY GROUP - New
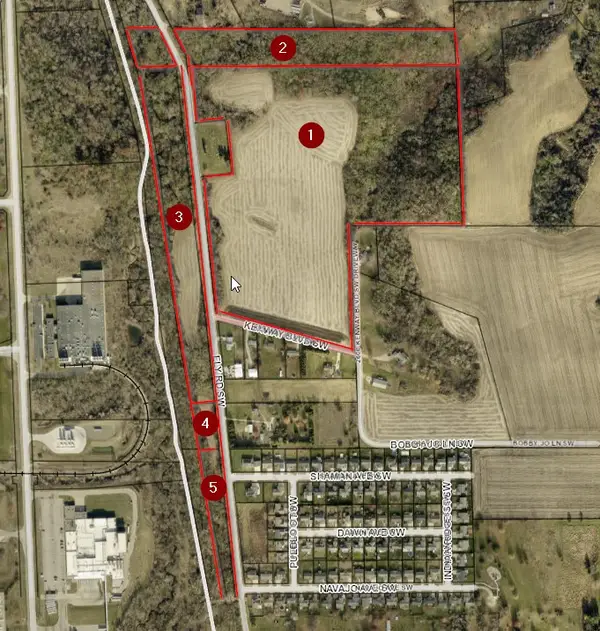 $1,100,000Active-- beds -- baths
Ely Road Sw - 66 Acres M/l, Cedar Rapids, IA 52404
MLS# 2606381Listed by: REALTY87 - New
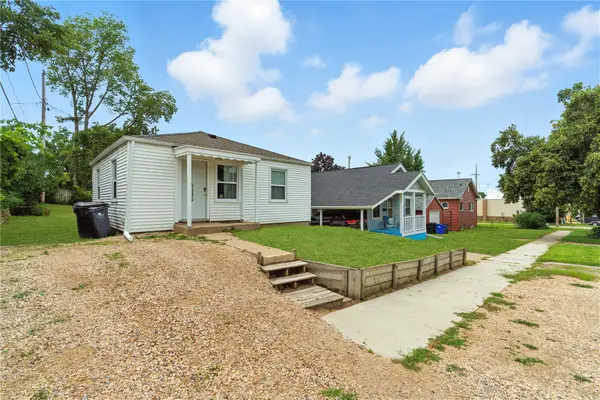 $115,000Active2 beds 1 baths625 sq. ft.
517 18th St, Cedar Rapids, IA 52402
MLS# 2606504Listed by: CREATIVE REAL ESTATE IOWA - New
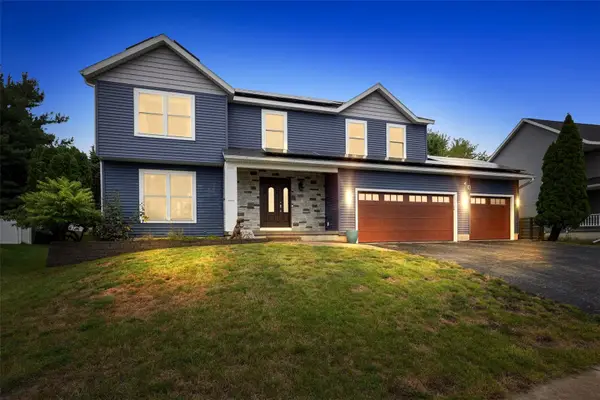 $435,000Active5 beds 4 baths2,961 sq. ft.
7925 Foxfield Dr Ne, Cedar Rapids, IA 52402
MLS# 2606550Listed by: SKOGMAN REALTY - New
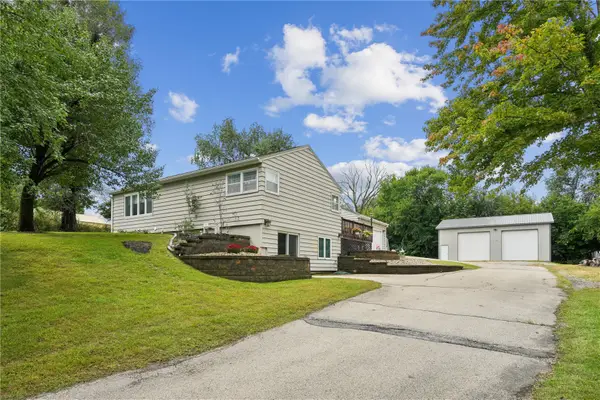 $460,000Active4 beds 3 baths2,400 sq. ft.
941 44th Street Se, Cedar Rapids, IA 52403
MLS# 2606589Listed by: PINNACLE REALTY LLC - Open Sun, 12 to 1:30pmNew
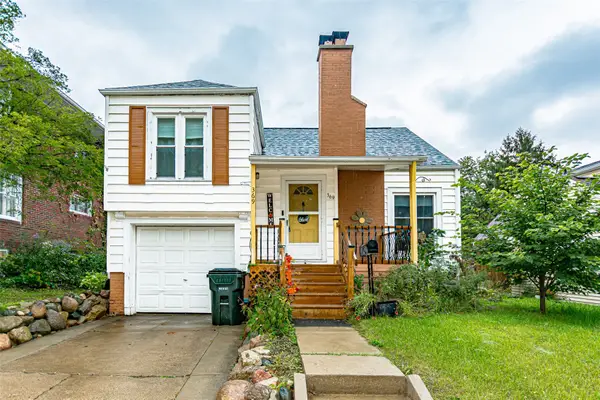 $160,000Active3 beds 2 baths1,346 sq. ft.
369 20th Street Se, Cedar Rapids, IA 52403
MLS# 2606592Listed by: RE/MAX CONCEPTS - New
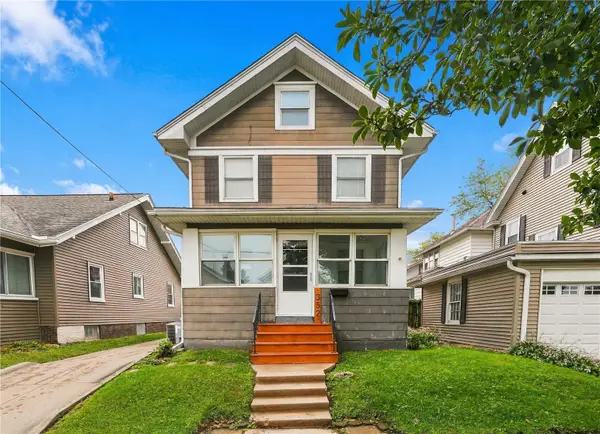 $167,800Active4 beds 1 baths1,378 sq. ft.
352 20th Street Se, Cedar Rapids, IA 52403
MLS# 2606595Listed by: PINNACLE REALTY LLC - New
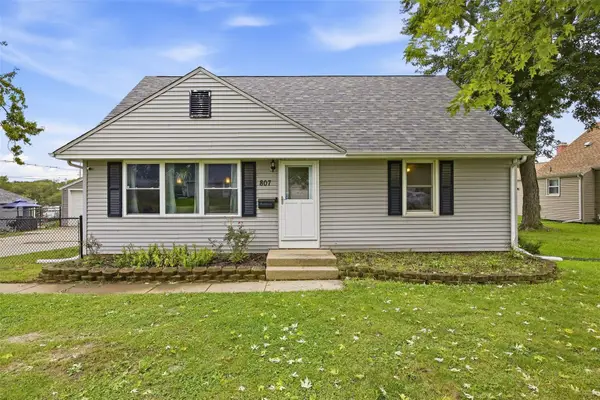 $270,000Active3 beds 1 baths2,017 sq. ft.
807 40th Street Se, Cedar Rapids, IA 52403
MLS# 2606588Listed by: PINNACLE REALTY LLC


Protect your home and budget from life's surprises with an Assurant Home Warranty, backed by a partner that supports you through every step of homeownership. Explore Plans.
© 2023 - 2026 ERA Franchise Systems LLC. All rights reserved. ERA Franchise Systems LLC fully supports the principles of the Fair Housing Act and the Equal Opportunity Act. ERA, ERA Real Estate powered, and their respective logos are registered service marks of ERA Franchise Systems LLC. Each office is independently owned and operated.