
806 22nd Avenue Sw, Cedar Rapids, IA 52404
Local realty services provided by:Graf Real Estate ERA Powered
Listed by: brandon moore-creative real estate team
Office: creative real estate iowa
MLS#:2606718
Source:IA_CRAAR
Price summary
- Price:$119,000
- Price per sq. ft.:$106.44
About this home
Bring your vision to this 3-bedroom, 1-bath ranch home being offered for sale as-is. This property is ready for someone to roll up their sleeves and make it their own, with the opportunity to update, refresh, and add personal touches throughout. The ranch-style layout offers convenient single-level living, while the three bedrooms provide flexibility for a variety of needs. Whether you’re looking for your next project, an investment opportunity, or a home you can customize to your own style, this property offers plenty of possibilities. Property is being sold as-is.
Contact an agent
Home facts
- Year built:1932
- Listing ID #:2606718
- Added:1 day(s) ago
- Updated:September 25, 2026 at 06:49 PM
Rooms and interior
- Bedrooms:3
- Total bathrooms:1
- Full bathrooms:1
- Kitchen Description:Microwave, Range, Refrigerator
- Basement:Yes
- Basement Description:Full
- Living area:1,118 sq. ft.
Heating and cooling
- Heating:Gas
Structure and exterior
- Year built:1932
- Building area:1,118 sq. ft.
- Lot area:0.25 Acres
- Architectural Style:Ranch
- Construction Materials:Frame
- Exterior Features:Fence, Patio
- Levels:1 Story
Schools
- High school:Jefferson
- Middle school:Wilson
- Elementary school:Grant
Utilities
- Water:Public
Finances and disclosures
- Price:$119,000
- Price per sq. ft.:$106.44
- Tax amount:$2,128
Features and amenities
- Laundry features:Dryer, Washer
Parking
- Parking description:Detached, Garage
- Garage:Yes
- Garage spaces:2
New listings near 806 22nd Avenue Sw
- Open Sun, 2:30 to 4pmNew
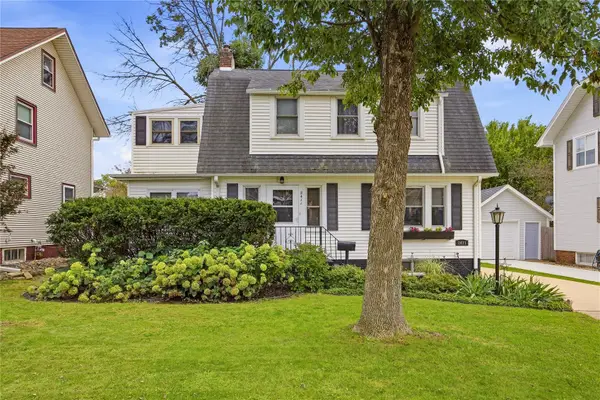 $240,000Active3 beds 2 baths1,262 sq. ft.
2411 Bever Avenue Se, Cedar Rapids, IA 52403
MLS# 2606656Listed by: KW ADVANTAGE - Open Sun, 12 to 1pmNew
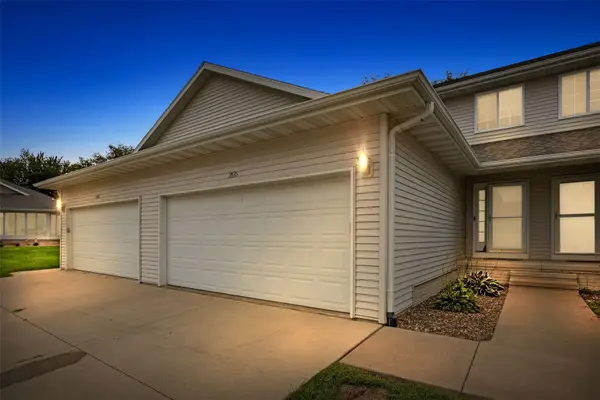 $218,900Active2 beds 3 baths1,772 sq. ft.
3535 Stoney Point Road Sw, Cedar Rapids, IA 52404
MLS# 2606671Listed by: SKOGMAN REALTY - New
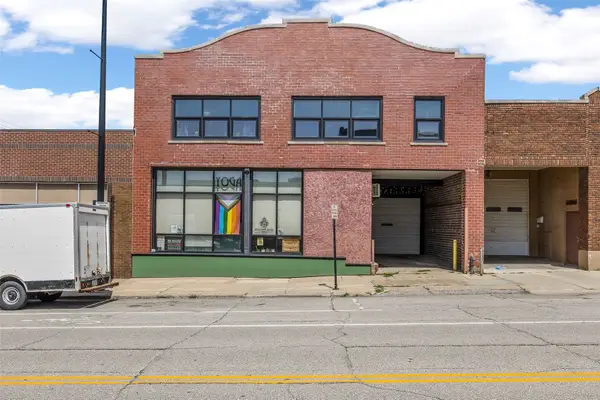 $950,000Active5 beds 4 baths9,660 sq. ft.
608 2nd Avenue Se, Cedar Rapids, IA 52401
MLS# 2606690Listed by: SKOGMAN REALTY - New
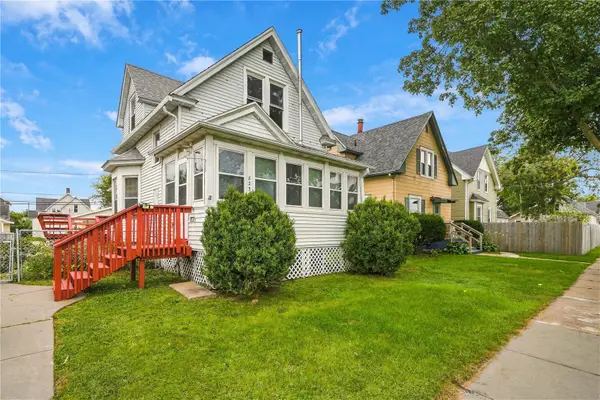 Listed by ERA$139,950Active2 beds 2 baths2,746 sq. ft.
823 D Ave Nw, Cedar Rapids, IA 52405
MLS# 2606725Listed by: GRAF REAL ESTATE, ERA POWERED - New
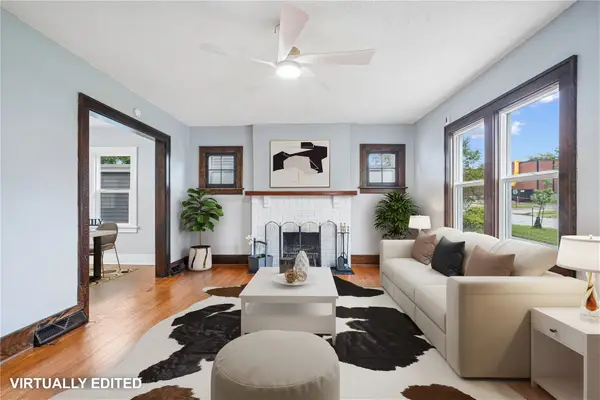 $199,975Active3 beds 2 baths1,840 sq. ft.
208 24th Street Ne, Cedar Rapids, IA 52402
MLS# 2606728Listed by: RE/MAX CONCEPTS - New
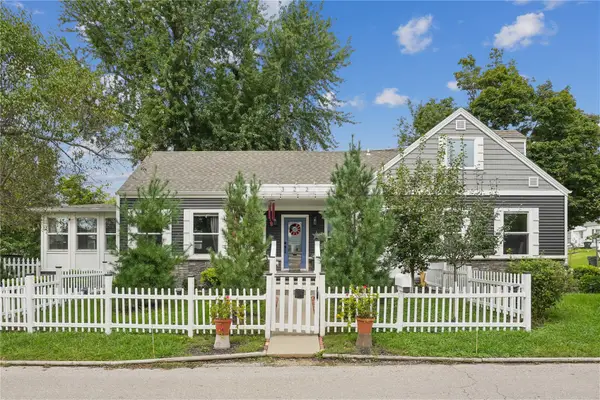 $299,900Active3 beds 2 baths1,842 sq. ft.
322 Liberty Drive Se, Cedar Rapids, IA 52403
MLS# 2606731Listed by: SKOGMAN REALTY - New
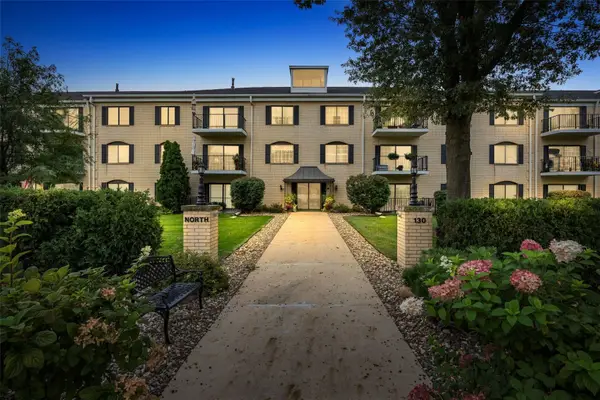 $129,900Active2 beds 2 baths1,251 sq. ft.
130 Thompson Drive #118, Cedar Rapids, IA 52403
MLS# 2606708Listed by: SKOGMAN REALTY - New
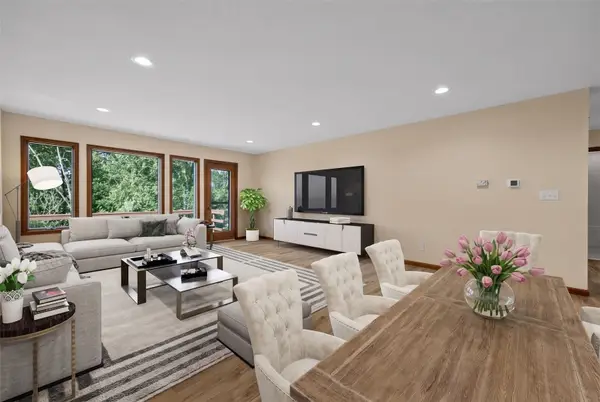 $305,000Active3 beds 3 baths2,328 sq. ft.
1585 Matterhorn Drive Ne #B, Cedar Rapids, IA 52402
MLS# 2606721Listed by: KELLER WILLIAMS LEGACY GROUP - Open Sun, 12 to 1:30pmNew
 $125,000Active2 beds 2 baths1,136 sq. ft.
4571 Maureen Drive Se #43, Cedar Rapids, IA 52403
MLS# 2606706Listed by: REALTY87


Protect your home and budget from life's surprises with an Assurant Home Warranty, backed by a partner that supports you through every step of homeownership. Explore Plans.
© 2023 - 2026 ERA Franchise Systems LLC. All rights reserved. ERA Franchise Systems LLC fully supports the principles of the Fair Housing Act and the Equal Opportunity Act. ERA, ERA Real Estate powered, and their respective logos are registered service marks of ERA Franchise Systems LLC. Each office is independently owned and operated.