
8412 Kensington Drive Ne, Cedar Rapids, IA 52402
Local realty services provided by:Graf Real Estate ERA Powered
Listed by: warren engelbart
Office: real estate america, inc.
MLS#:2604925
Source:IA_CRAAR
Price summary
- Price:$480,000
- Price per sq. ft.:$180.59
About this home
Great NE Location. 4 bedroom, 3 bath ranch style home is light and bright with 10ft ceilings, beautiful hardwood flooring & open floor plan. Great room with granite surround fireplace & above T.V hookup. The great room opens to the spacious kitchen that comes complete with stainless steel appliances (Gas Range new in 2023, Microwave and Dishwasher new in 2022), staggered burgundy cherry cabinets, breakfast island, tiled backsplash, quartz counter tops, large pantry & dining area with slider to covered deck & terrific patio. Buyer has option to purchase home with a electric stove/range currently located in garage or the gas stove/range unit in kitchen. Main floor laundry/drop zone room with tile flooring & custom built-in lockers. Master suite features trey ceiling, private bath with double sink vanity, tiled flooring & tiled shower. Lower level family/rec room is perfect for guests with fourth bedroom, bathroom, wet bar & exercise/den/toy room. Large utility room providing additional storage or future finish sq footage. Oversized 3 car garage with floor drain, fenced yard & irrigation system. Walking distance to Westfield Elementary. Plumbed for central vacuum if new owner would like to install the vacuum unit in the future....
Contact an agent
Home facts
- Year built:2012
- Listing ID #:2604925
- Added:45 day(s) ago
- Updated:August 25, 2026 at 07:52 AM
Rooms and interior
- Bedrooms:4
- Total bathrooms:3
- Full bathrooms:3
- Kitchen Description:Dishwasher, Disposal, Microwave, Range, Refrigerator
- Basement:Yes
- Basement Description:Full
- Living area:2,658 sq. ft.
Heating and cooling
- Heating:Gas
- Central air:Yes
Structure and exterior
- Year built:2012
- Building area:2,658 sq. ft.
- Architectural Style:Ranch
- Construction Materials:Frame, Masonry, Stone
- Exterior Features:Deck, Patio
- Levels:1 Story
Schools
- High school:Linn Mar
- Middle school:Oak Ridge
- Elementary school:Westfield
Utilities
- Water:Public
Finances and disclosures
- Price:$480,000
- Price per sq. ft.:$180.59
- Tax amount:$8,168
Features and amenities
- Laundry features:Dryer, Washer
Parking
- Parking description:Attached, Garage
- Garage:Yes
- Garage spaces:3
New listings near 8412 Kensington Drive Ne
- New
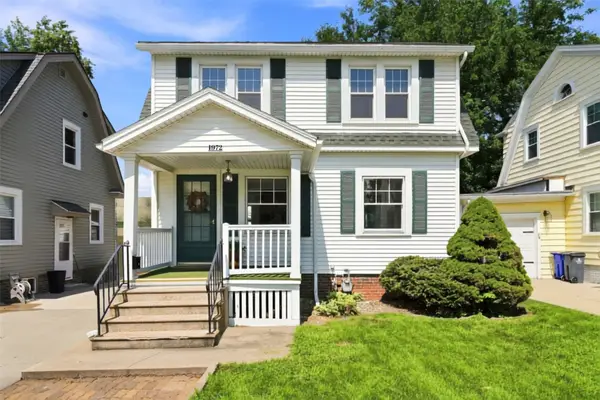 $209,500Active3 beds 1 baths1,176 sq. ft.
1972 2nd Avenue Se, Cedar Rapids, IA 52403
MLS# 2605939Listed by: EPIQUE REALTY - New
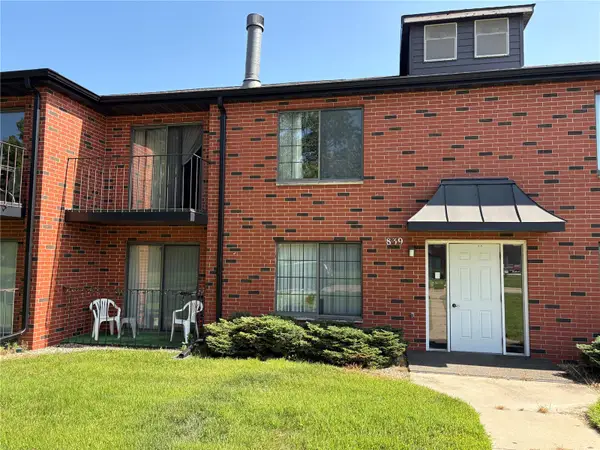 $120,000Active2 beds 2 baths1,136 sq. ft.
839 Kerry Lane Se #51, Cedar Rapids, IA 52403
MLS# 2605970Listed by: REALTY87 - New
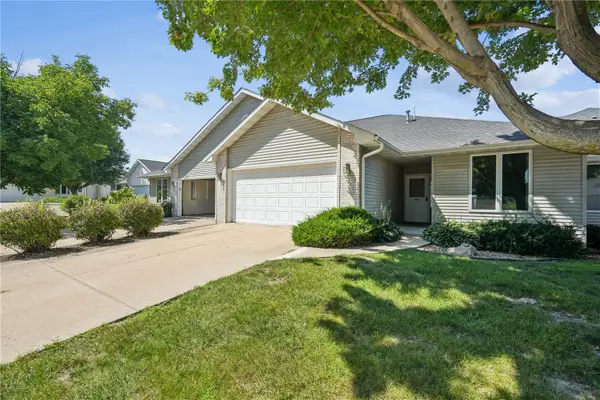 $235,000Active2 beds 3 baths2,246 sq. ft.
3004 Tiperary Ne, Cedar Rapids, IA 52402
MLS# 2605842Listed by: RUHL & RUHL REALTORS - New
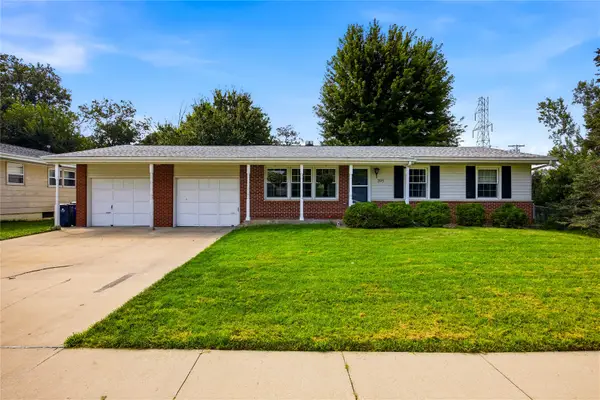 $235,000Active3 beds 2 baths1,614 sq. ft.
395 Brentwood Drive Ne, Cedar Rapids, IA 52402
MLS# 2605950Listed by: SKOGMAN REALTY - New
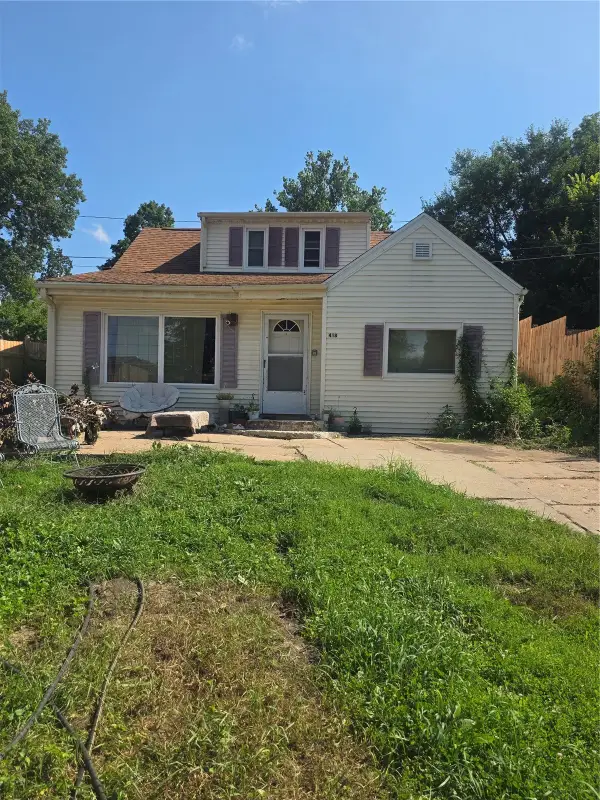 $110,000Active4 beds 2 baths1,404 sq. ft.
418 21st Street Ne, Cedar Rapids, IA 52402
MLS# 2605962Listed by: PINNACLE REALTY LLC - New
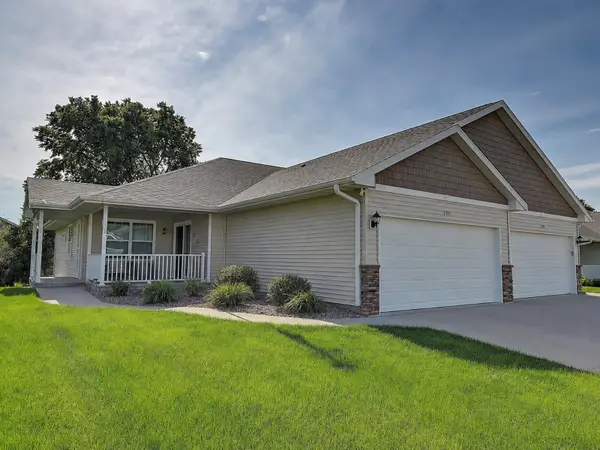 $299,900Active3 beds 3 baths2,255 sq. ft.
7502 Summerset Avenue Ne, Cedar Rapids, IA 52402
MLS# 2605904Listed by: KELLER WILLIAMS LEGACY GROUP - New
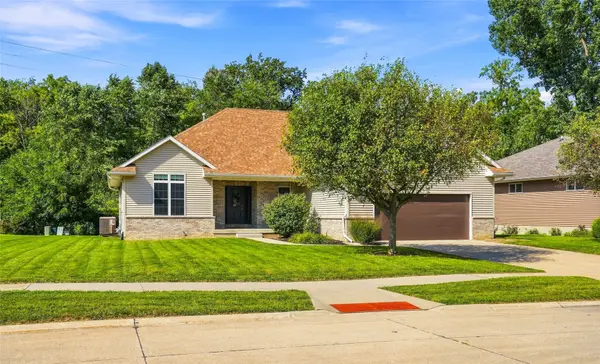 $399,950Active3 beds 3 baths2,900 sq. ft.
3808 Richland Dr Nw, Cedar Rapids, IA 52405
MLS# 2605954Listed by: URBAN ACRES REAL ESTATE CORRIDOR - New
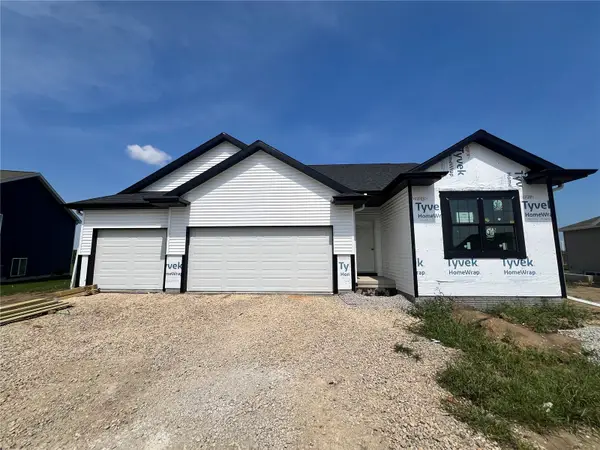 $422,000Active5 beds 3 baths2,186 sq. ft.
6902 Artesa Bell Drive Sw, Cedar Rapids, IA 52404
MLS# 2605956Listed by: SKOGMAN REALTY - New
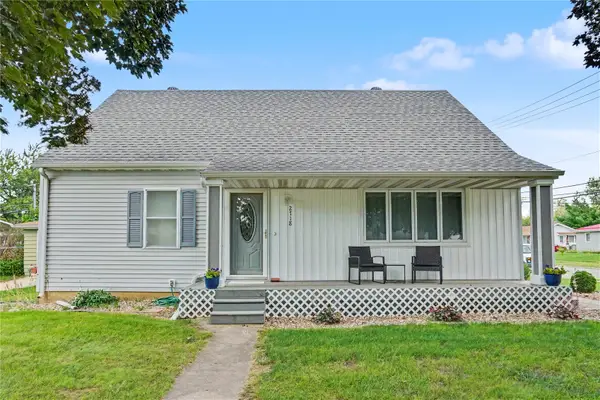 Listed by ERA$259,950Active4 beds 1 baths1,368 sq. ft.
2718 E Ave Nw, Cedar Rapids, IA 52405
MLS# 2605952Listed by: GRAF REAL ESTATE, ERA POWERED - Open Sat, 1 to 2:30pmNew
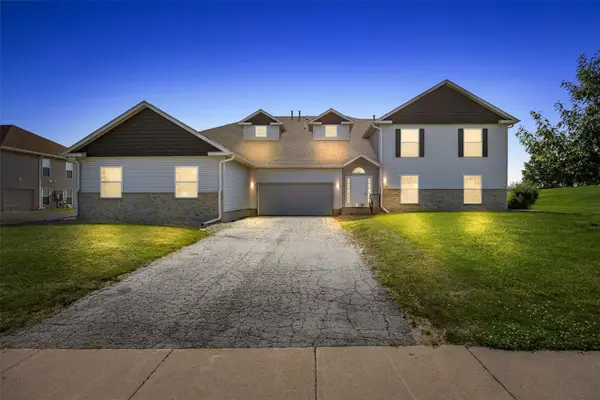 $173,000Active3 beds 2 baths1,567 sq. ft.
4630 Westchester Drive Ne #C, Cedar Rapids, IA 52402
MLS# 2605859Listed by: SKOGMAN REALTY


Protect your home and budget from life's surprises with an Assurant Home Warranty, backed by a partner that supports you through every step of homeownership. Explore Plans.
© 2023 - 2026 ERA Franchise Systems LLC. All rights reserved. ERA Franchise Systems LLC fully supports the principles of the Fair Housing Act and the Equal Opportunity Act. ERA, ERA Real Estate powered, and their respective logos are registered service marks of ERA Franchise Systems LLC. Each office is independently owned and operated.