
1118 18th St Nw, Cedar Rapids, IA 52405
Local realty services provided by:Graf Real Estate ERA Powered
Listed by: jeremy trenkamp- the real estate team
Office: realty87
MLS#:2606502
Source:IA_CRAAR
Price summary
- Price:$199,900
- Price per sq. ft.:$103.25
About this home
CLEAN, AFFORDABLE & SPACIOUS RANCH — PRIME NW LOCATION! Welcome home to this generously sized ranch-style property offering an excellent combination of space, comfort, affordability, and location! Situated on a quiet, scenic street on the desirable NW side, this home backs directly to a park, providing a peaceful setting and a wonderful backdrop to enjoy year-round. Step inside to a spacious and inviting main level featuring an open layout with three full bedrooms, providing plenty of room for family, guests, a home office, or flexible living arrangements. The expansive kitchen offers abundant space for cooking, gathering, and entertaining, with tasteful updates throughout that add a fresh and welcoming feel. The thoughtfully designed floor plan provides comfortable everyday living while offering plenty of opportunity to make the home your own. Large living areas, generous bedroom space, and an overall sense of openness make this property stand out. Outside, enjoy the quiet surroundings and scenic views with the added benefit of backing to a park — creating a great sense of privacy and an ideal setting for relaxing, entertaining, or enjoying the outdoors. With its spacious layout, updated touches, desirable NW-side location, and park-side setting, this home offers a lot of value and plenty of possibilities for its next owner. Come see all that this property has to offer! Seller is including HSA Home Warranty valued at $515 for buyer....
Contact an agent
Home facts
- Year built:1961
- Listing ID #:2606502
- Added:1 day(s) ago
- Updated:October 03, 2026 at 03:49 PM
Rooms and interior
- Bedrooms:3
- Total bathrooms:2
- Full bathrooms:2
- Rooms Total:9
- Kitchen Description:Microwave, Range, Refrigerator
- Basement:Yes
- Basement Description:Full
- Living area:1,936 sq. ft.
Heating and cooling
- Heating:Gas
- Central air:Yes
Structure and exterior
- Year built:1961
- Building area:1,936 sq. ft.
- Lot area:0.17 Acres
- Architectural Style:Ranch
- Construction Materials:Frame
- Exterior Features:Deck
- Levels:1 Story
Schools
- High school:Jefferson
- Middle school:Roosevelt
- Elementary school:Harrison
Utilities
- Water:Public
Finances and disclosures
- Price:$199,900
- Price per sq. ft.:$103.25
- Tax amount:$3,262
Features and amenities
- Laundry features:Dryer, Washer
Parking
- Parking description:Attached, Garage
- Garage:Yes
- Garage spaces:1
New listings near 1118 18th St Nw
- New
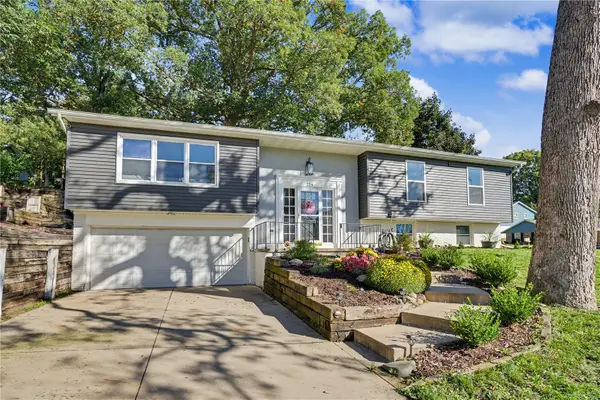 $289,000Active4 beds 3 baths1,966 sq. ft.
254 NE Brentwood Circle, Cedar Rapids, IA 52402
MLS# 2606948Listed by: CENTURY 21 SIGNATURE REAL ESTATE  $215,000Pending-- beds -- baths2,274 sq. ft.
222 5h Street Sw, Cedar Rapids, IA 52404
MLS# 2606946Listed by: CREATIVE REAL ESTATE IOWA- New
 $142,000Active2 beds 2 baths1,147 sq. ft.
6106 Greenbriar Lane Sw #C, Cedar Rapids, IA 52404
MLS# 2606922Listed by: SKOGMAN REALTY - Open Sun, 1 to 3pmNew
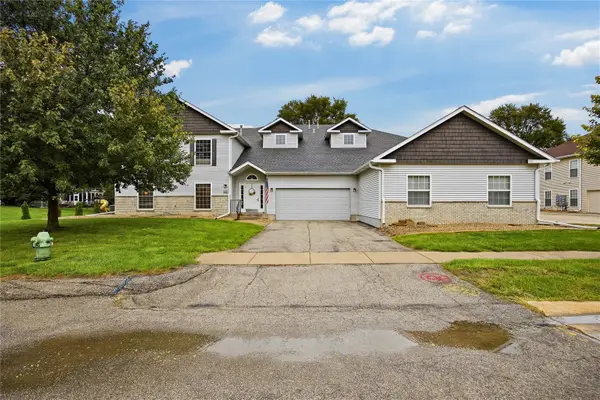 $165,000Active2 beds 2 baths1,340 sq. ft.
4535 Westchester Drive Ne #B, Cedar Rapids, IA 52402
MLS# 2606876Listed by: REALTY ONE GROUP IMPACT - New
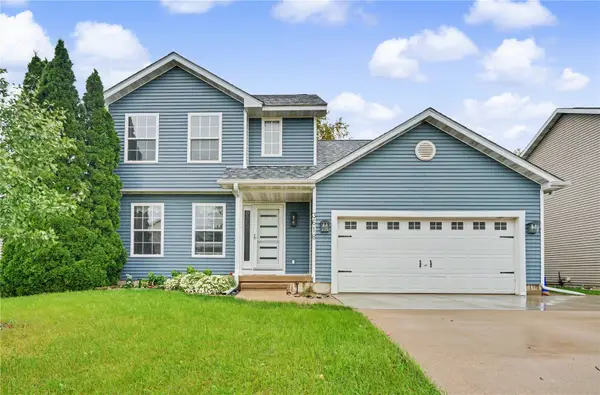 $305,000Active3 beds 4 baths2,310 sq. ft.
3618 Falcon View Road Sw, Cedar Rapids, IA 52404
MLS# 2606928Listed by: REALTY87  $165,000Pending3 beds 3 baths1,481 sq. ft.
3412 Sheridan Dr Se, Cedar Rapids, IA 52403
MLS# 2606873Listed by: REALTY87- $165,000Pending3 beds 3 baths1,481 sq. ft.
3412 Sheridan Dr Se, Cedar Rapids, IA 52403
MLS# 2606873Listed by: REALTY87 - New
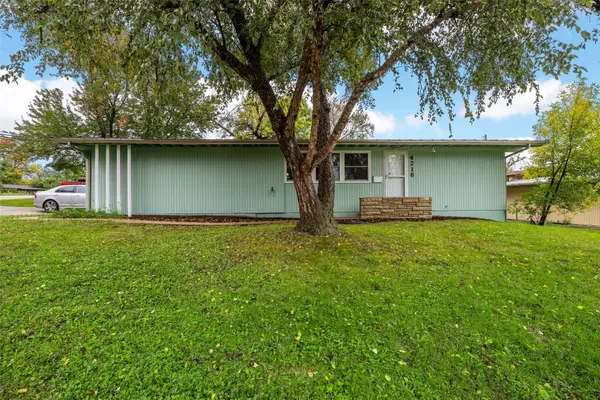 $199,900Active3 beds 2 baths1,538 sq. ft.
4216 Northwood Drive Ne, Cedar Rapids, IA 52402
MLS# 2606703Listed by: SKOGMAN REALTY 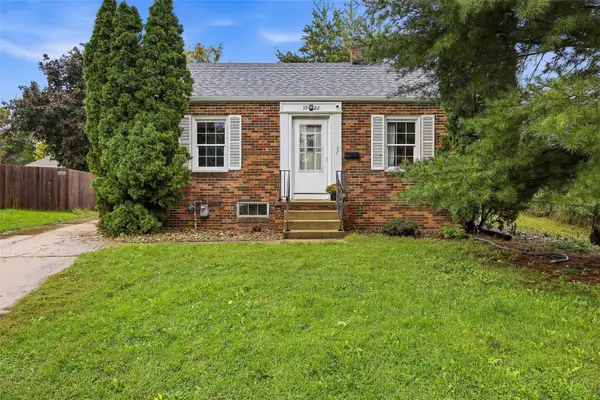 $154,950Pending2 beds 2 baths750 sq. ft.
3922 Hart Court Ne, Cedar Rapids, IA 52402
MLS# 2606831Listed by: SKOGMAN REALTY


Protect your home and budget from life's surprises with an Assurant Home Warranty, backed by a partner that supports you through every step of homeownership. Explore Plans.
© 2023 - 2026 ERA Franchise Systems LLC. All rights reserved. ERA Franchise Systems LLC fully supports the principles of the Fair Housing Act and the Equal Opportunity Act. ERA, ERA Real Estate powered, and their respective logos are registered service marks of ERA Franchise Systems LLC. Each office is independently owned and operated.